Explore our communities.


Oxenfree Princeton
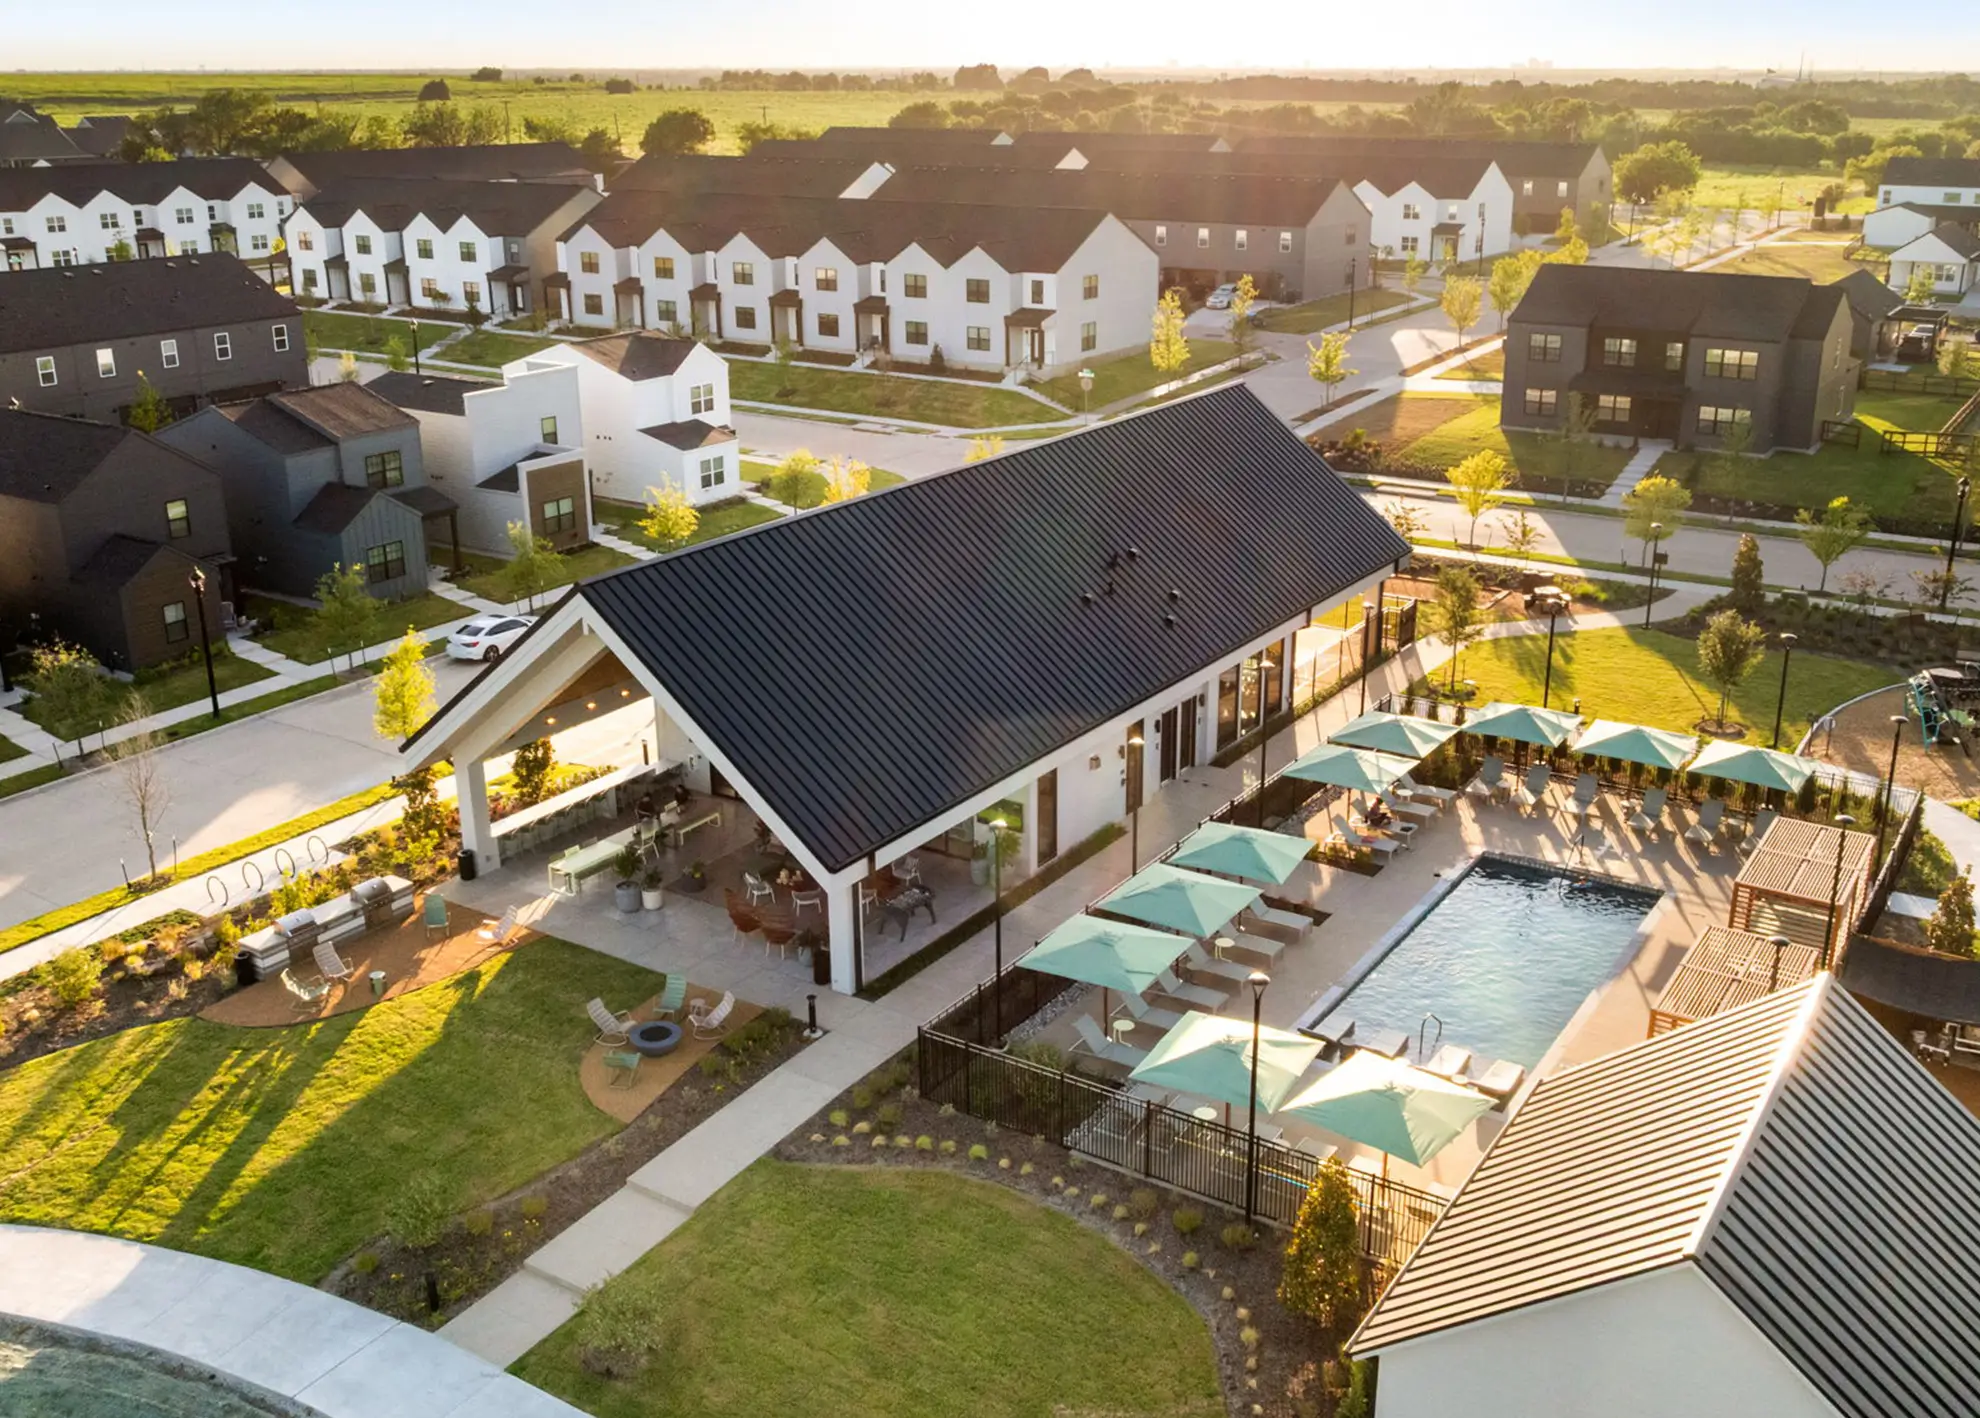
408 for-rent single-family homes and townhomes located in Princeton, Texas.
Oxenfree Rowlett
158 for-rent single-family homes and townhomes located in Rowlett, Texas.
Oxenfree Stonebriar
95 for-rent townhomes located in Frisco, Texas.
Oxenfree West Oak
323 for rent single-family homes and townhomes located in Fort Worth, Texas.

Every Detail Considered.
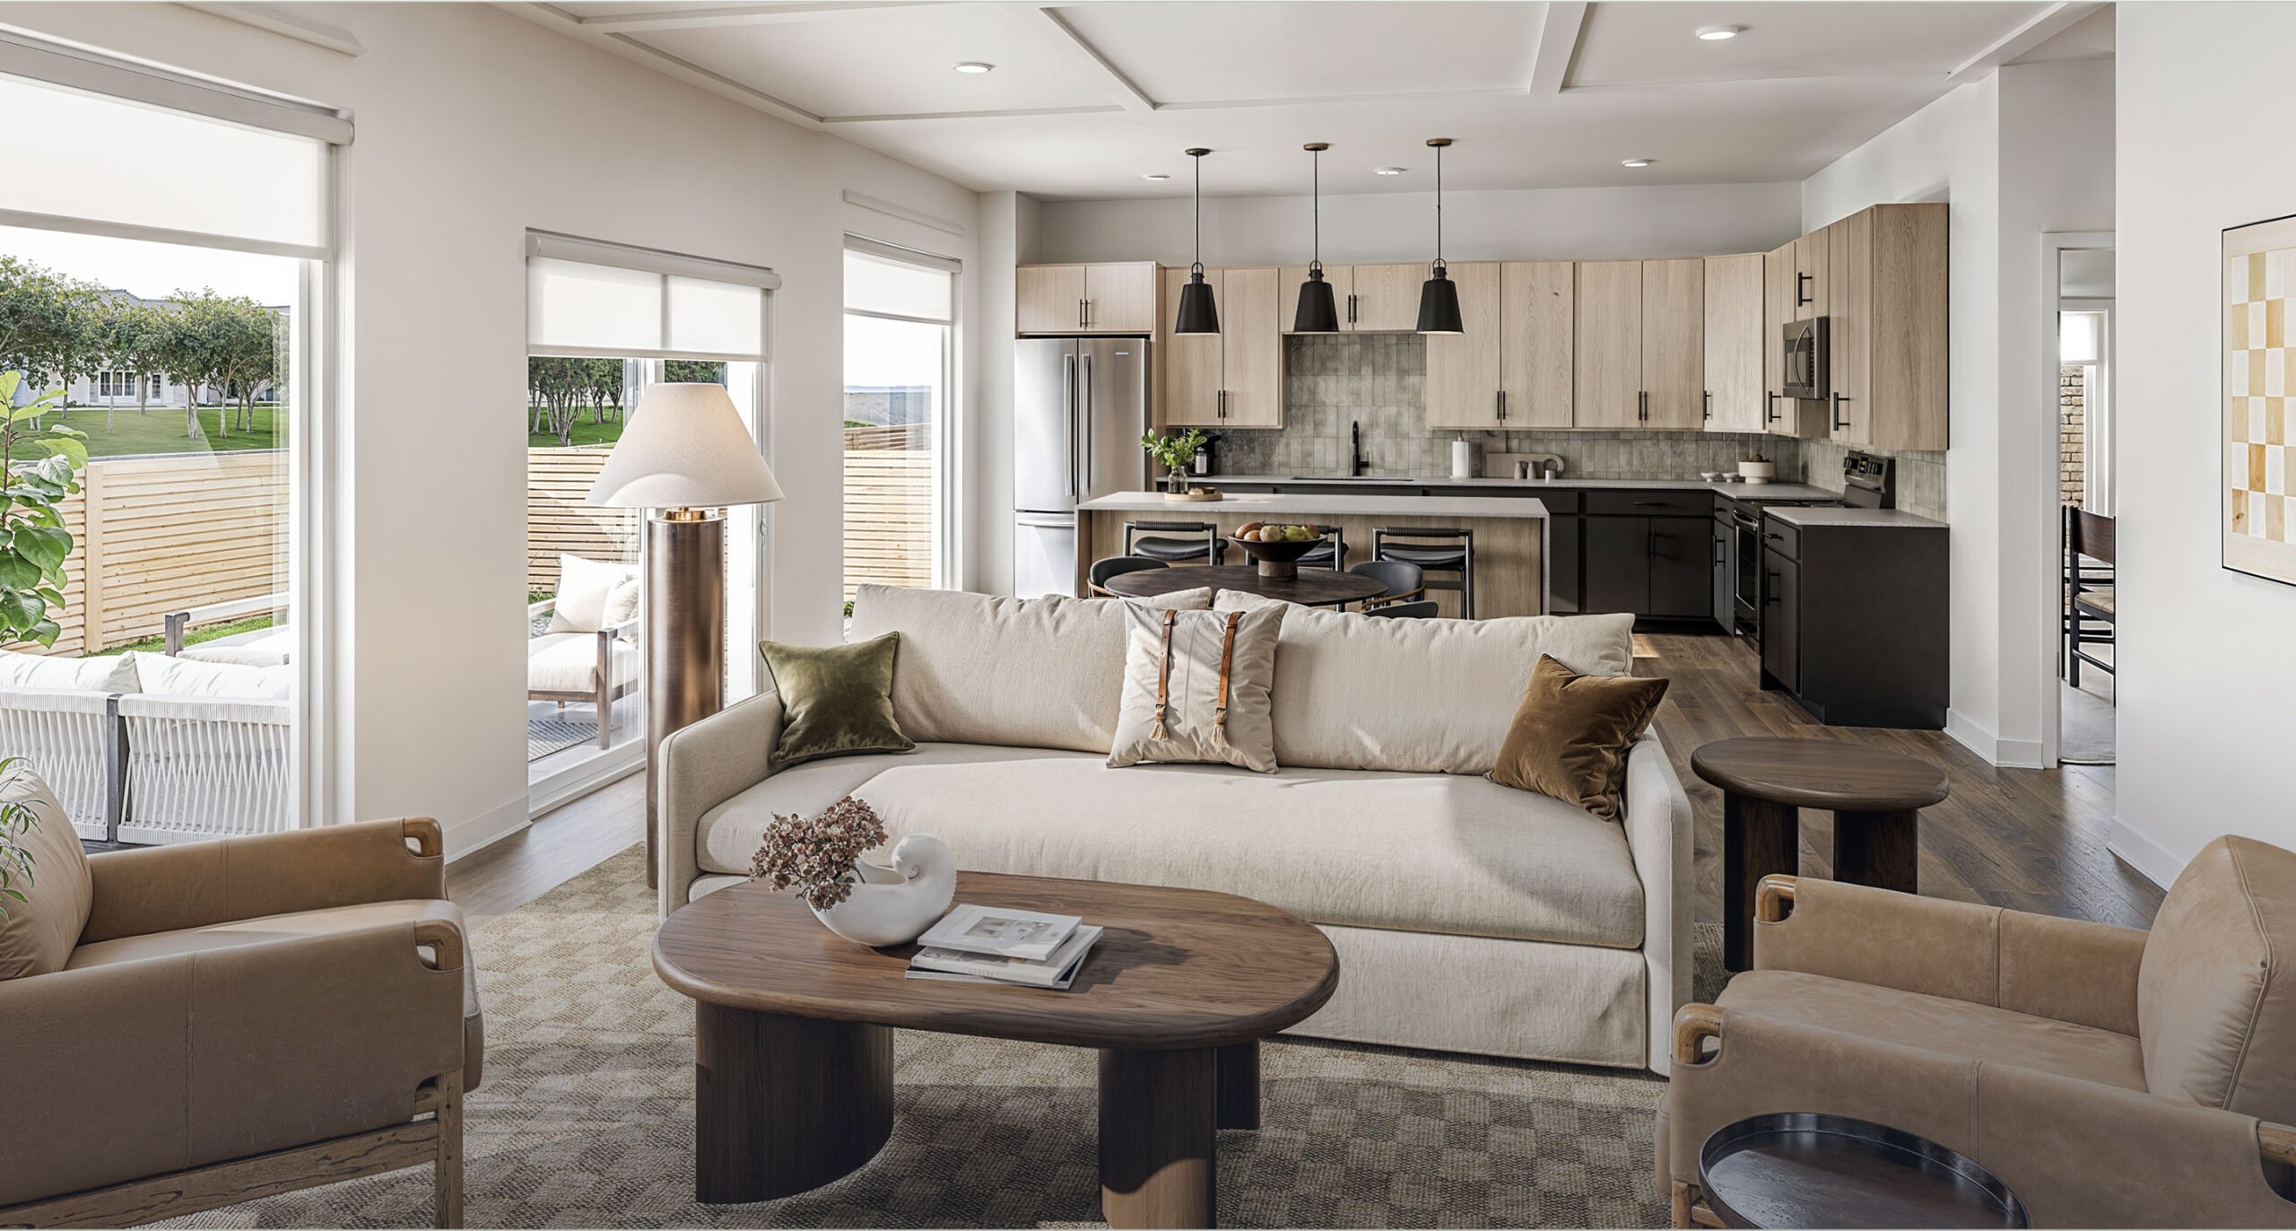
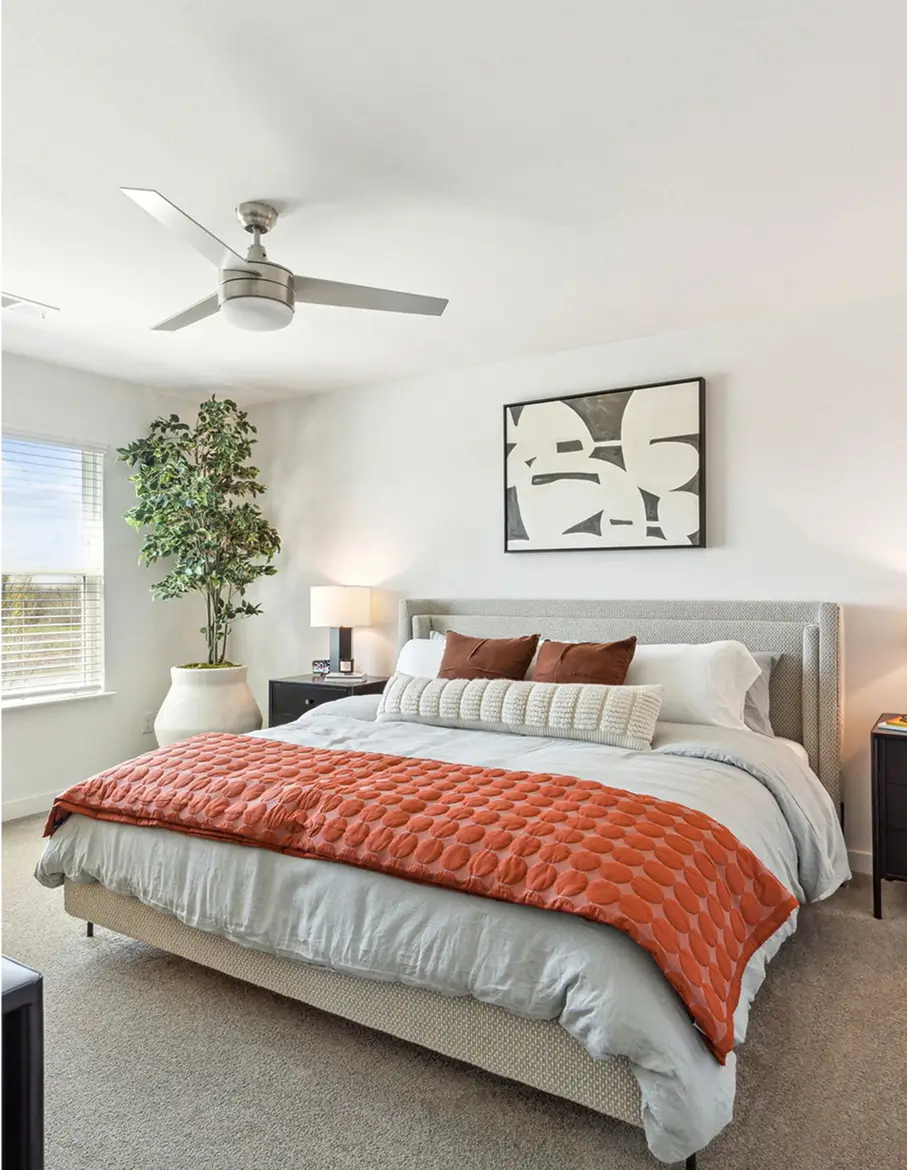
Our floor plans are designed for character and comfort. From a variety of front elevation options, to several interior pallet options per floor plan and per elevation option, there’s nothing cookie-cutter about our neighborhoods or homes.

Pursuit
Townhomes with a private single-car garage in front.

Ascent
Townhomes with a private single-car rear-accessed garage.

Summit
Single-family homes with no shared walls and a private rear-access garage.

Elevate
Single family homes with no shared walls and a private garage in front.