Oxenfree logoHome
  • Home
  • Communities
  • Amenities
  • Design
Oxenfree logoHome
  • About
  • Press
  • Gallery
  • Contact
Phone(773) 969-5740
Emailinfo@corespaces.com
Socials
facebookinstagram

Gallery

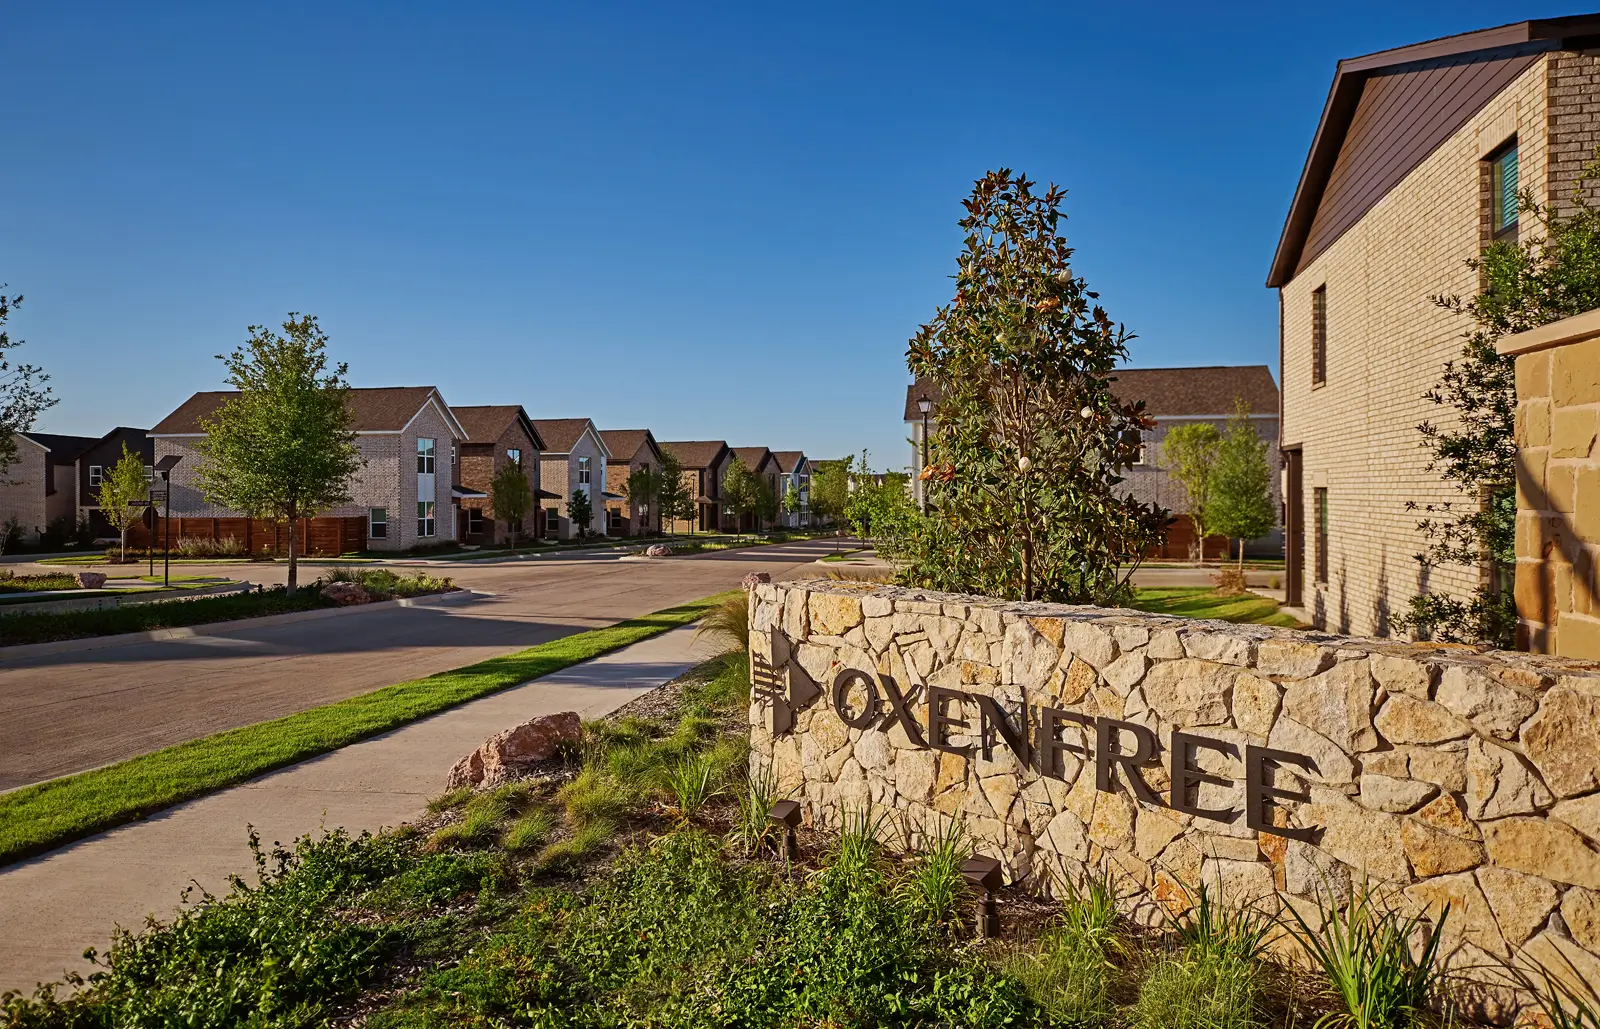
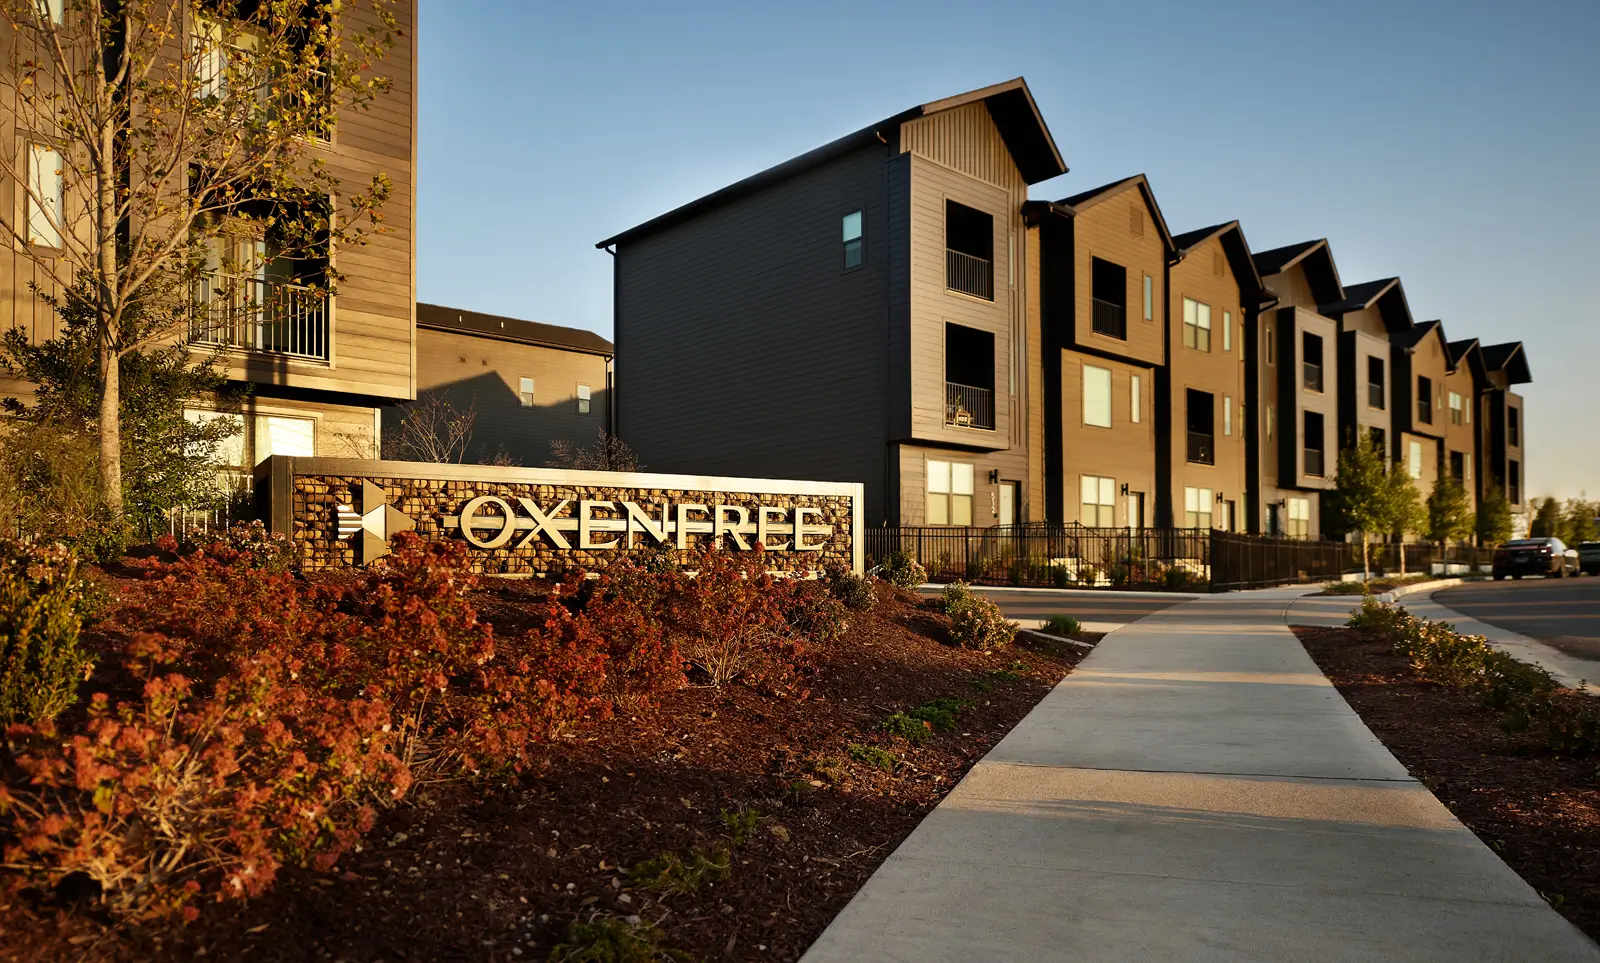
Oxen Free property signageexteriorPrinceton
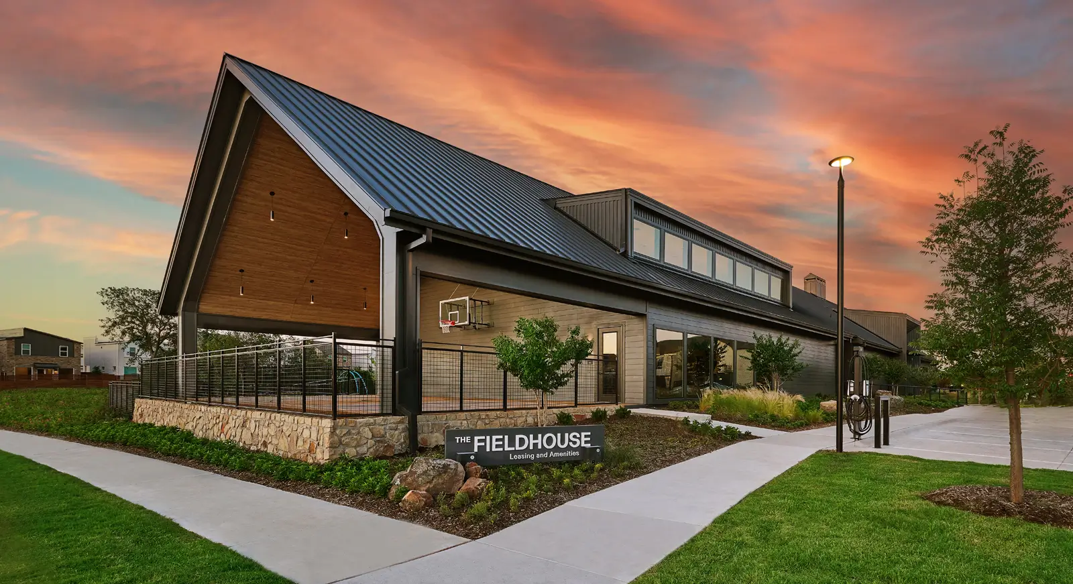
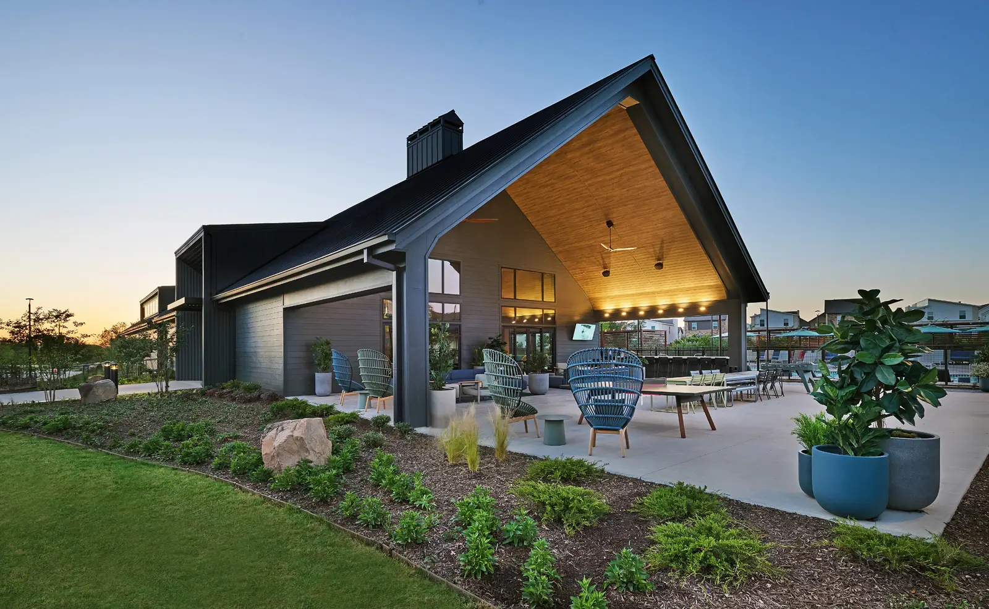
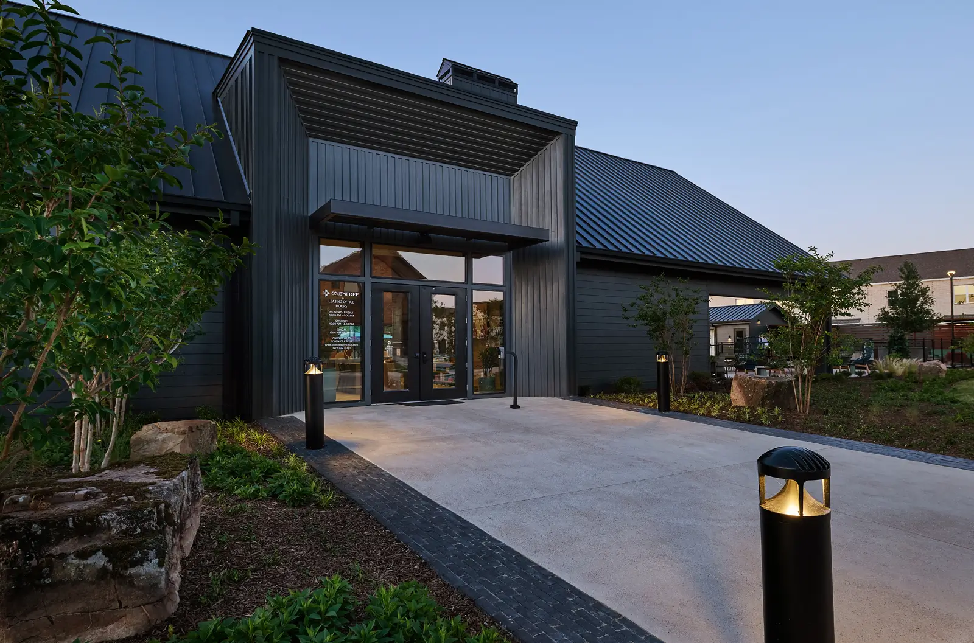
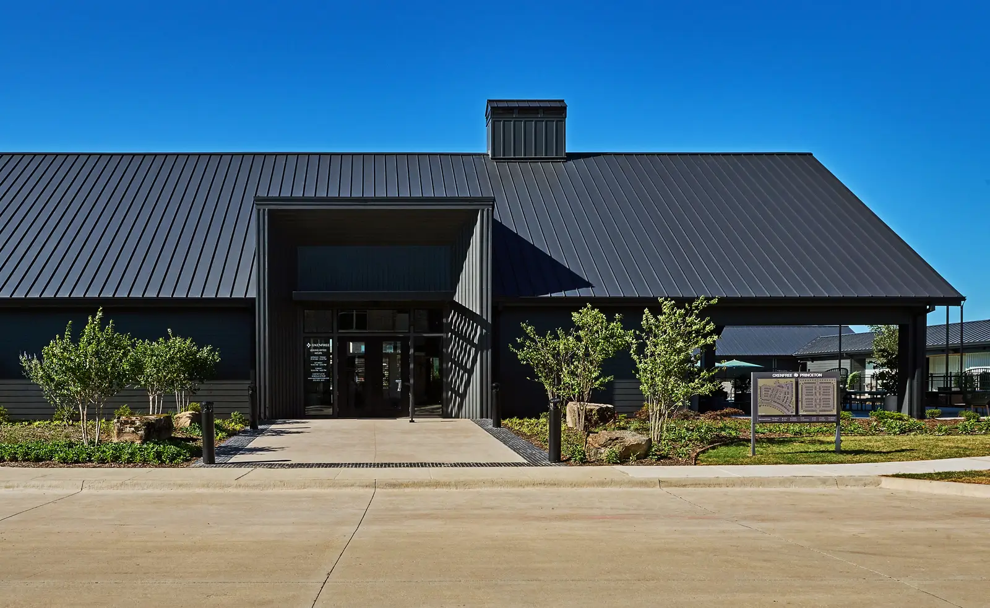
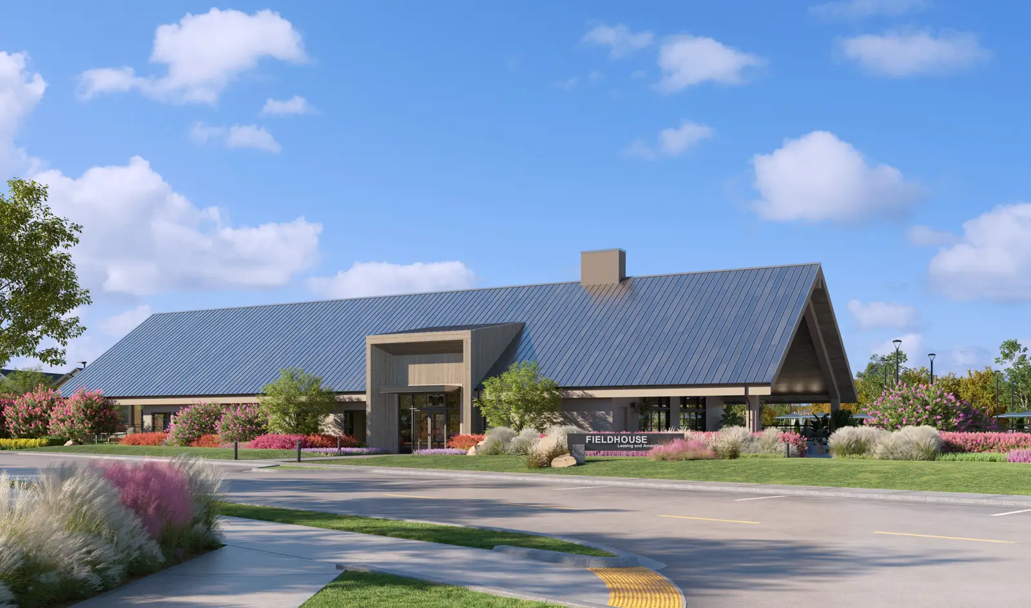
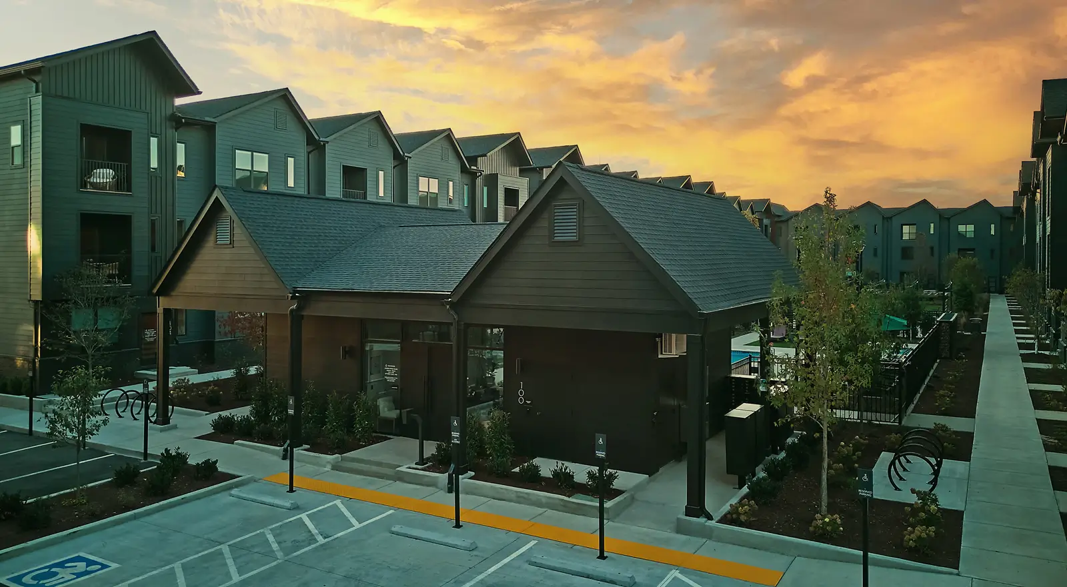
Oxen Free clubhouse exteriorexteriorPrinceton
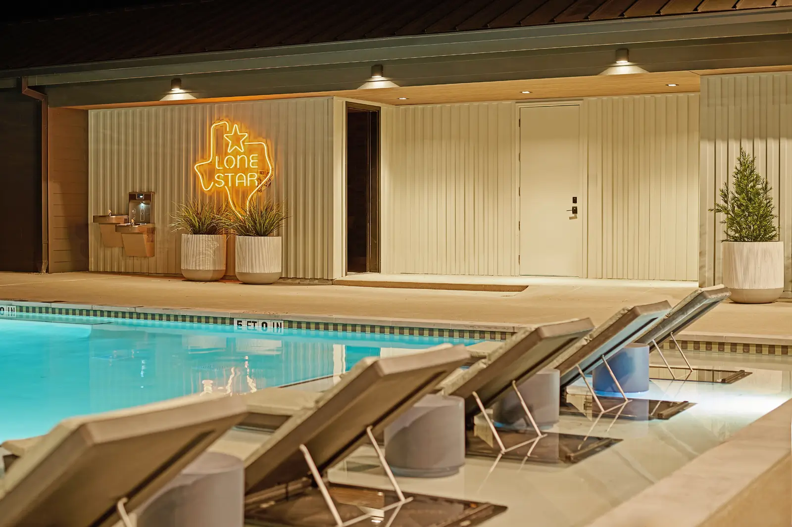
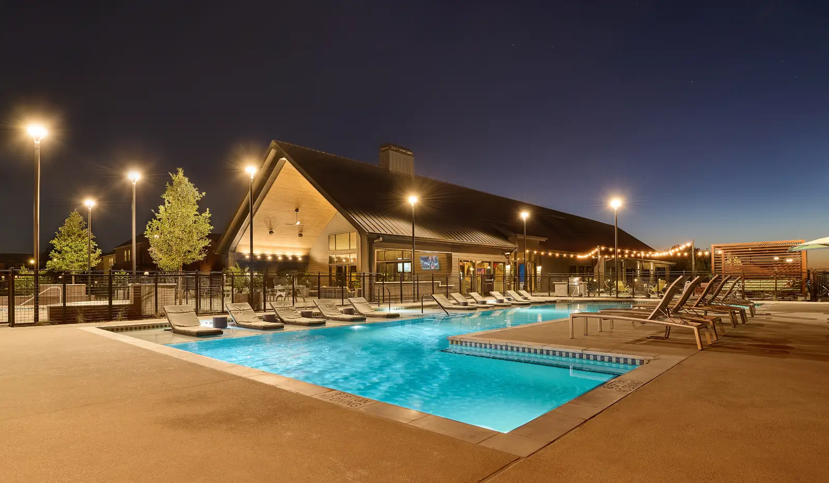
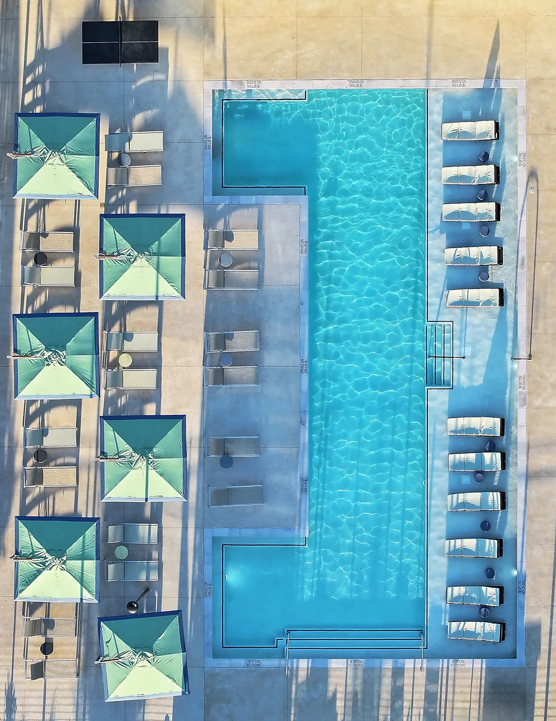
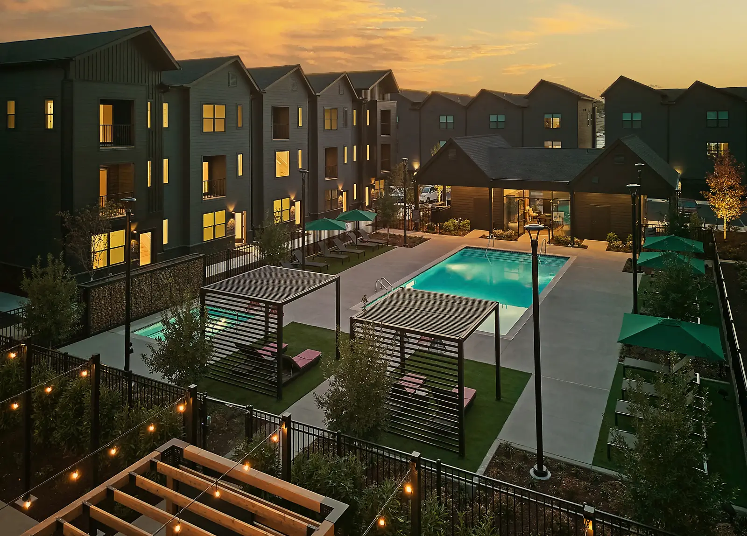
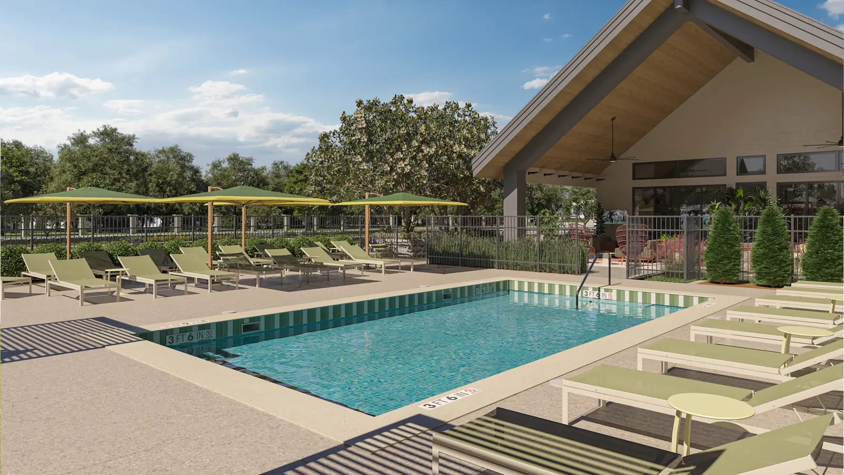
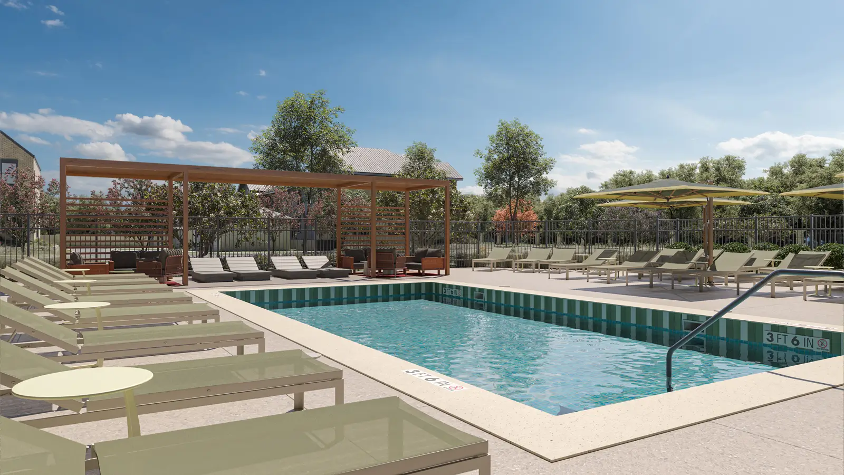
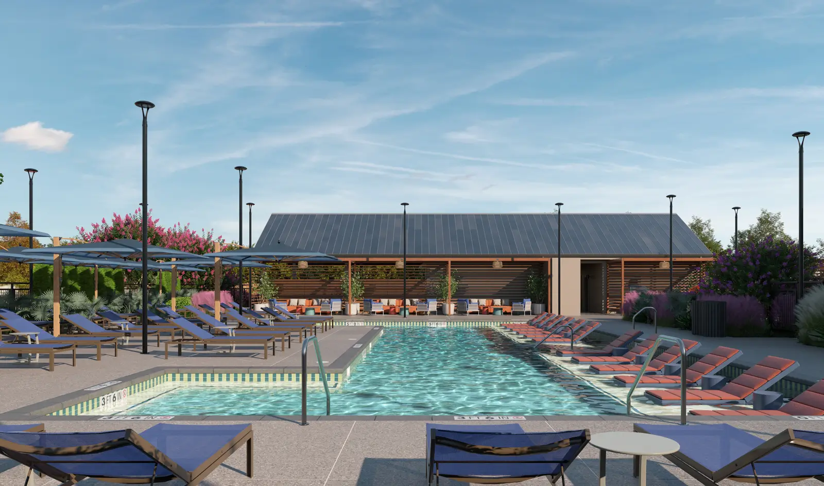
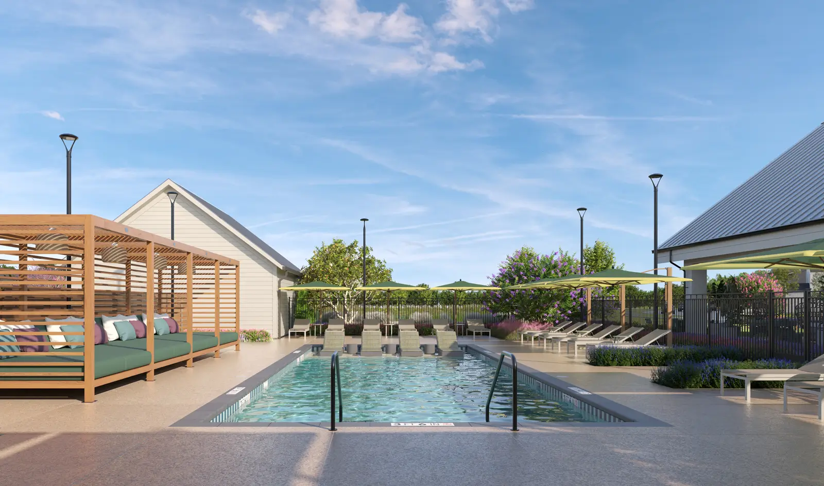
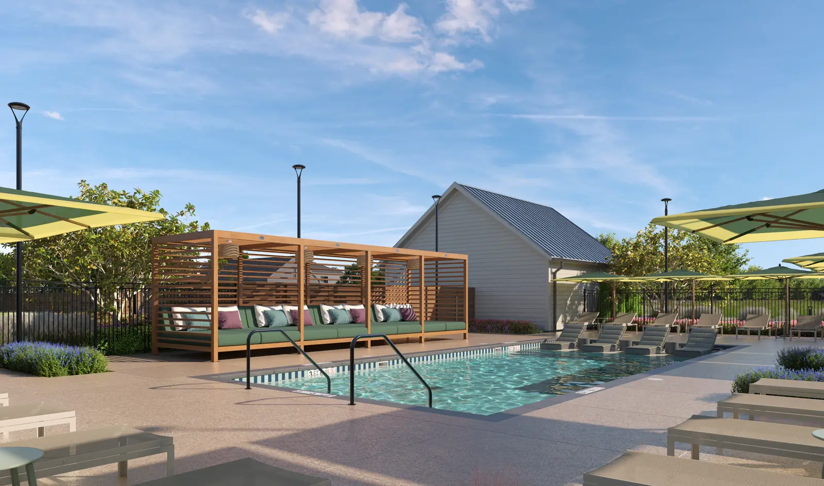
Resort-style apartment pool with lounge chairspoolPrinceton
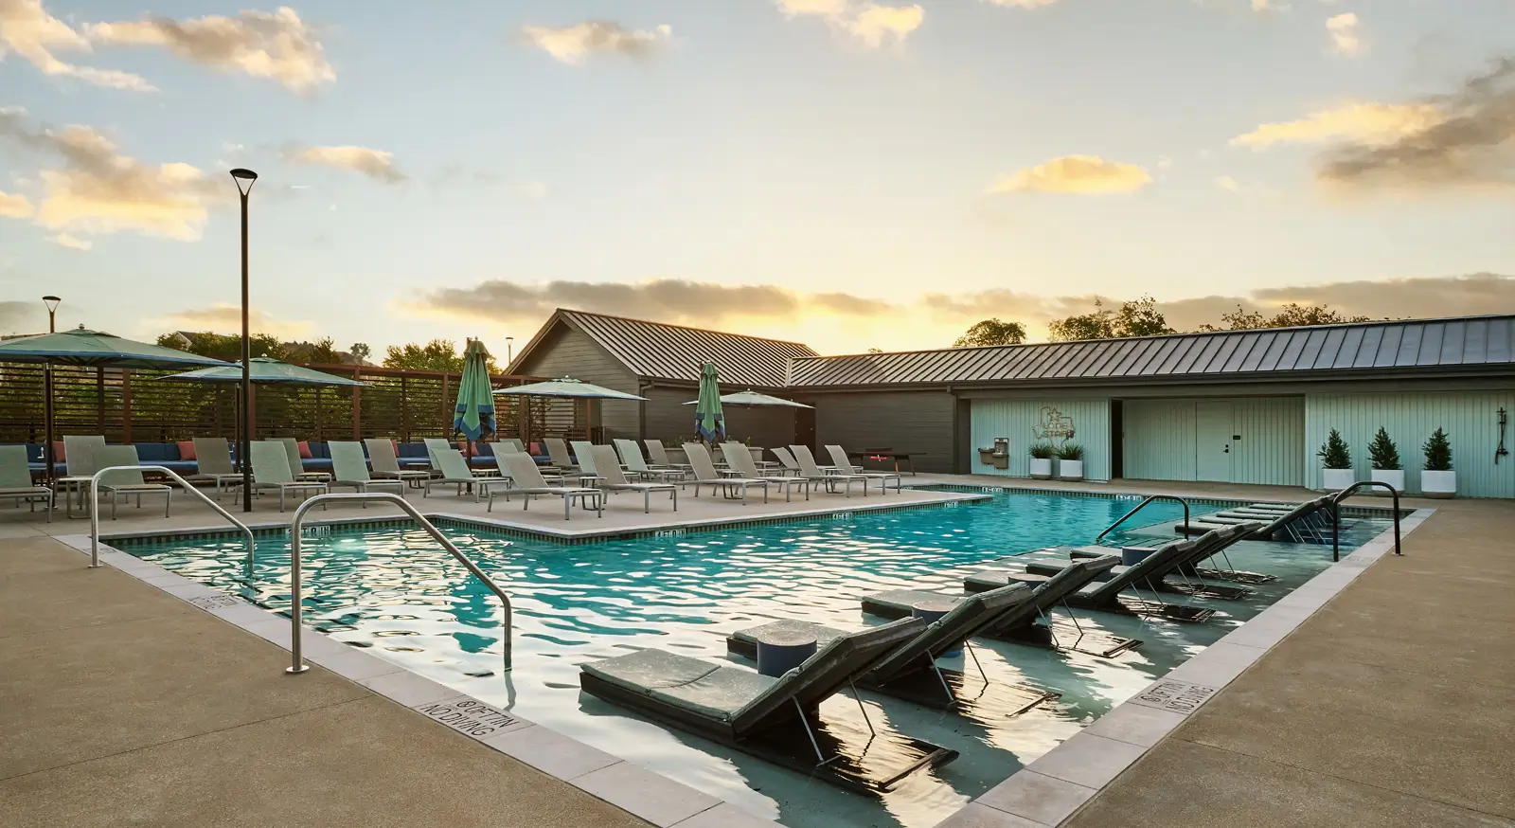
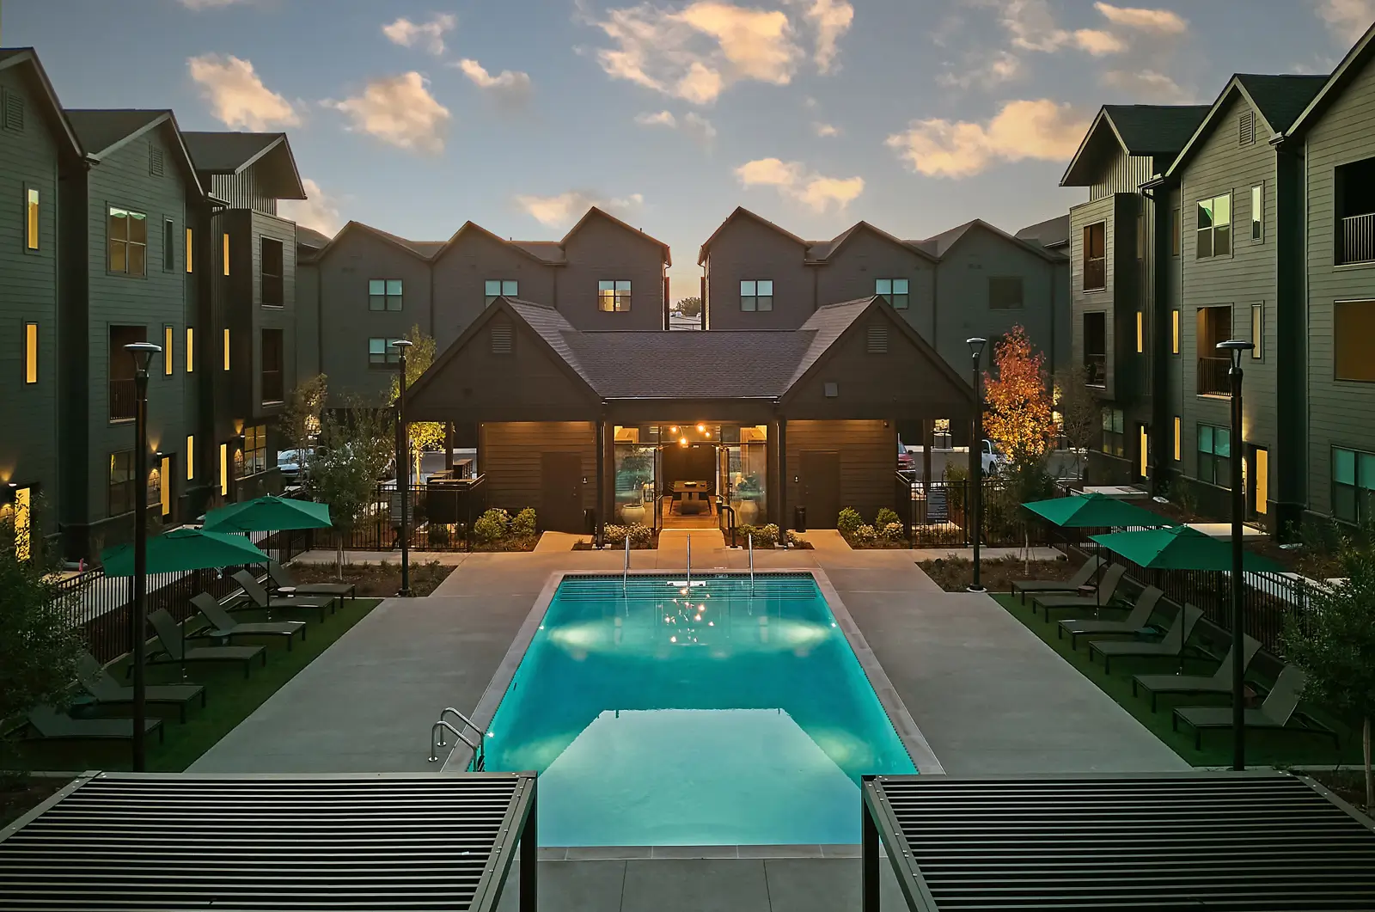
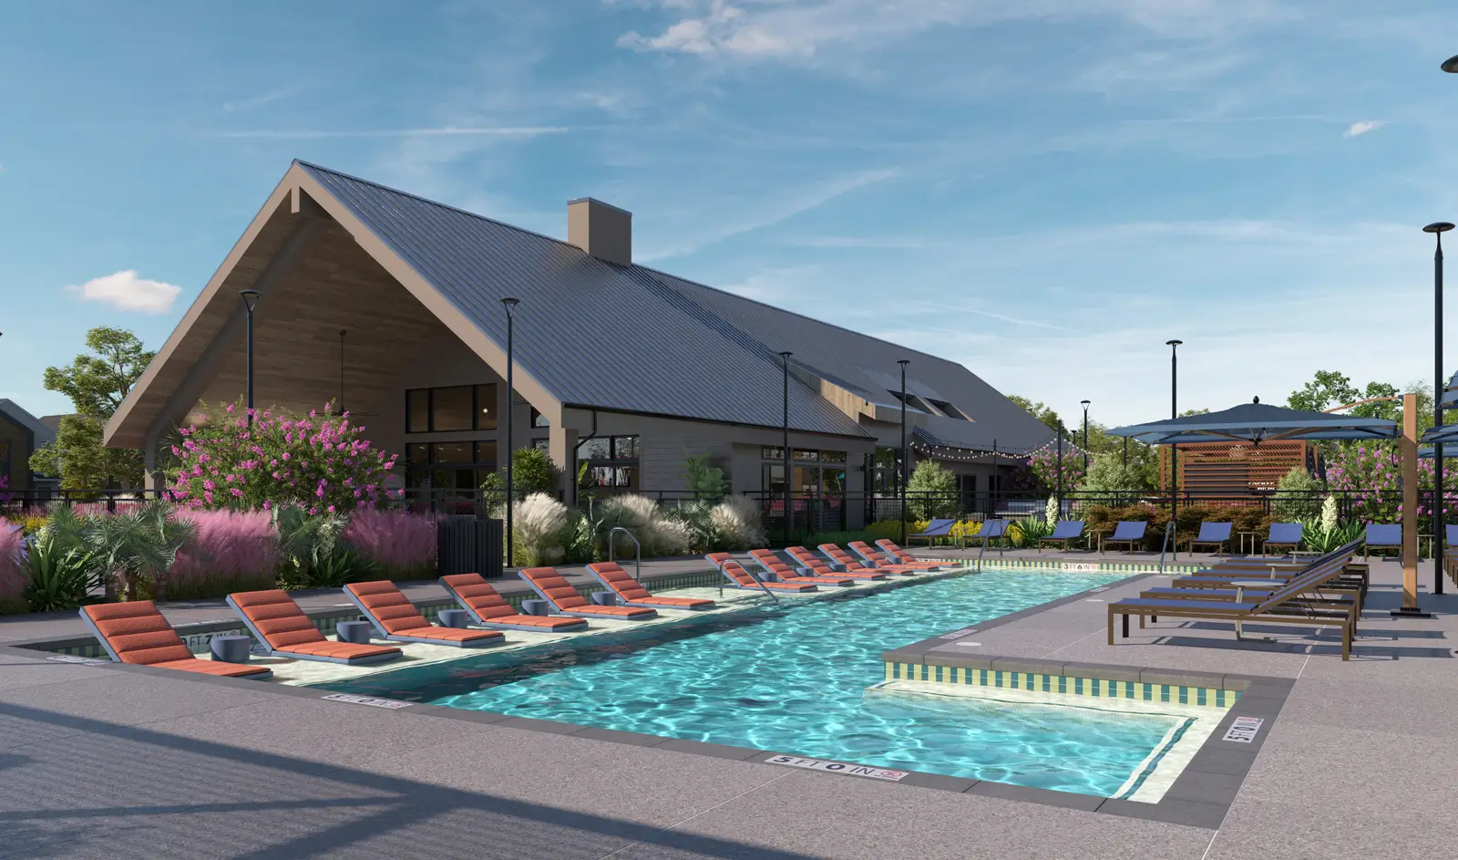
Outdoor swimming pool at a luxury student residential communitypoolPrinceton
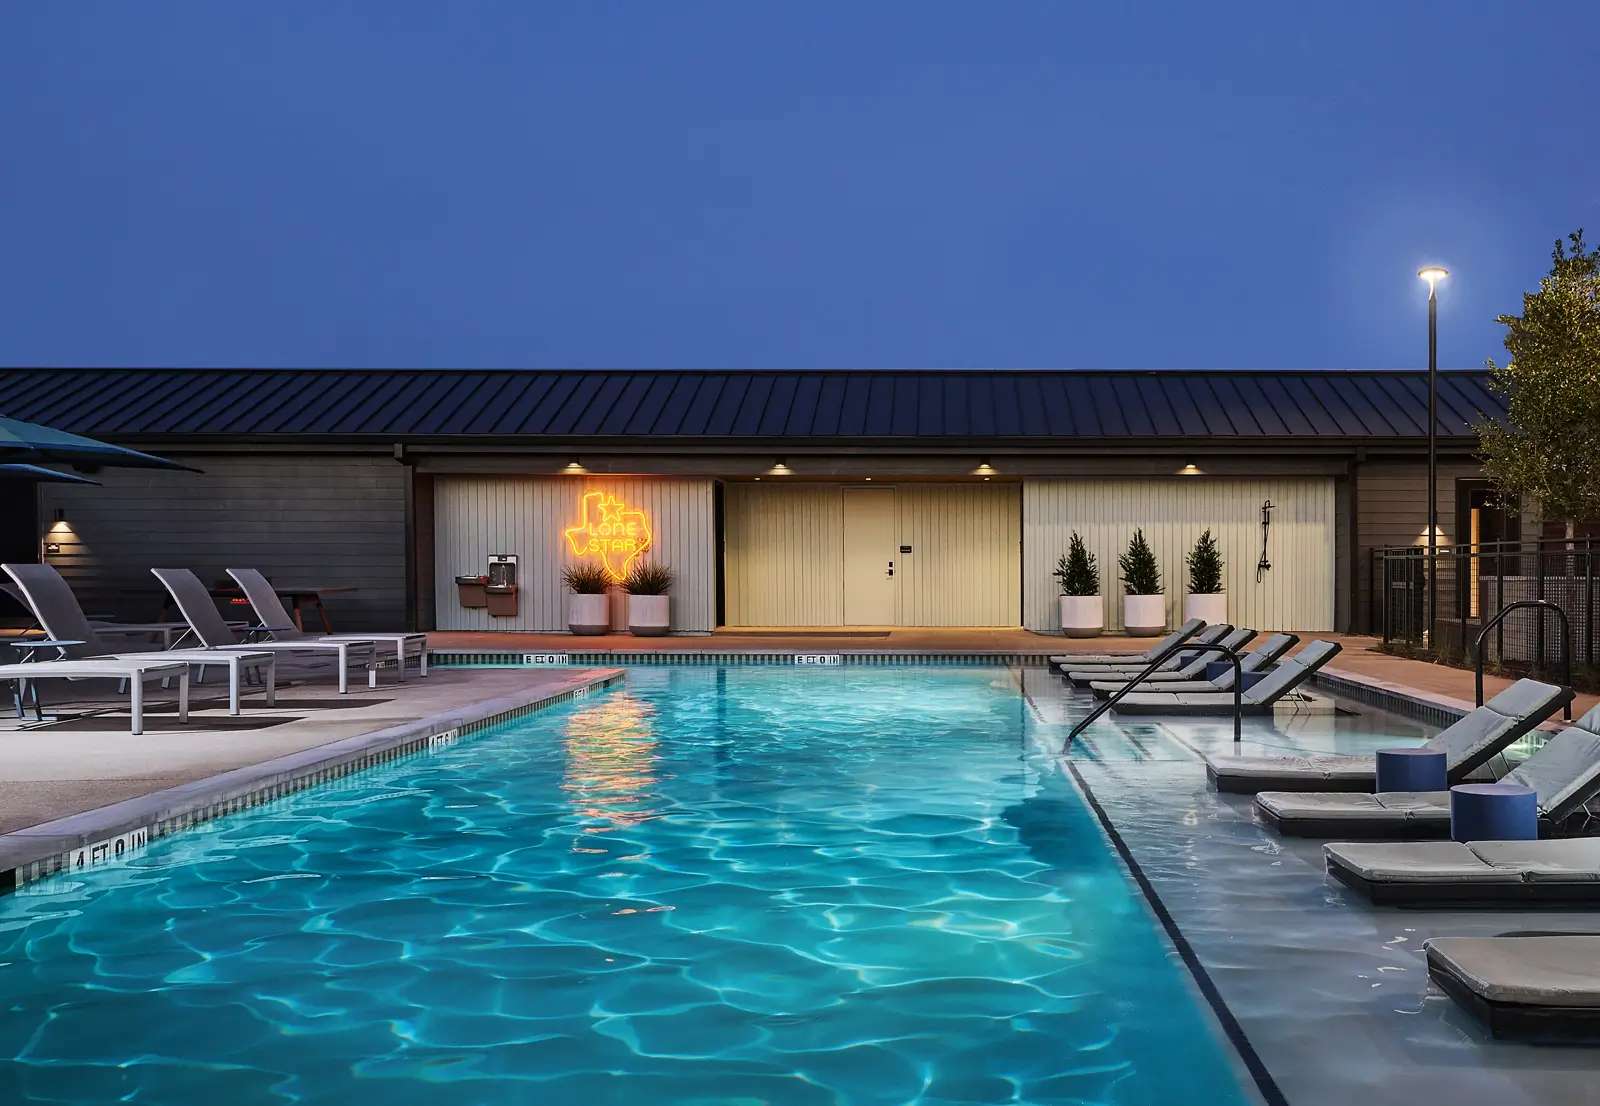
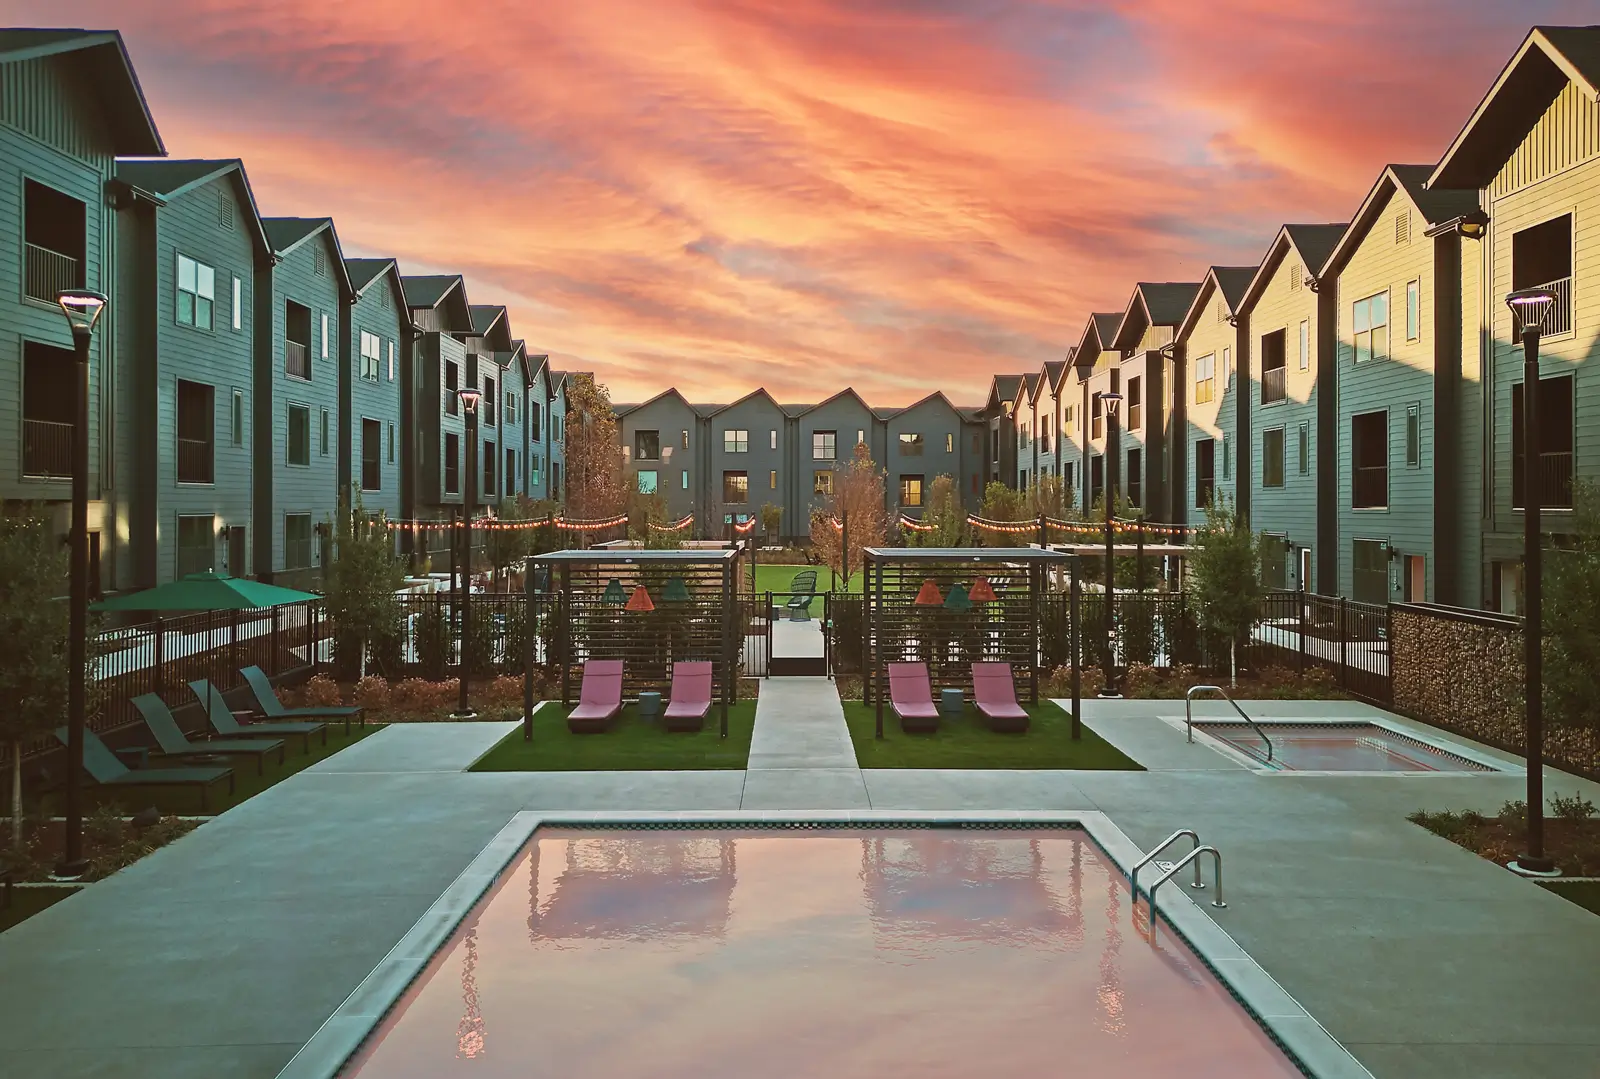
Resident swimming pool with deck chairspoolPrinceton
Sparkling blue poolpoolPrinceton
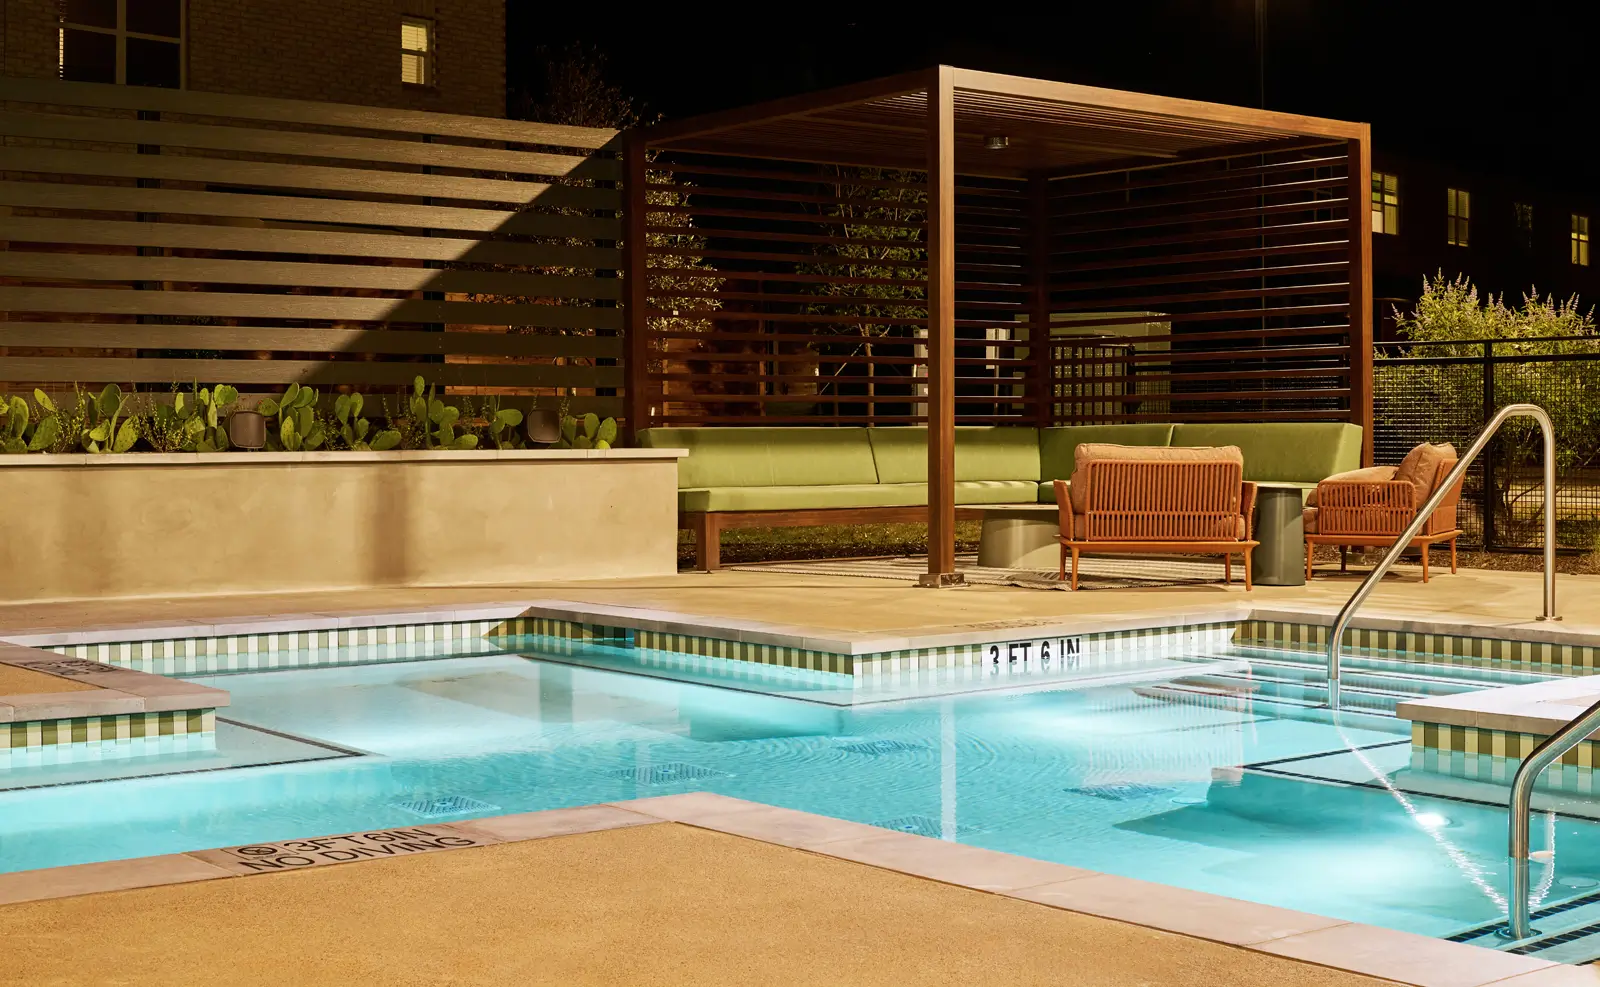
Modern apartment pool designed for resident relaxationpoolPrinceton
Outdoor apartment pool with clean lines and bright blue waterpoolPrinceton
Apartment complex pool with sun loungers and shaded seatingpoolPrinceton
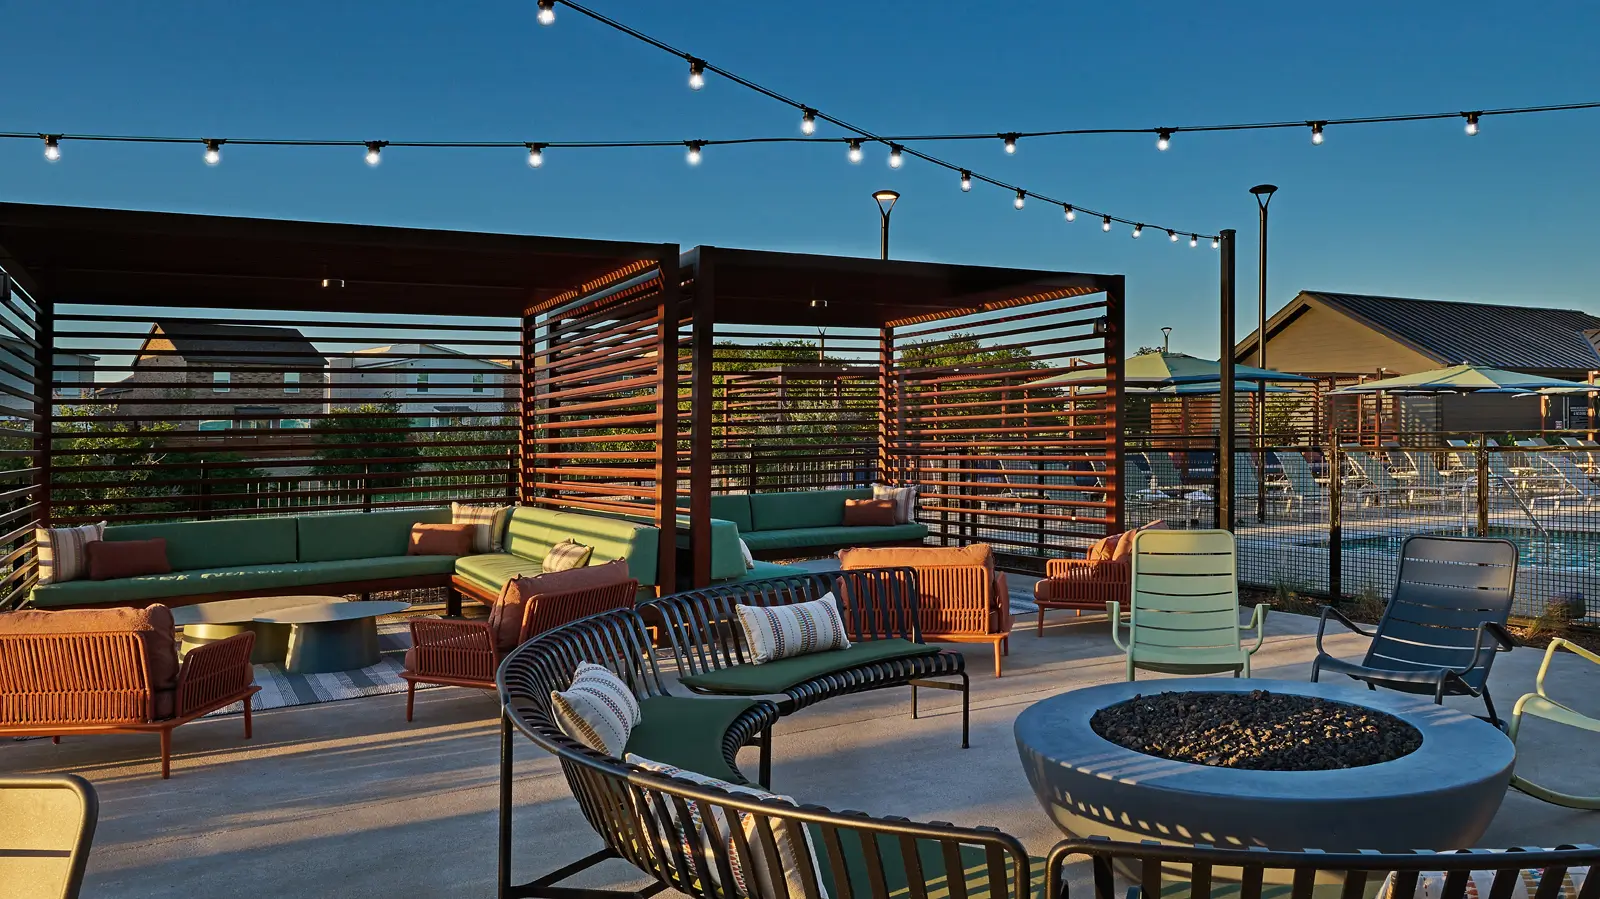
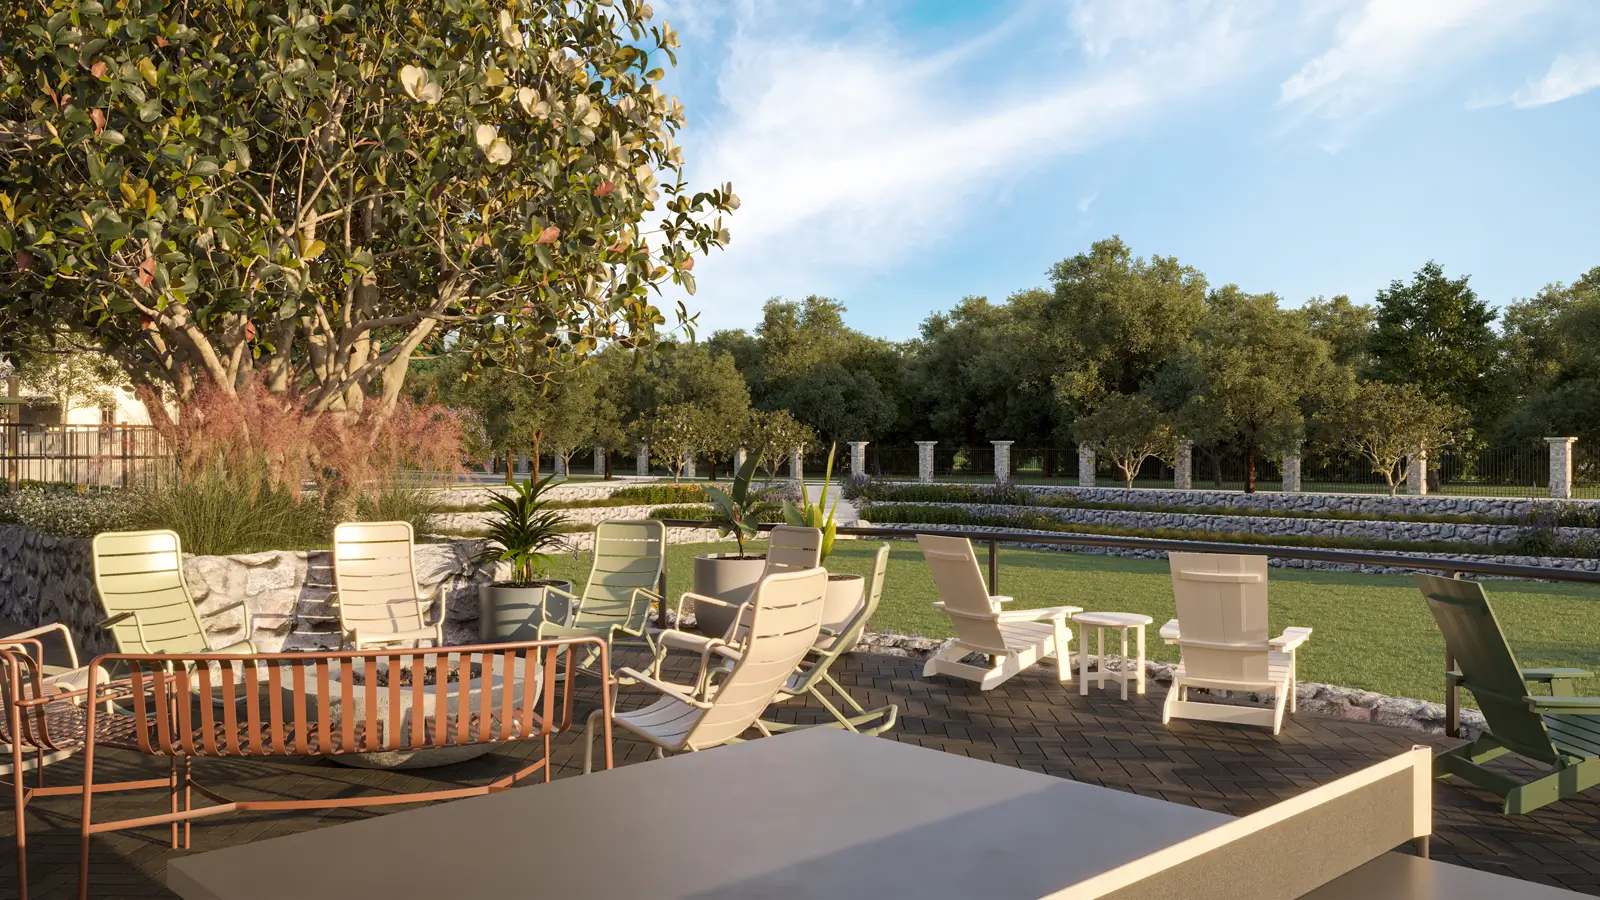
Outdoor lounge with cabanas and a fire pitfield housePrinceton
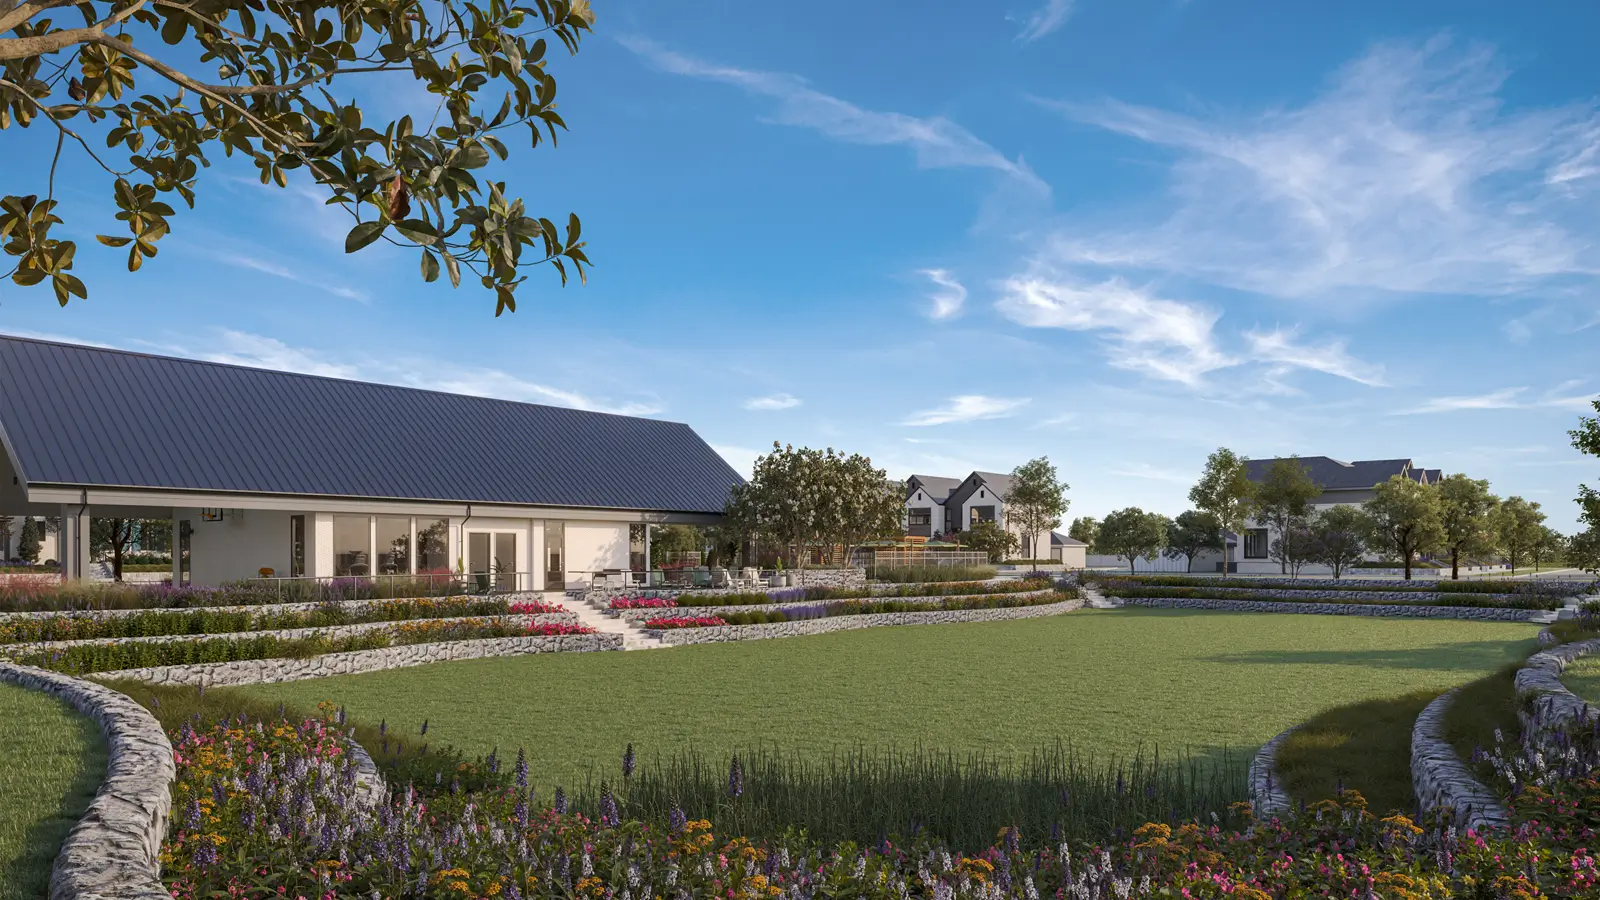
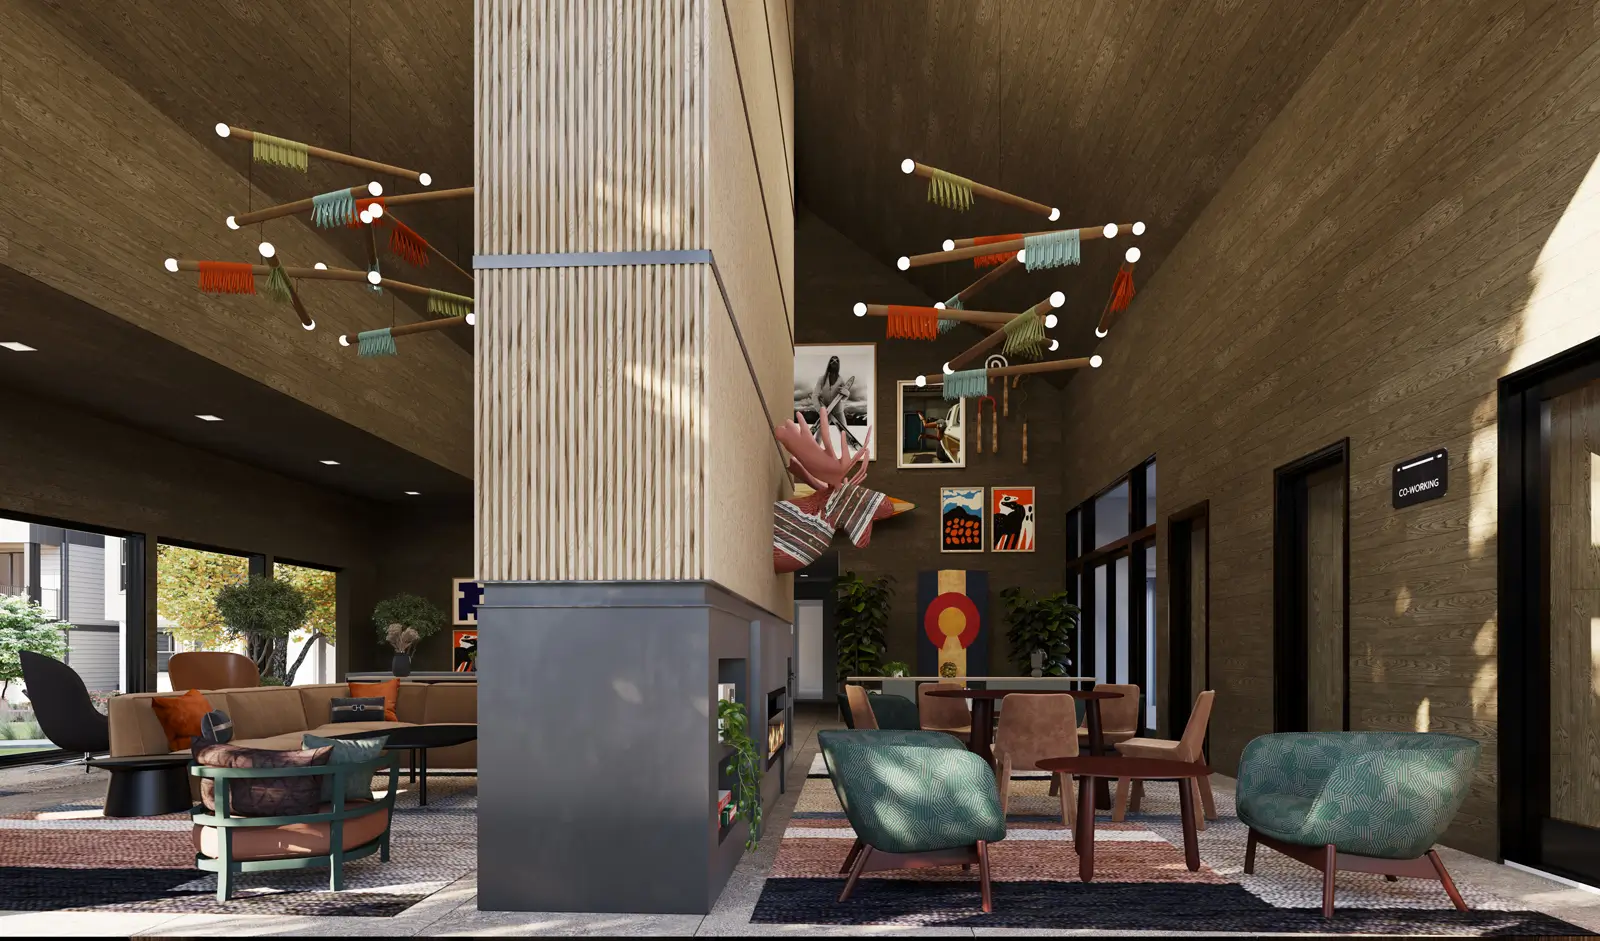
Resident clubhouse at apartment communityfield housePrinceton
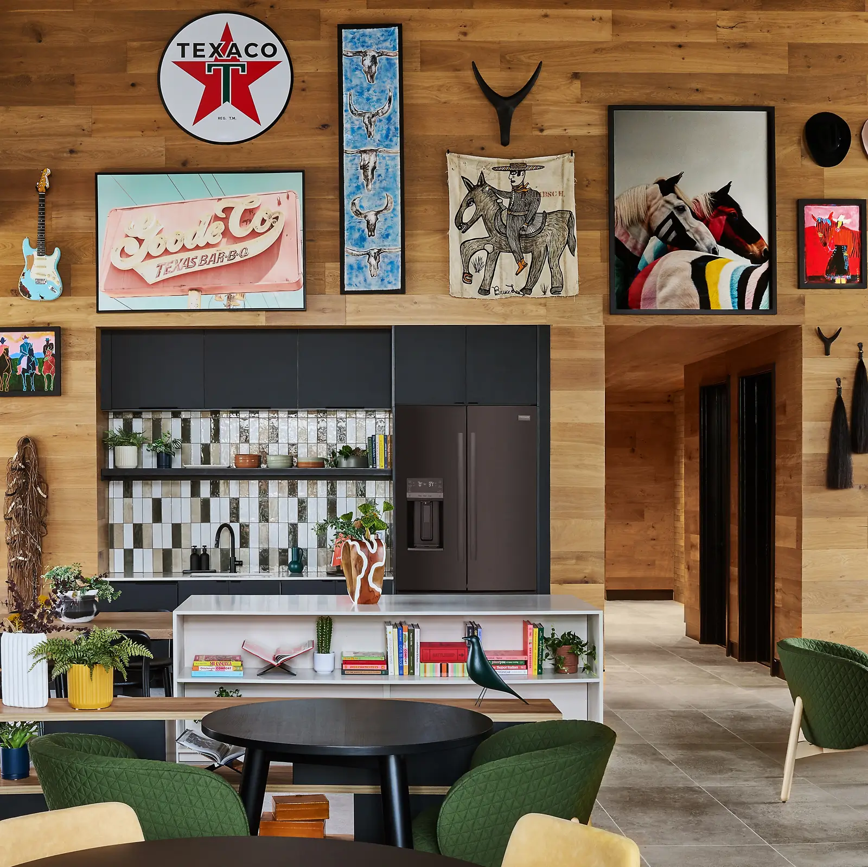
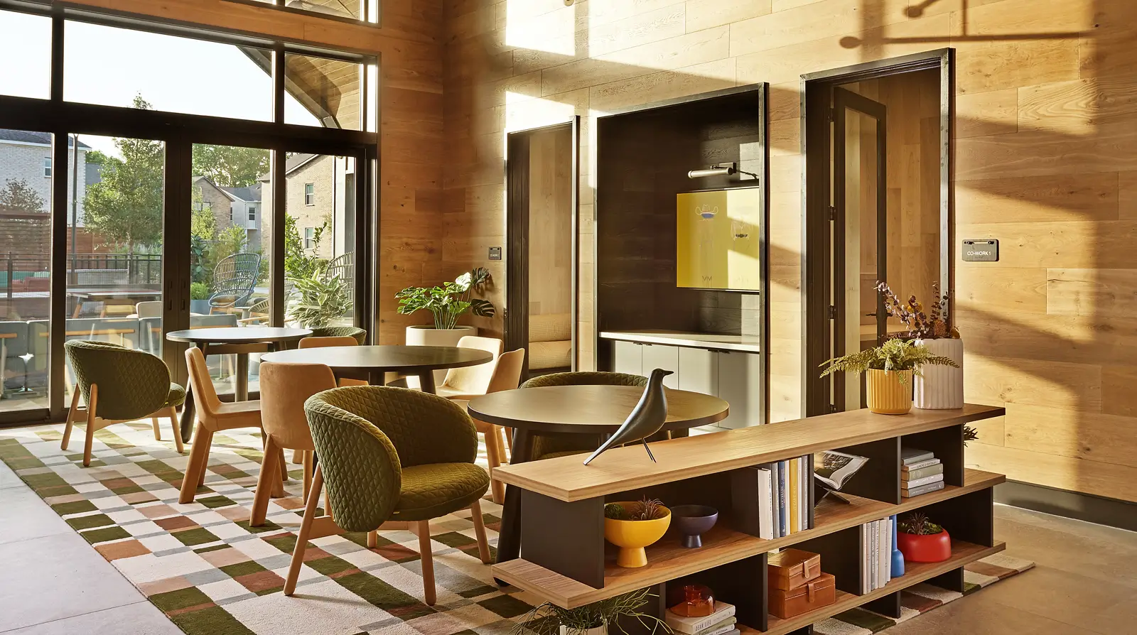
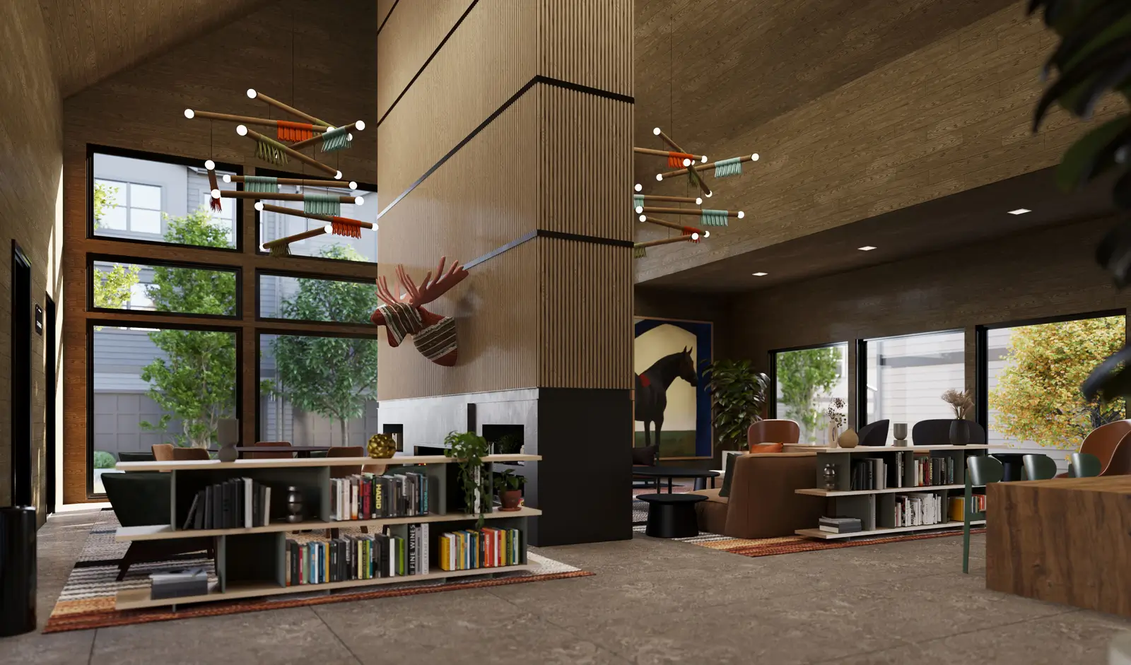
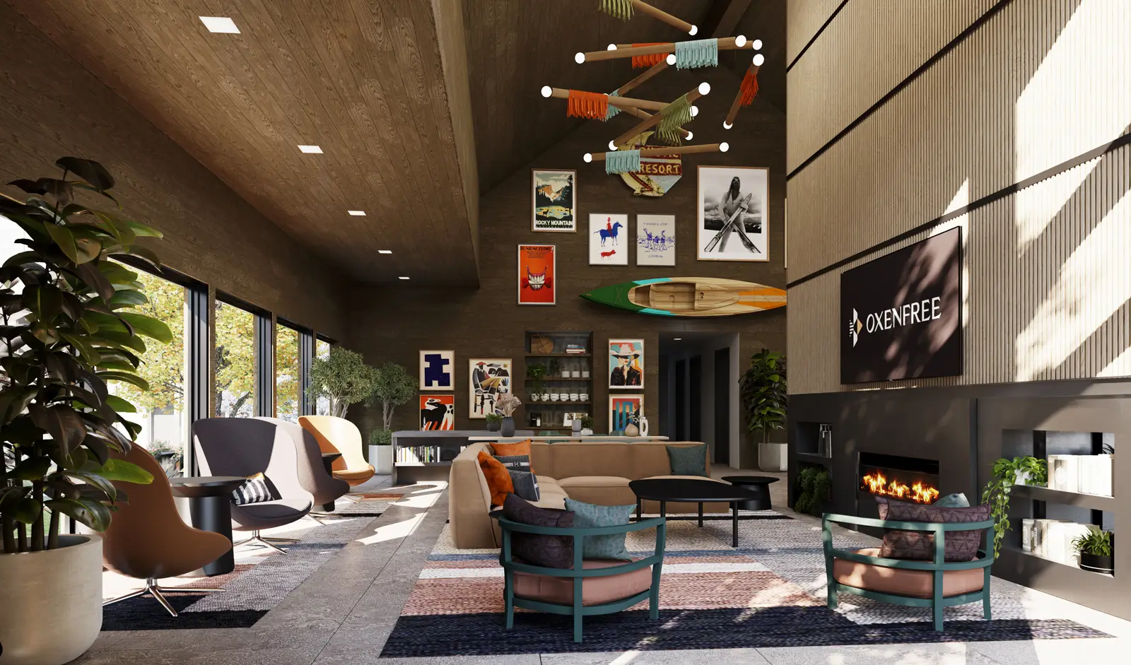
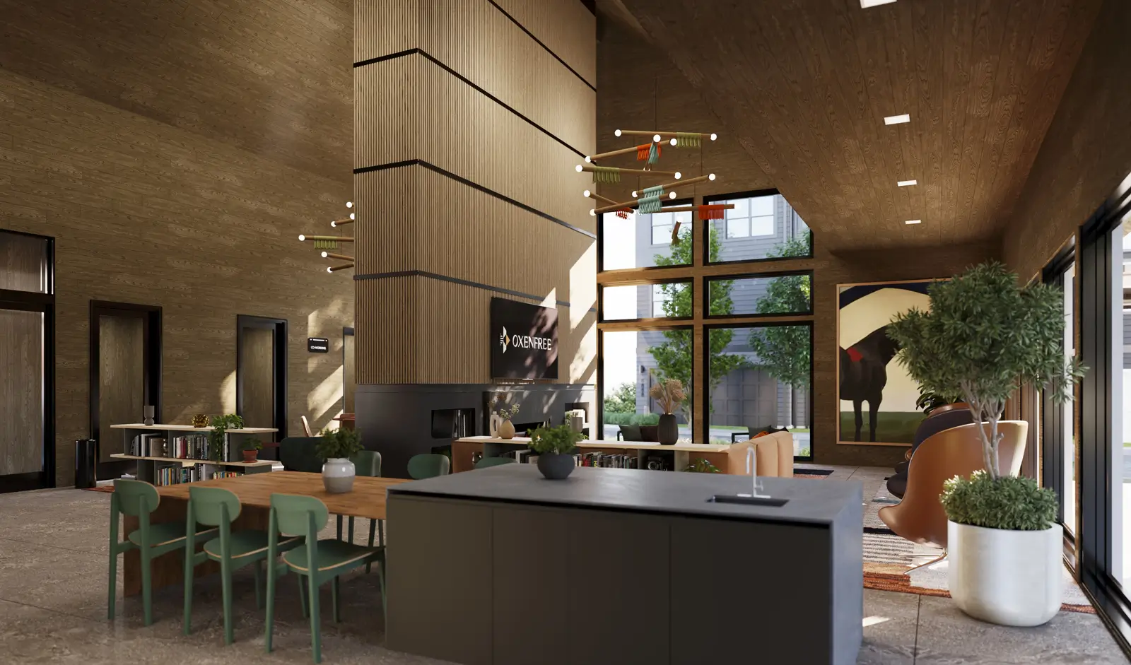
Apartment resident clubhouse interiorfield housePrinceton
Community clubhouse for apartment residentsfield housePrinceton
Resident lounge and clubhouse areafield housePrinceton
Community clubhouse with indoor seatingfield housePrinceton
Clubhouse space for apartment residentsfield housePrinceton
Resident clubhouse with seating and lounge areasfield housePrinceton
Community clubhouse with indoor seatingfield housePrinceton
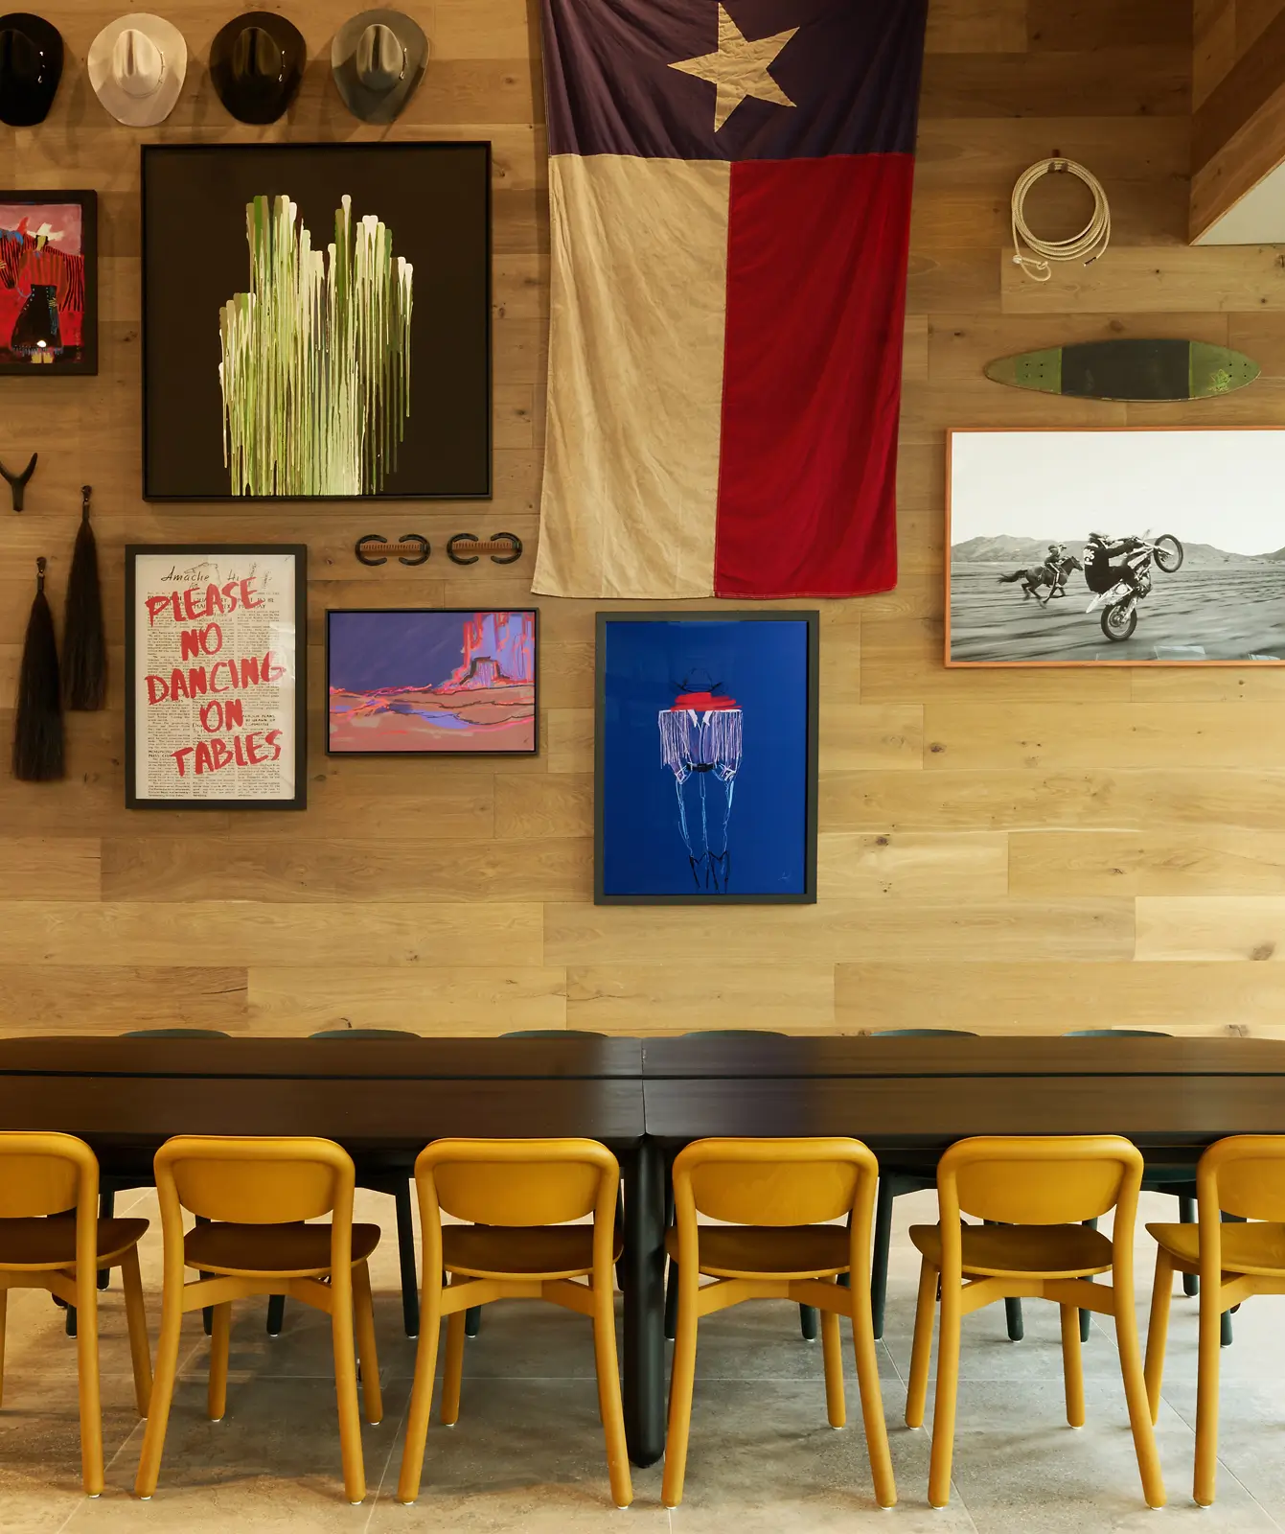
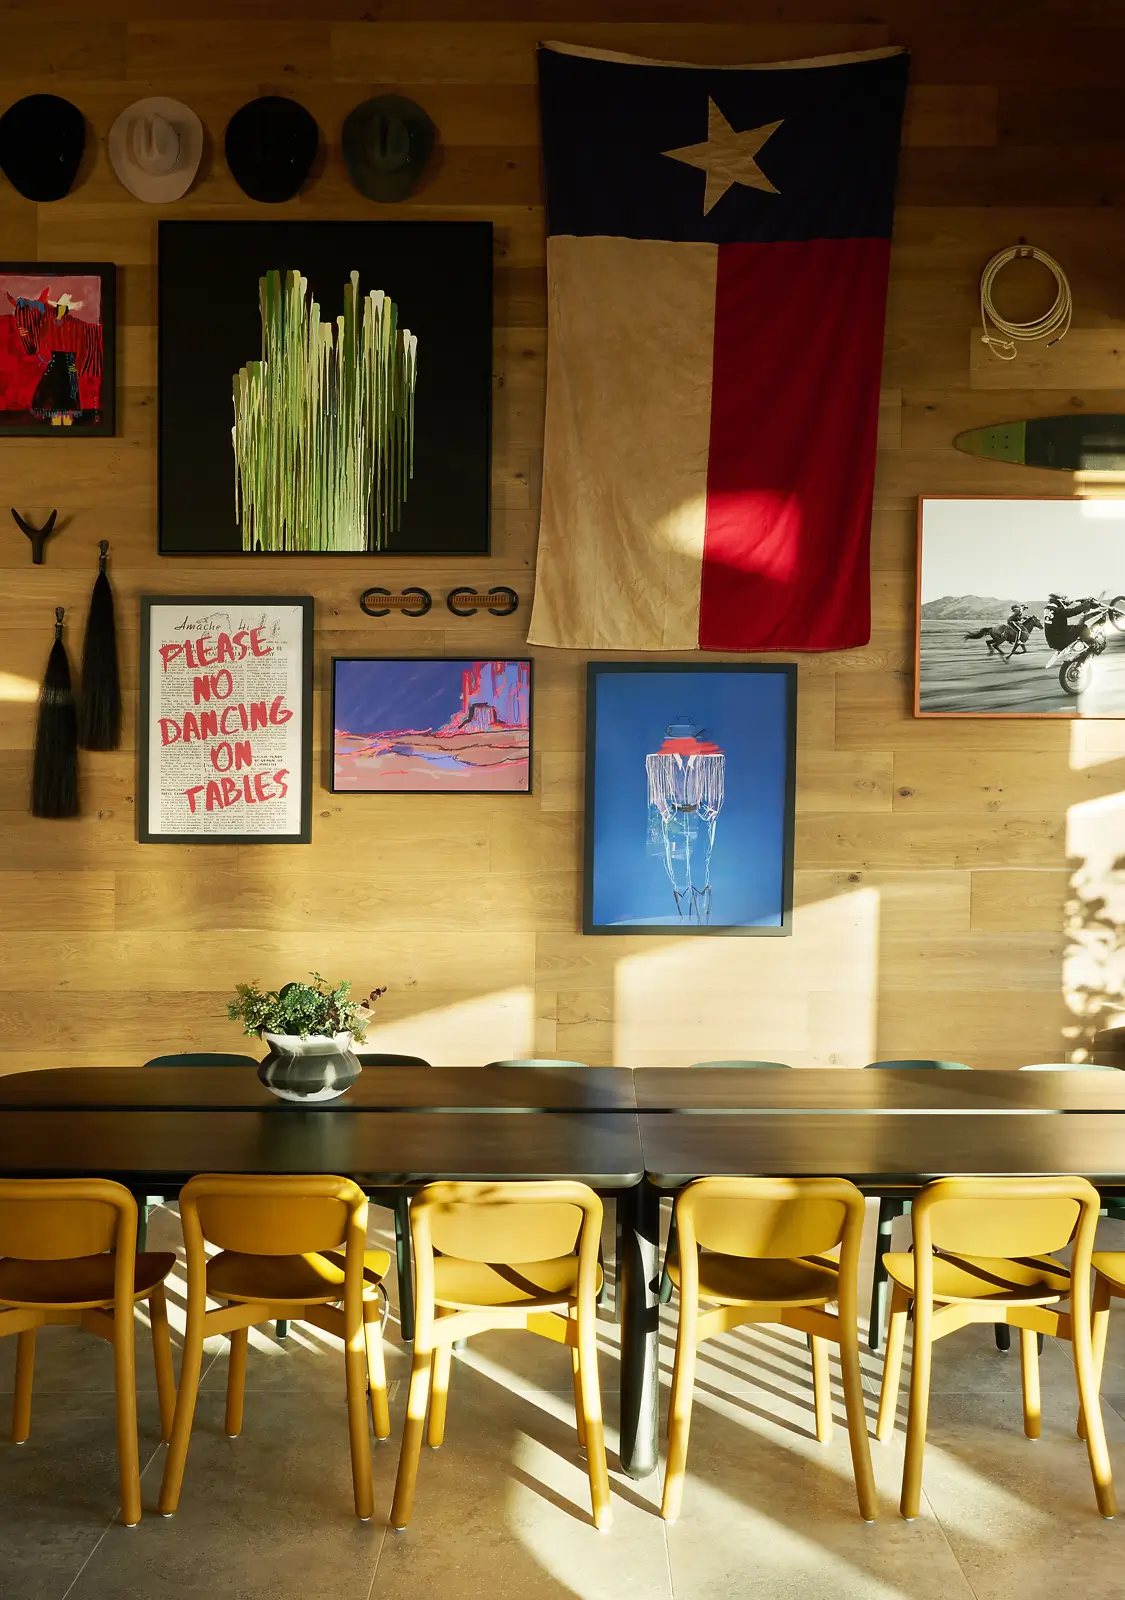
large community tablefield housePrinceton
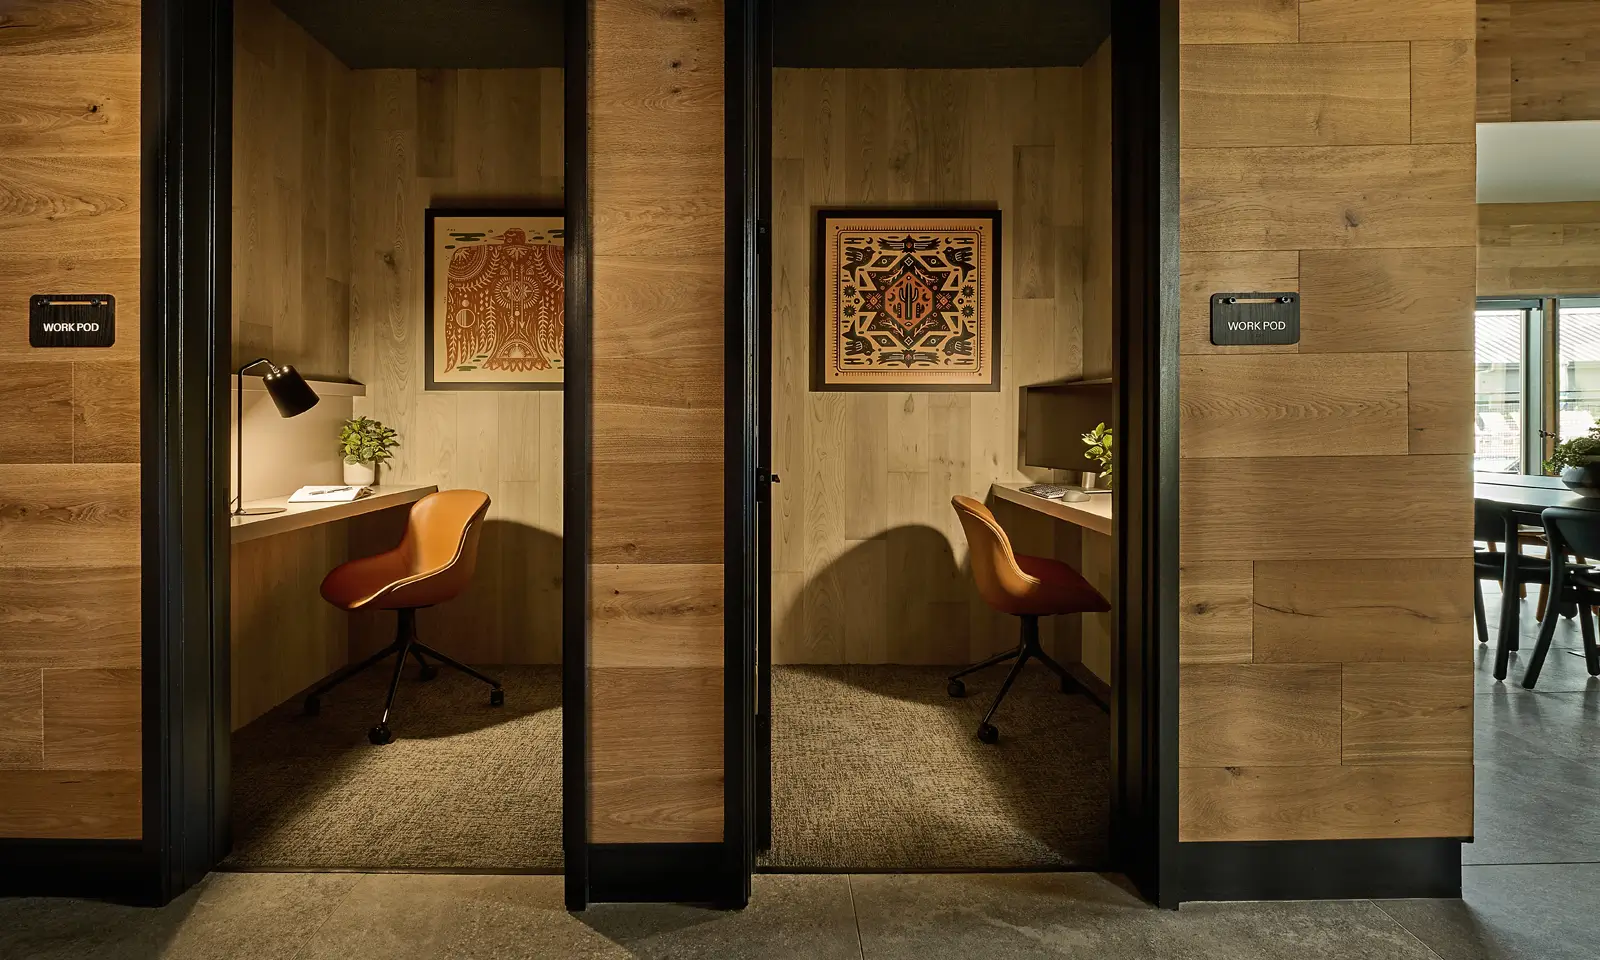
Community business center with workstationsfield housePrinceton
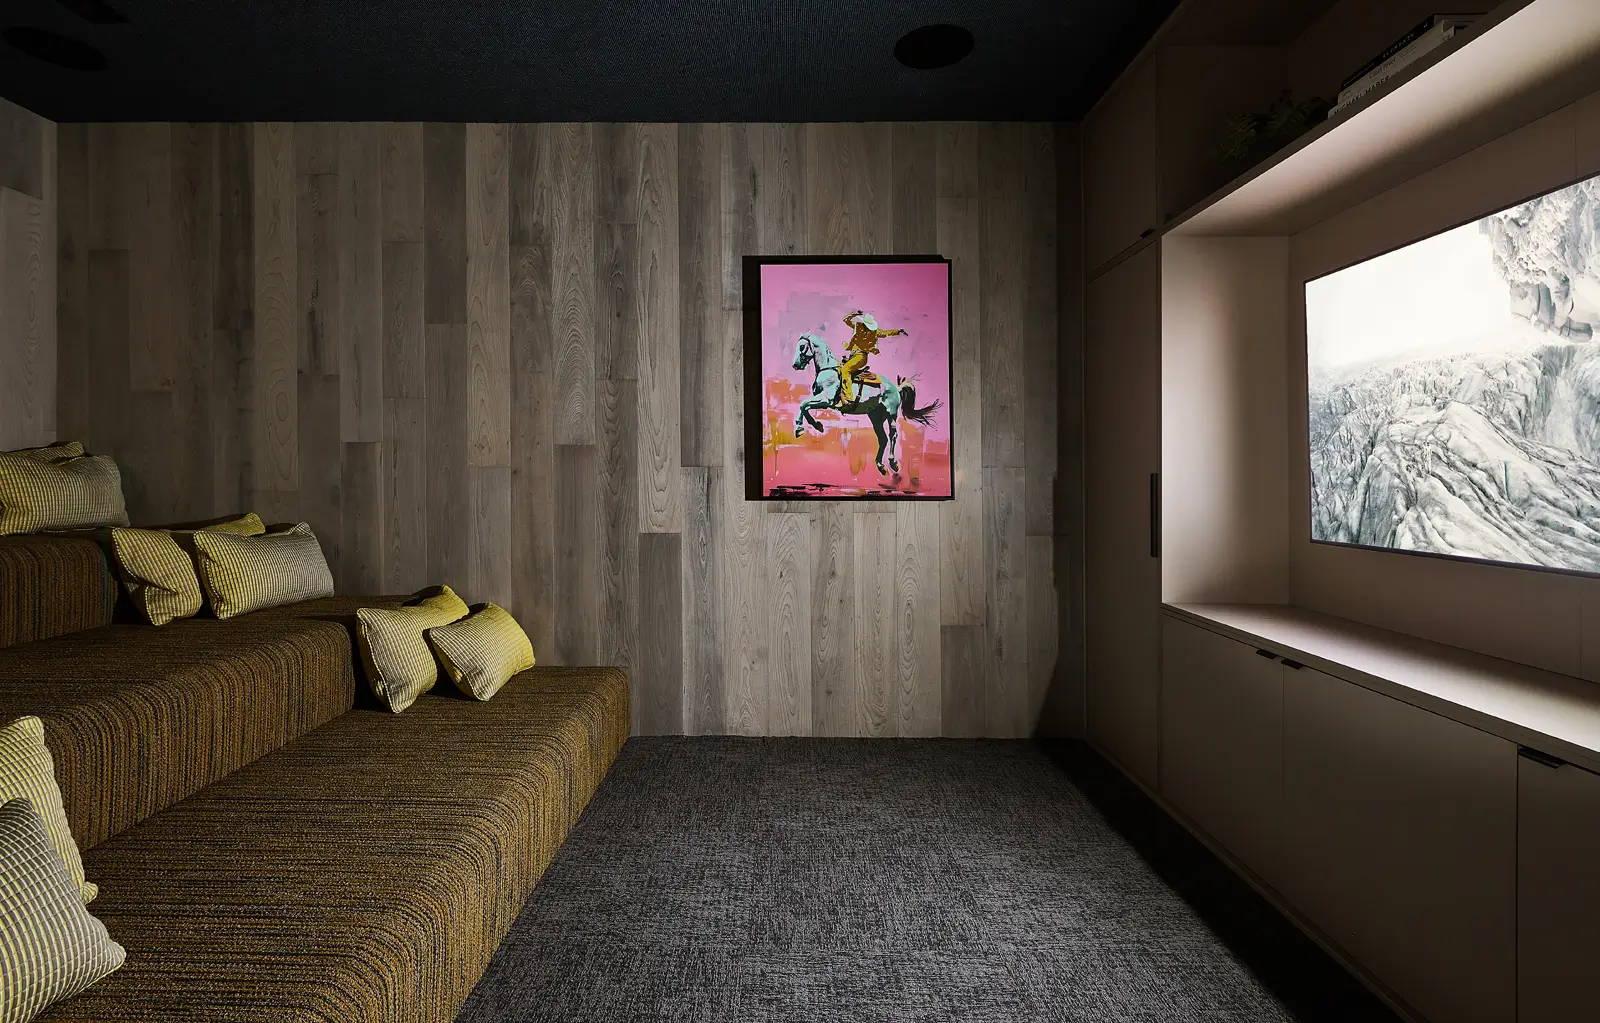
community movie theaterfield housePrinceton
Resident business center with shared workspacefield housePrinceton
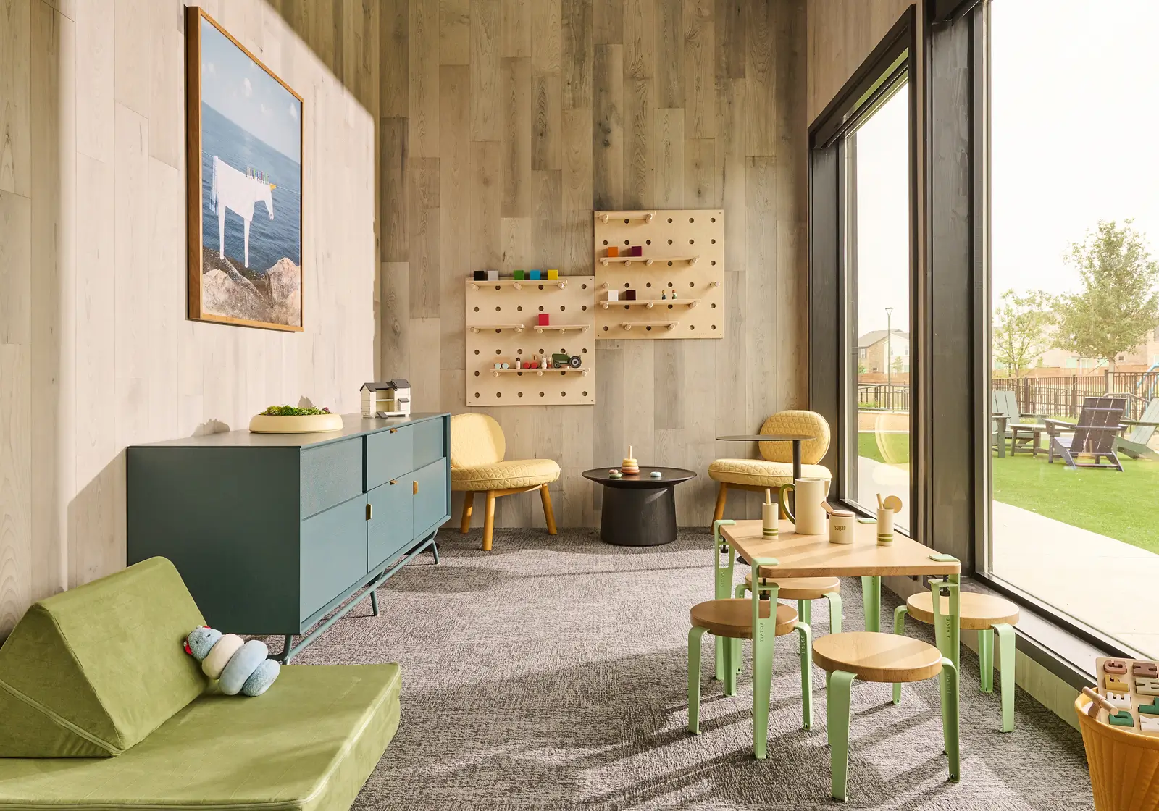
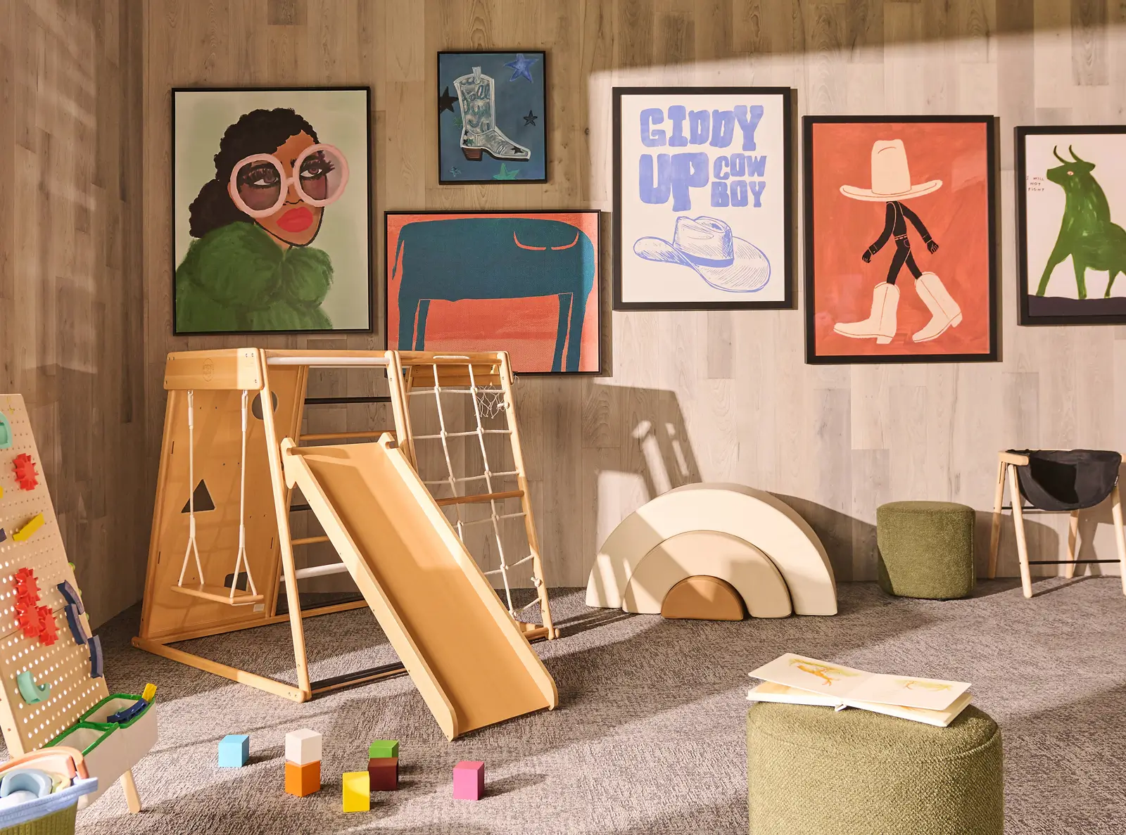
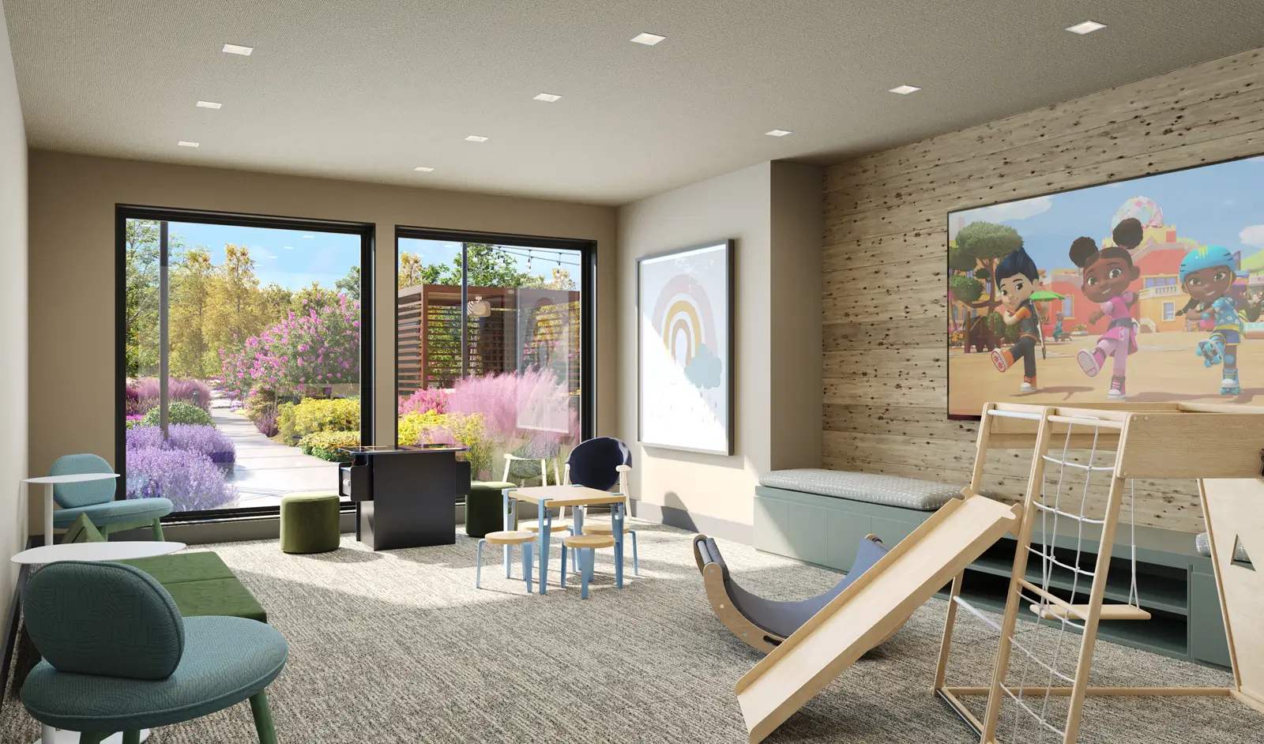
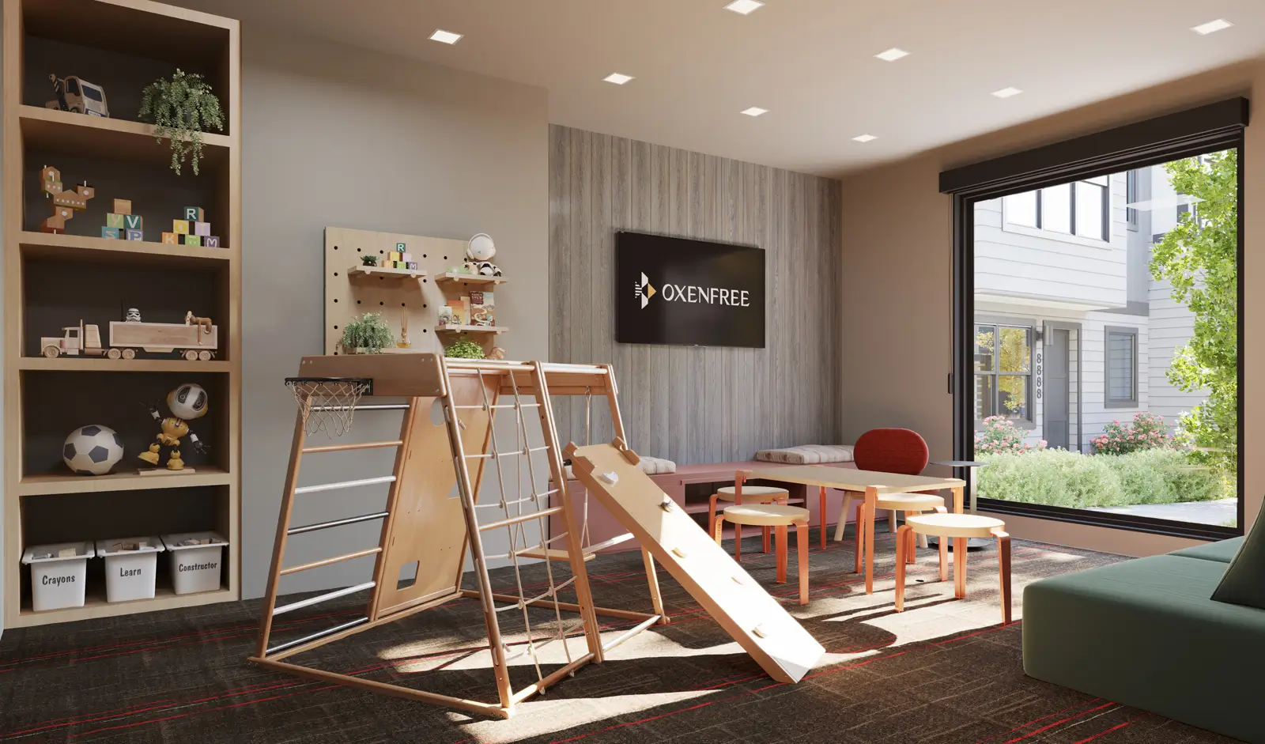
children's play roomfield housePrinceton
children's play room with toysfield housePrinceton
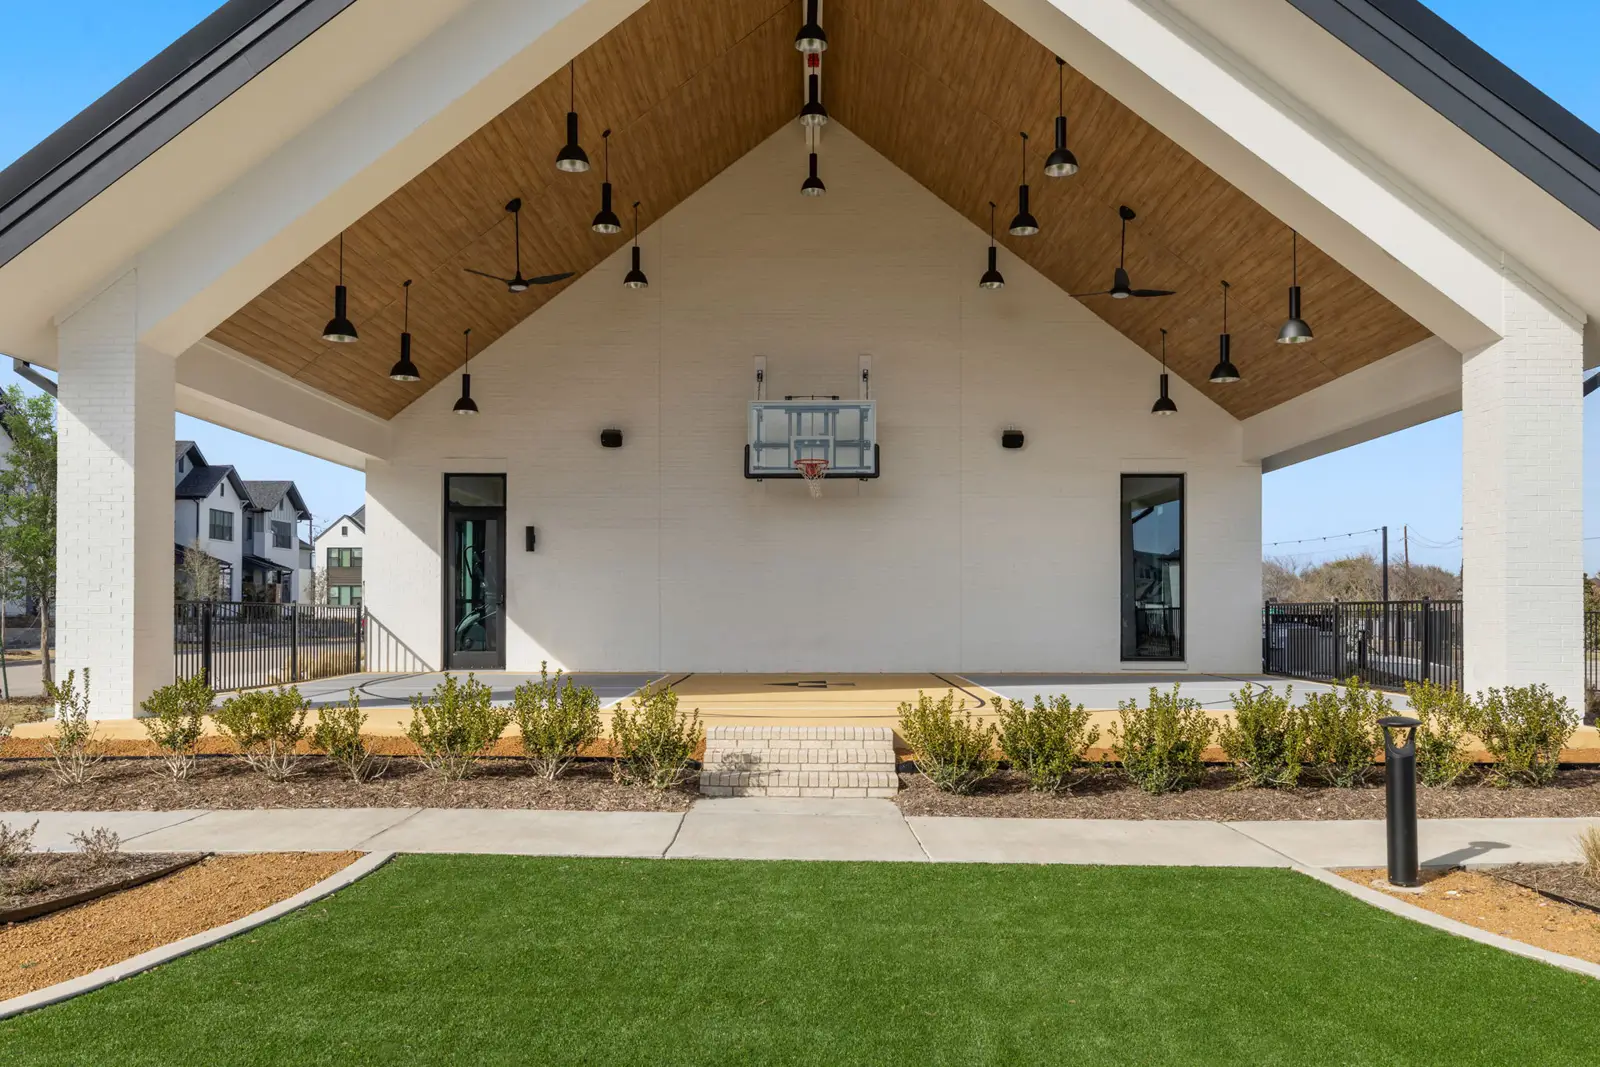
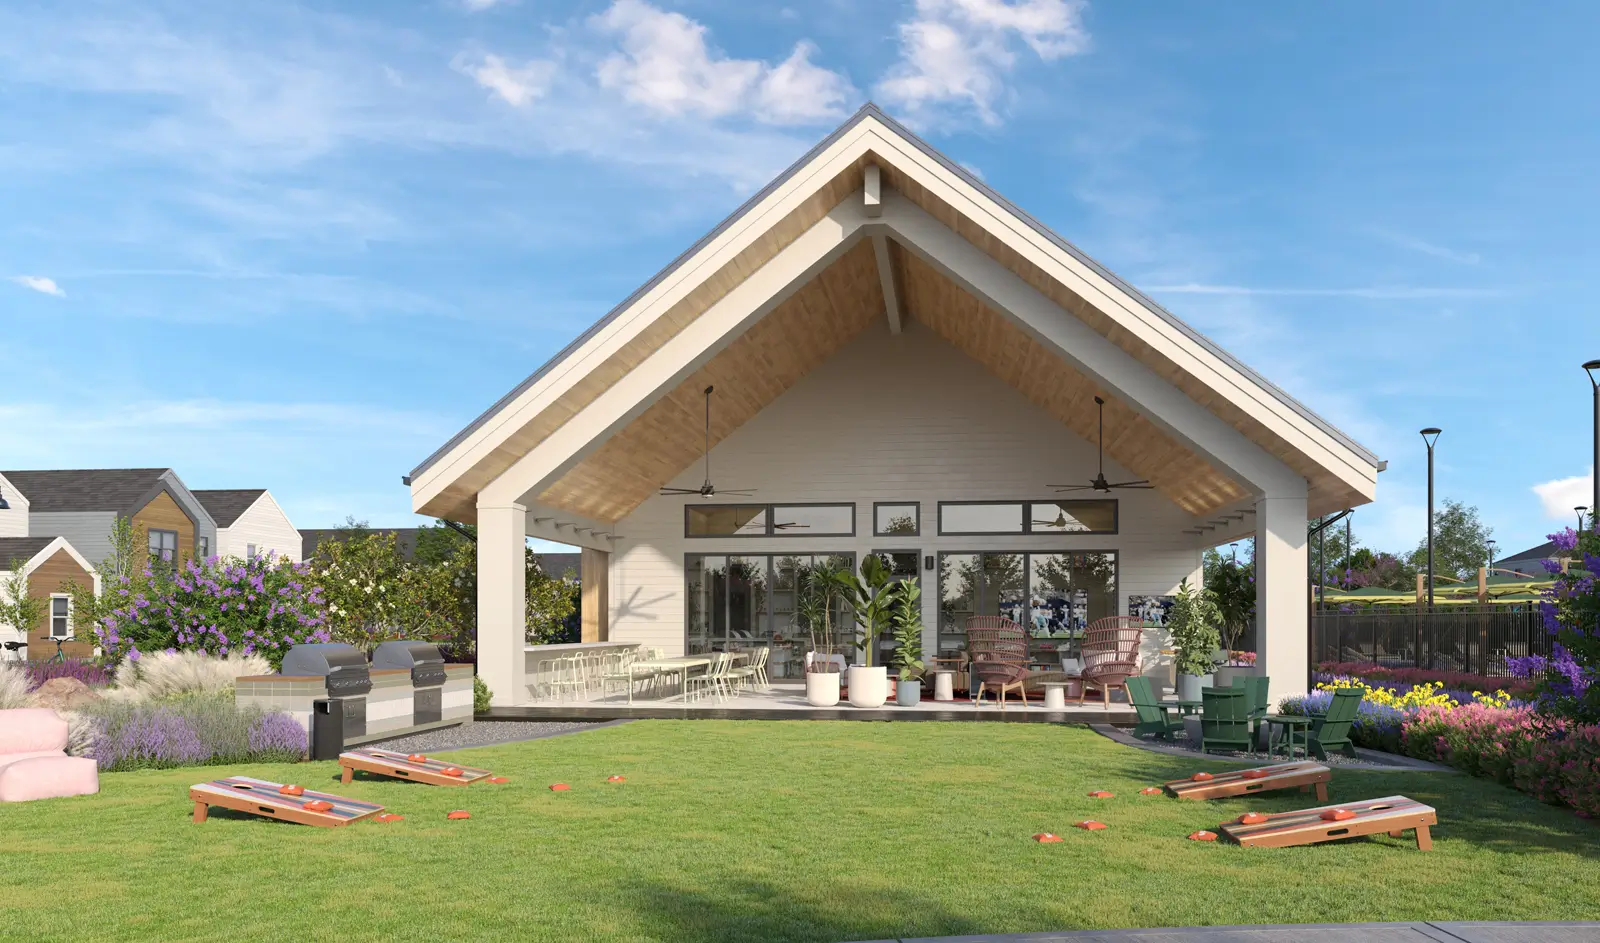
field house exteriorfield housePrinceton
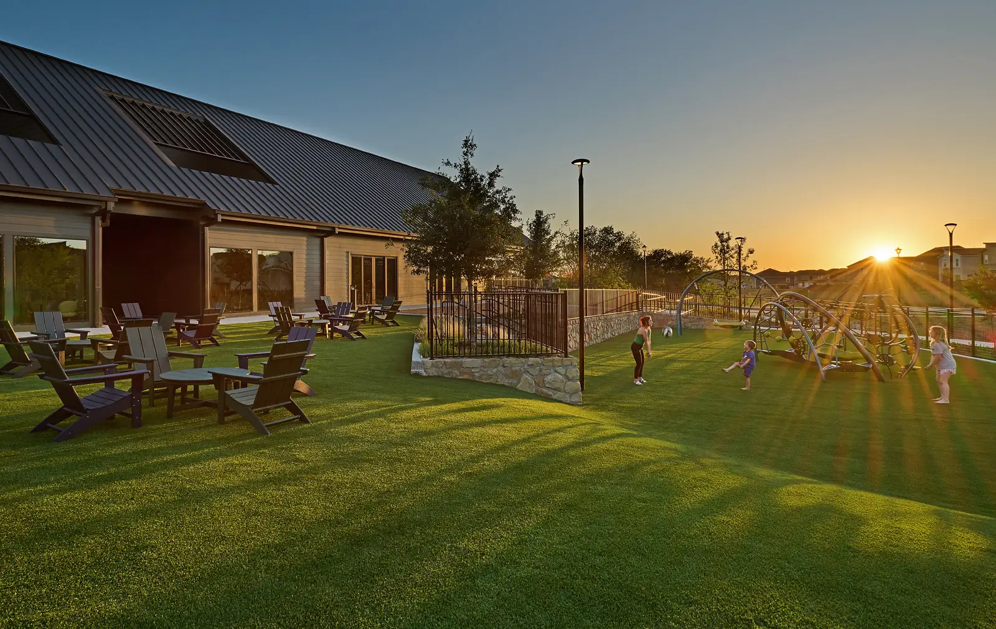
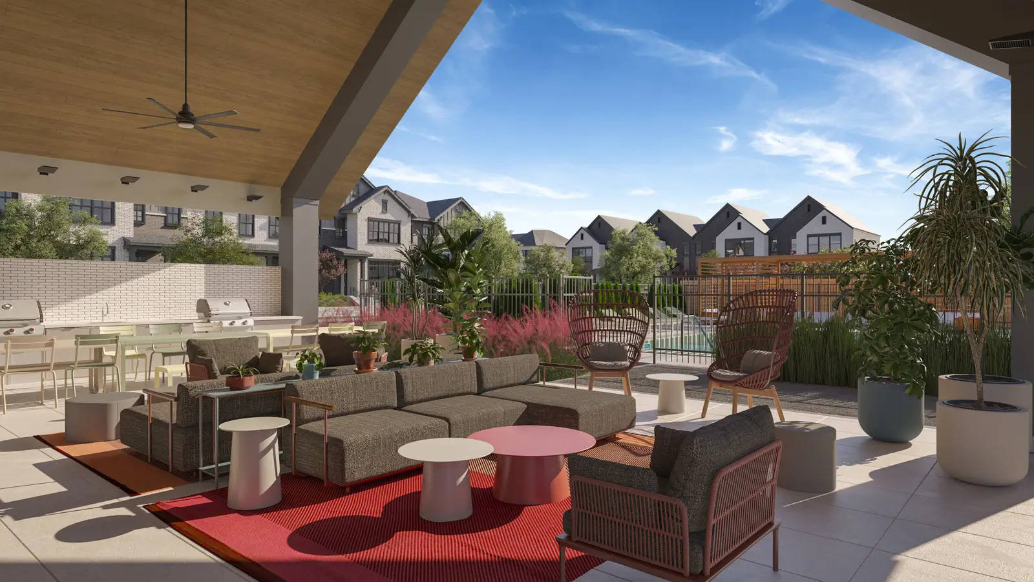
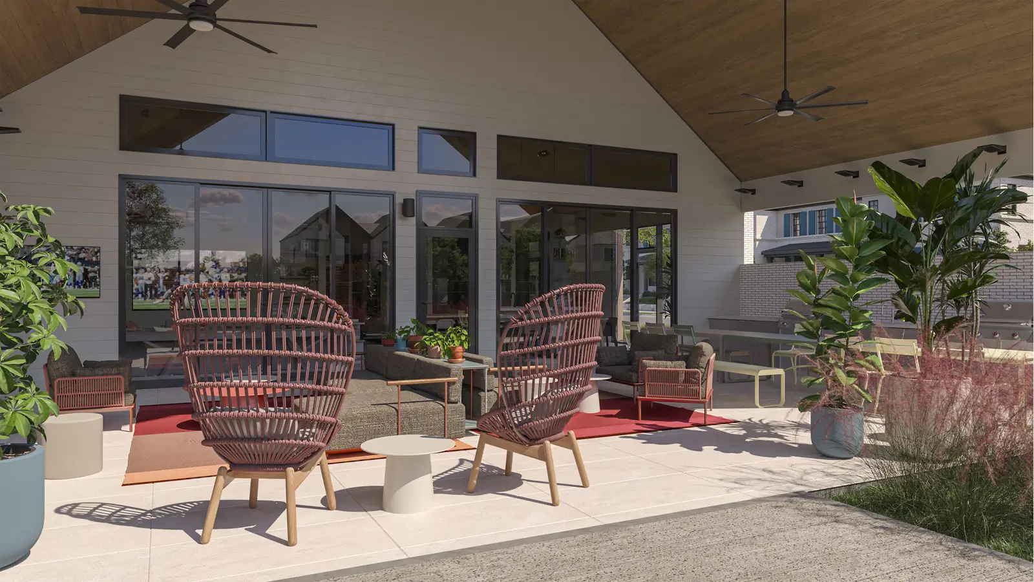
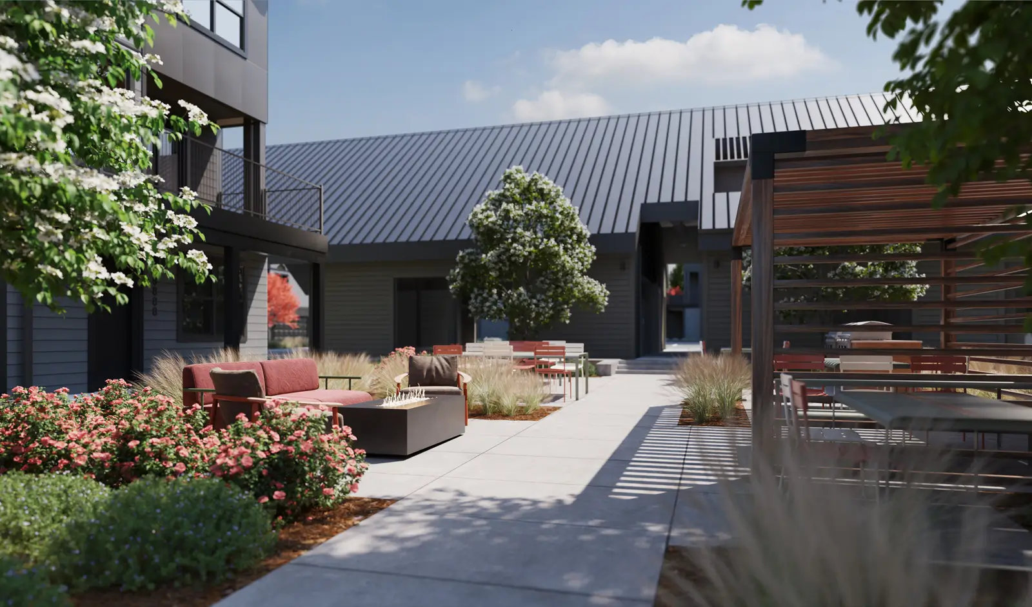
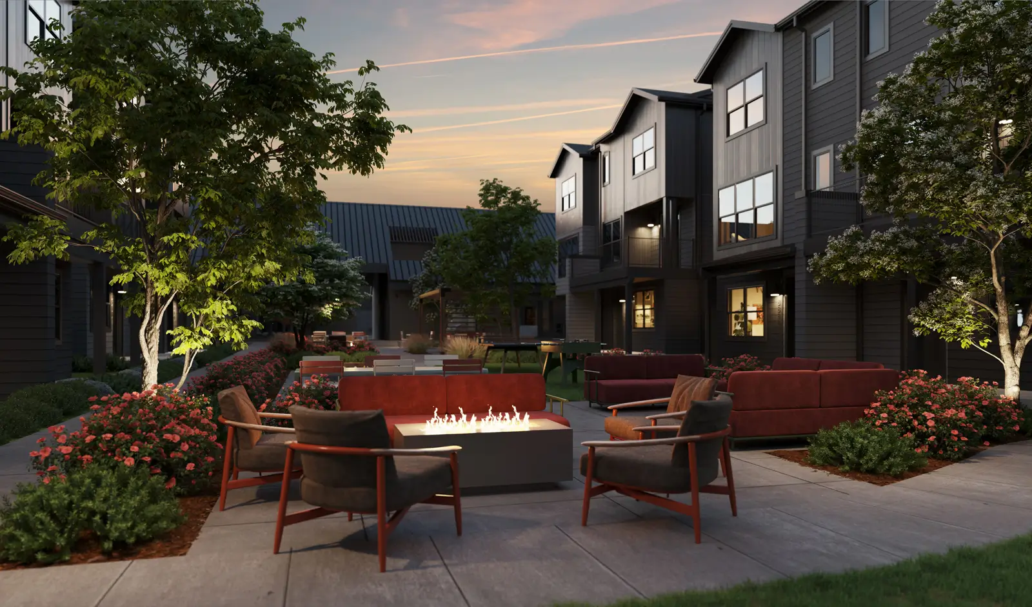
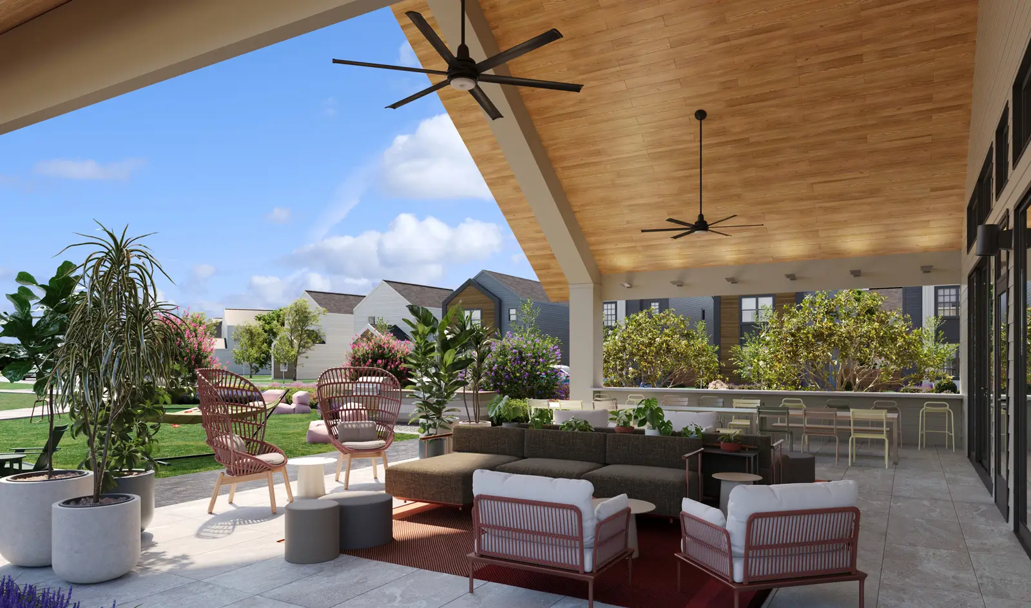
field house outdoor loungefield housePrinceton
open courtyard with lounge seatingfield housePrinceton
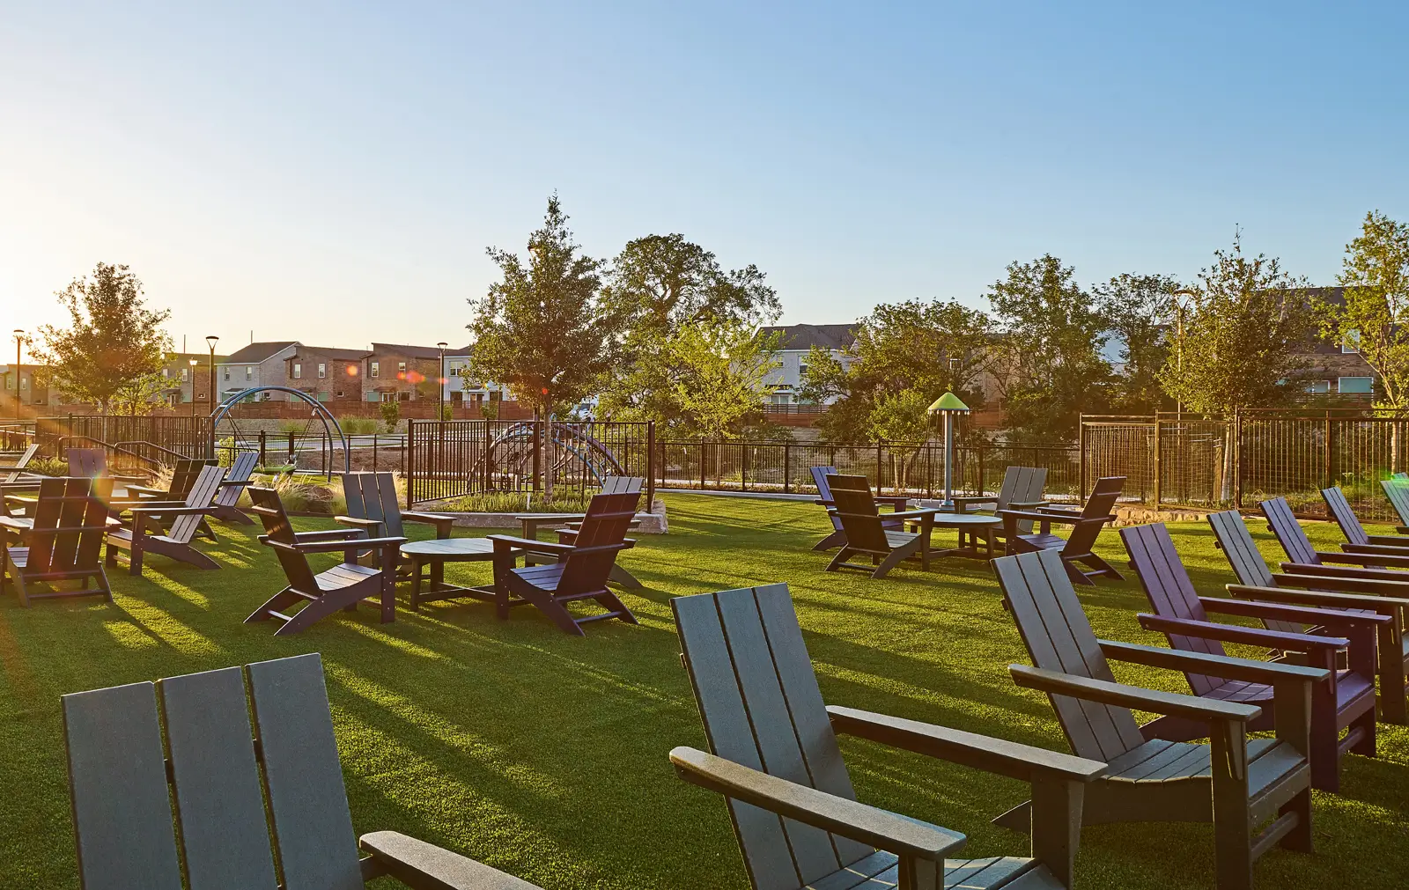
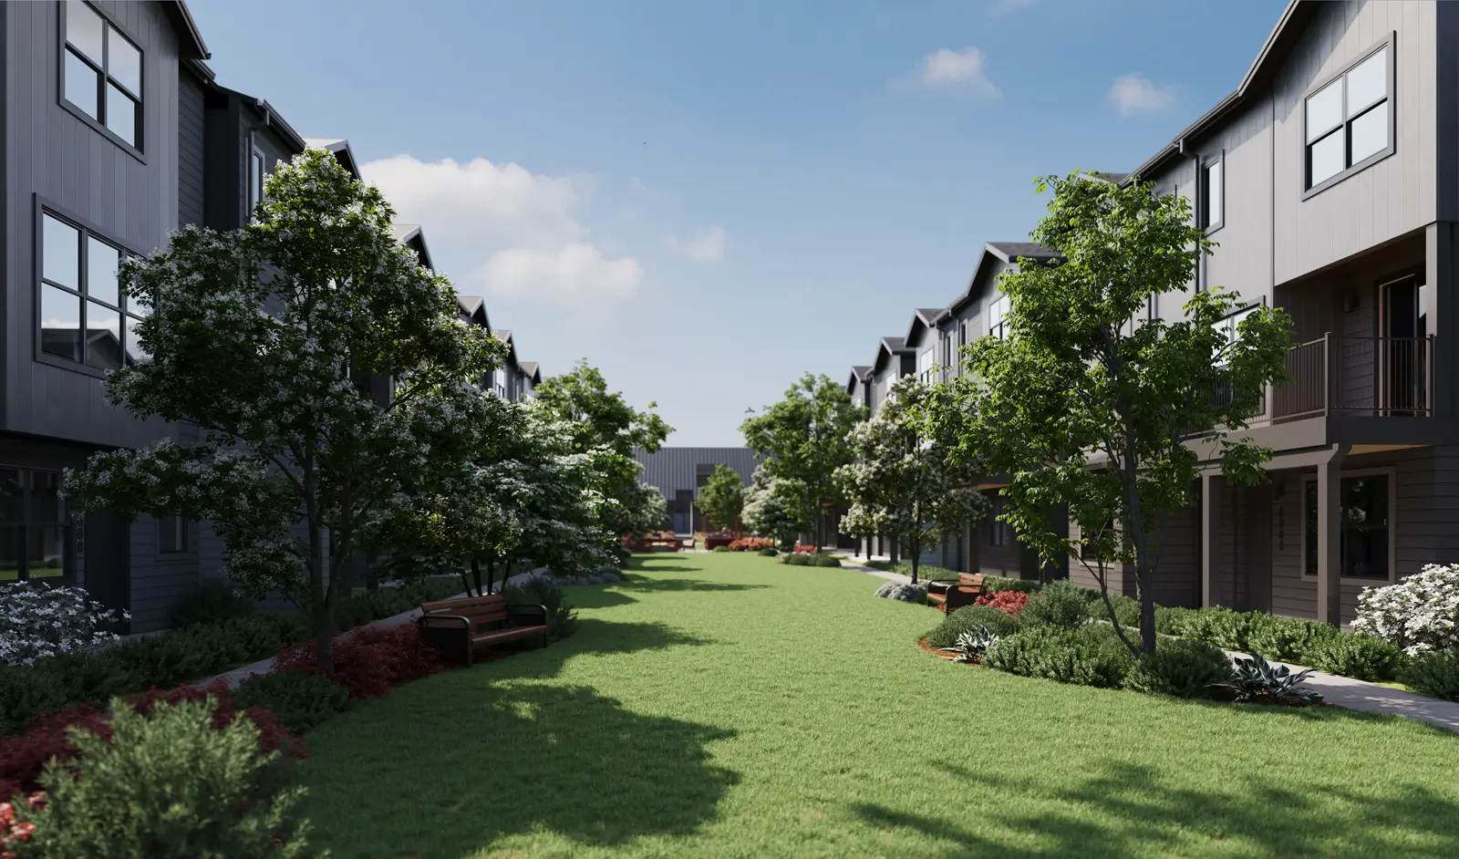
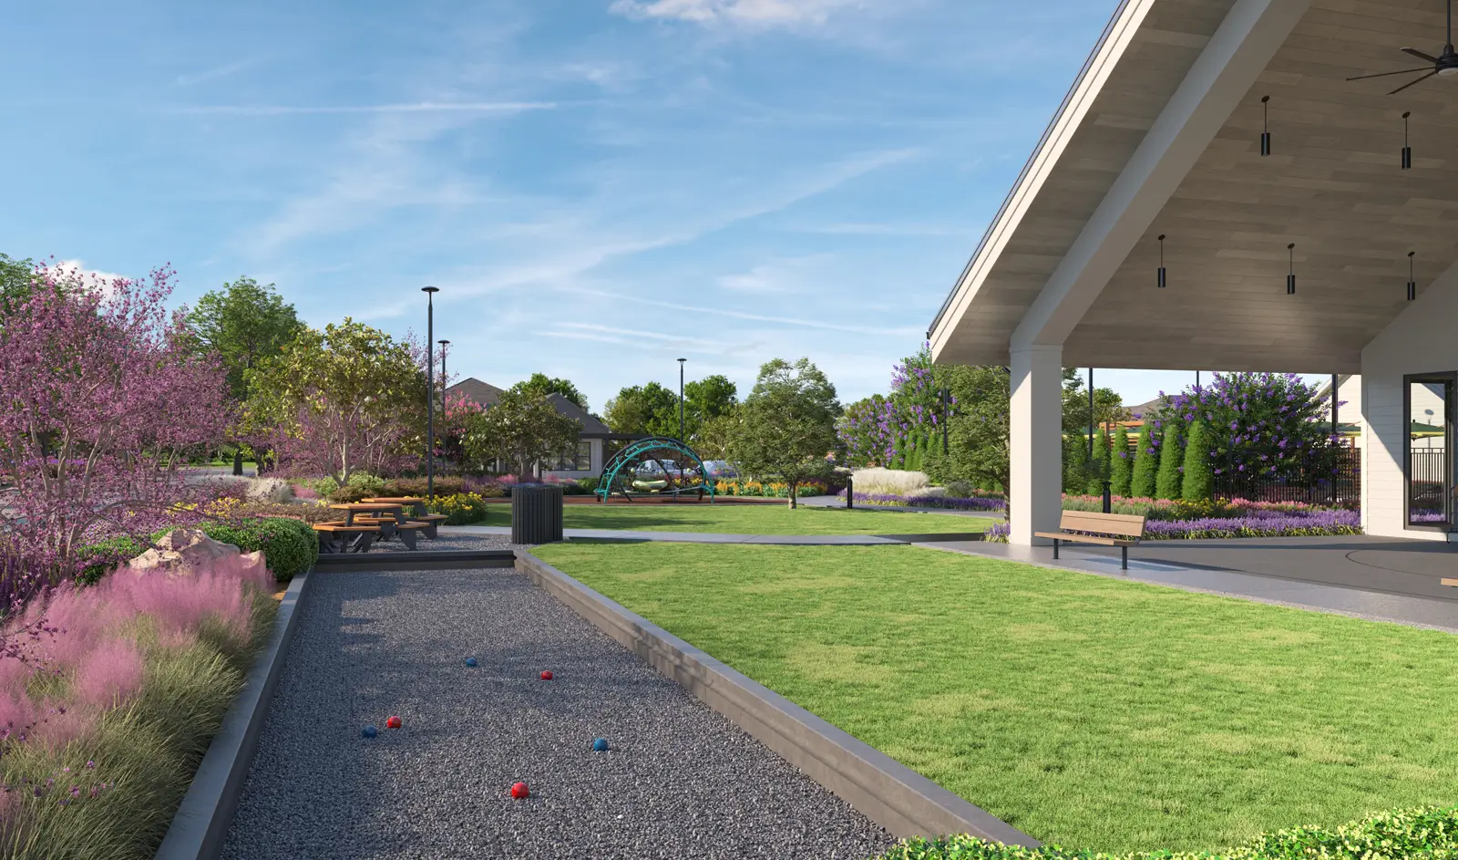
open green spacefield housePrinceton
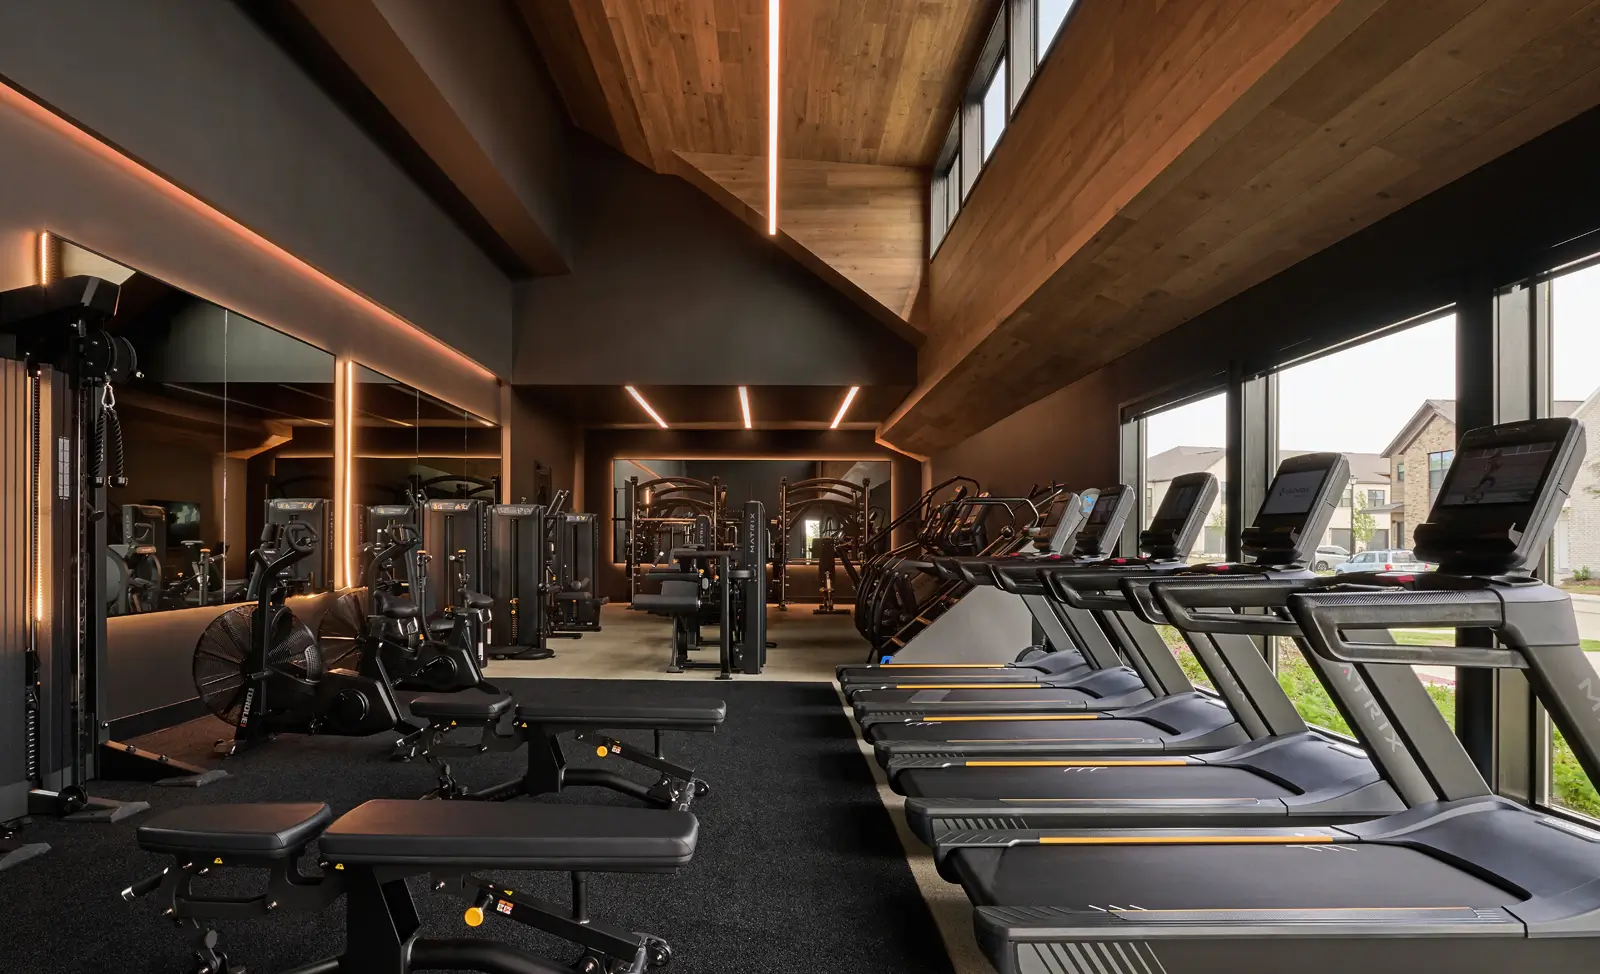
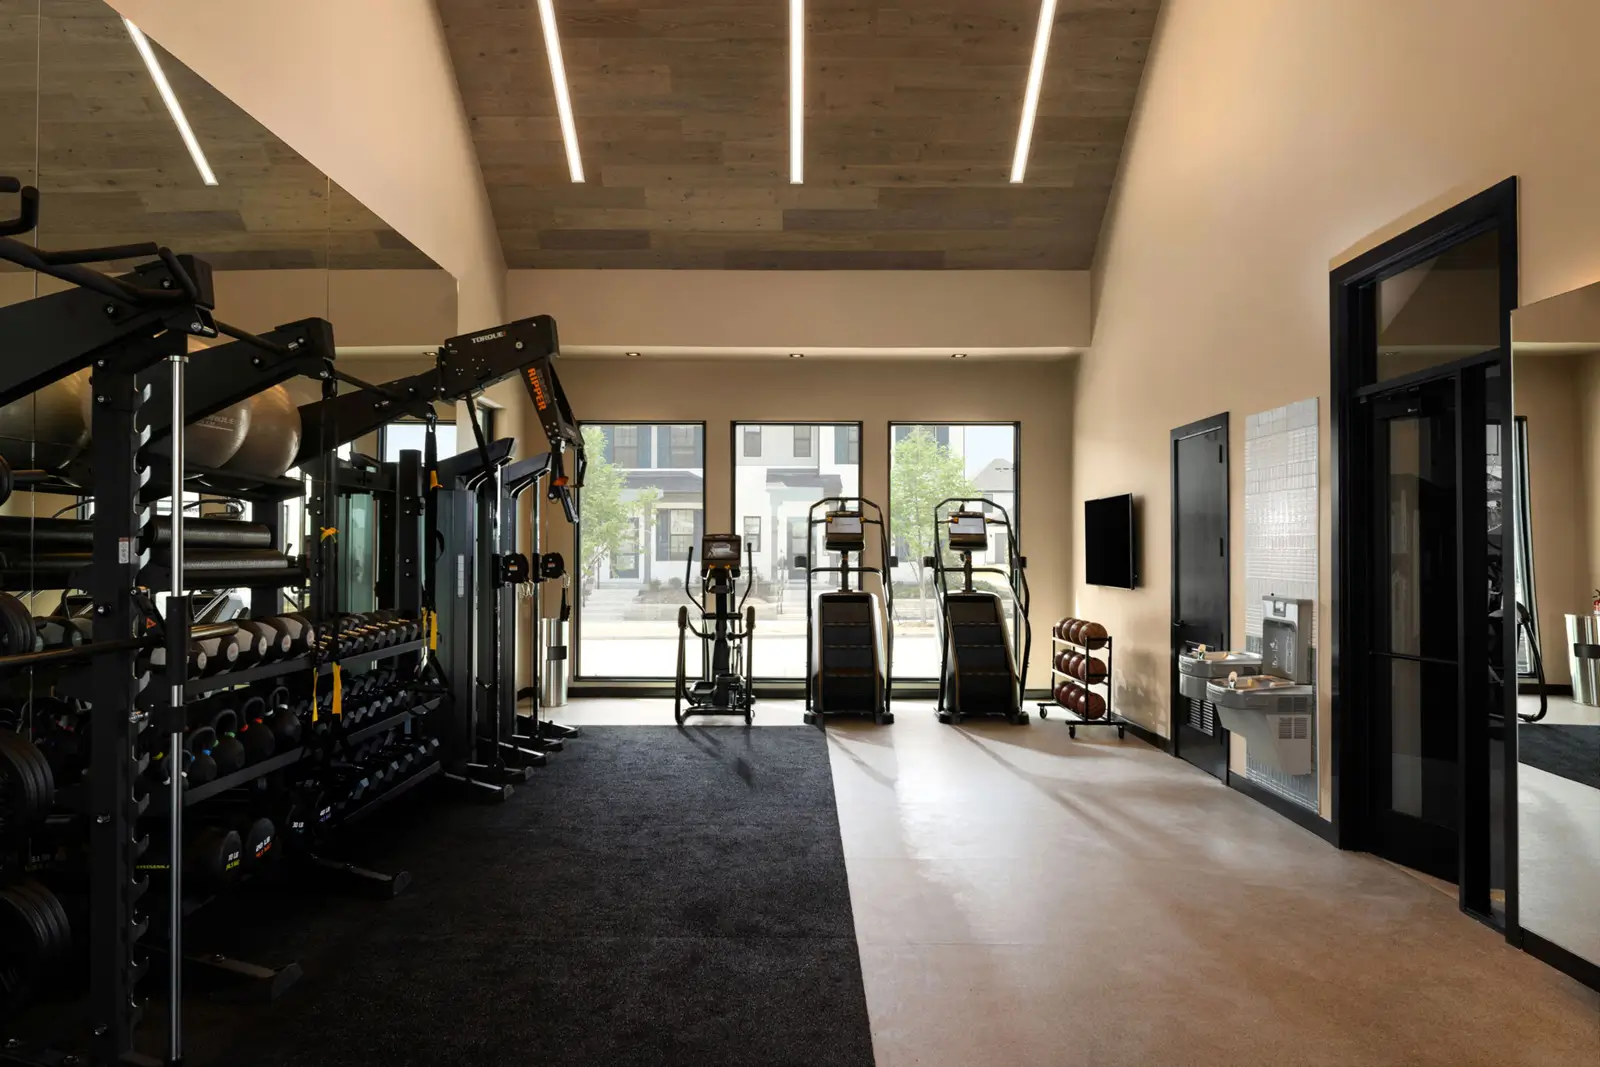
treadmills in a modern fitness centerhealth clubPrinceton
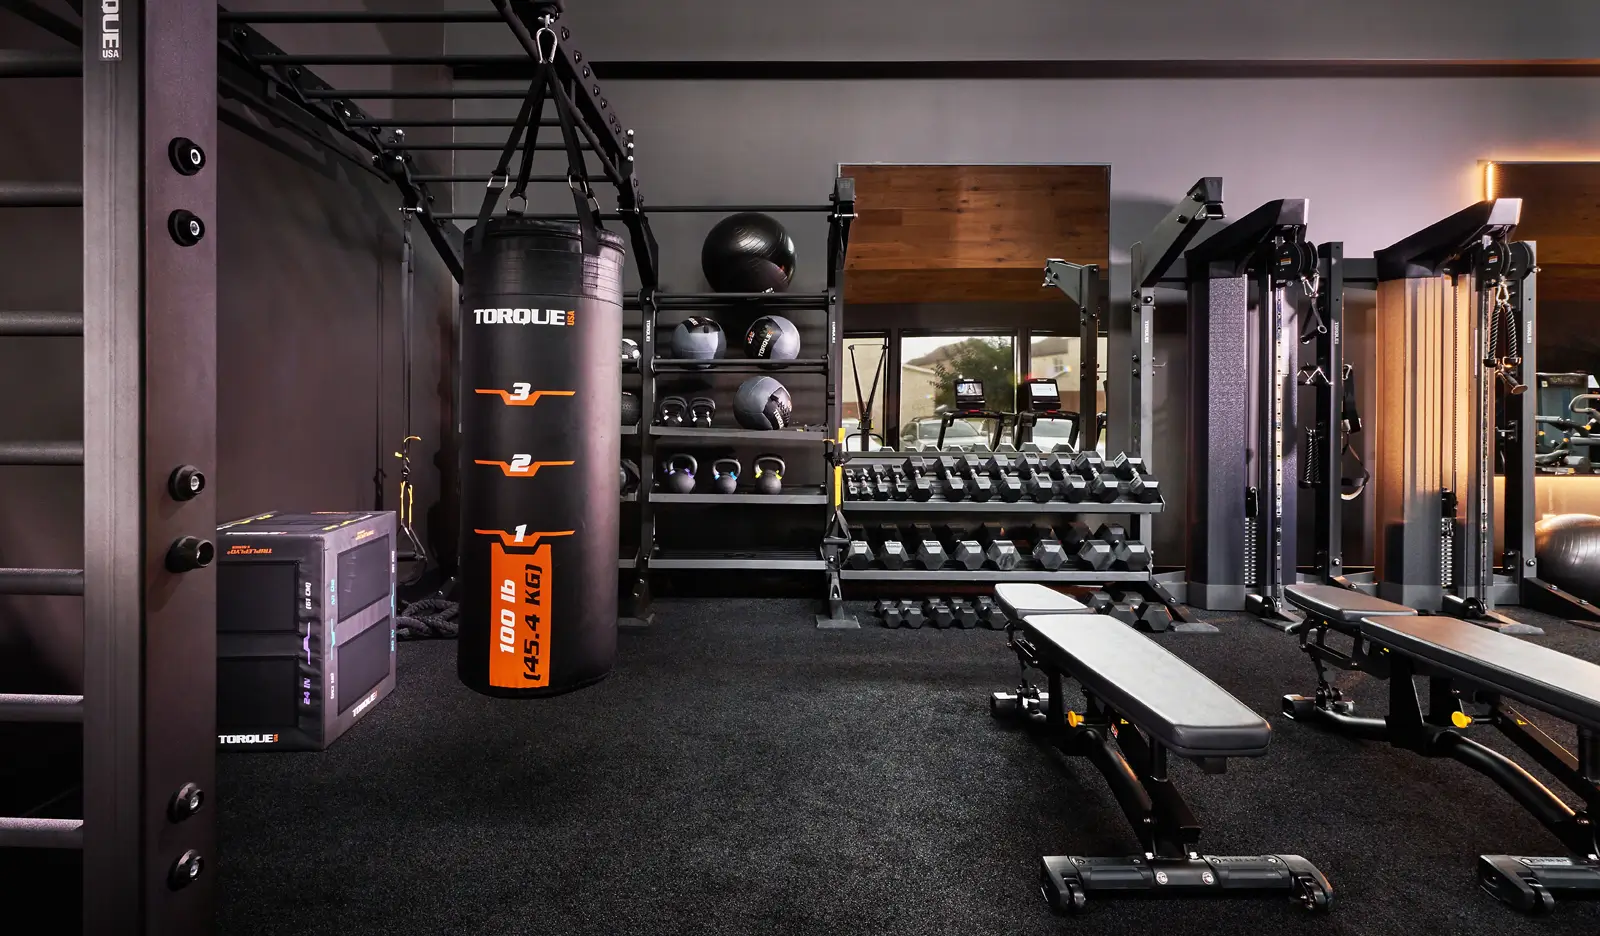
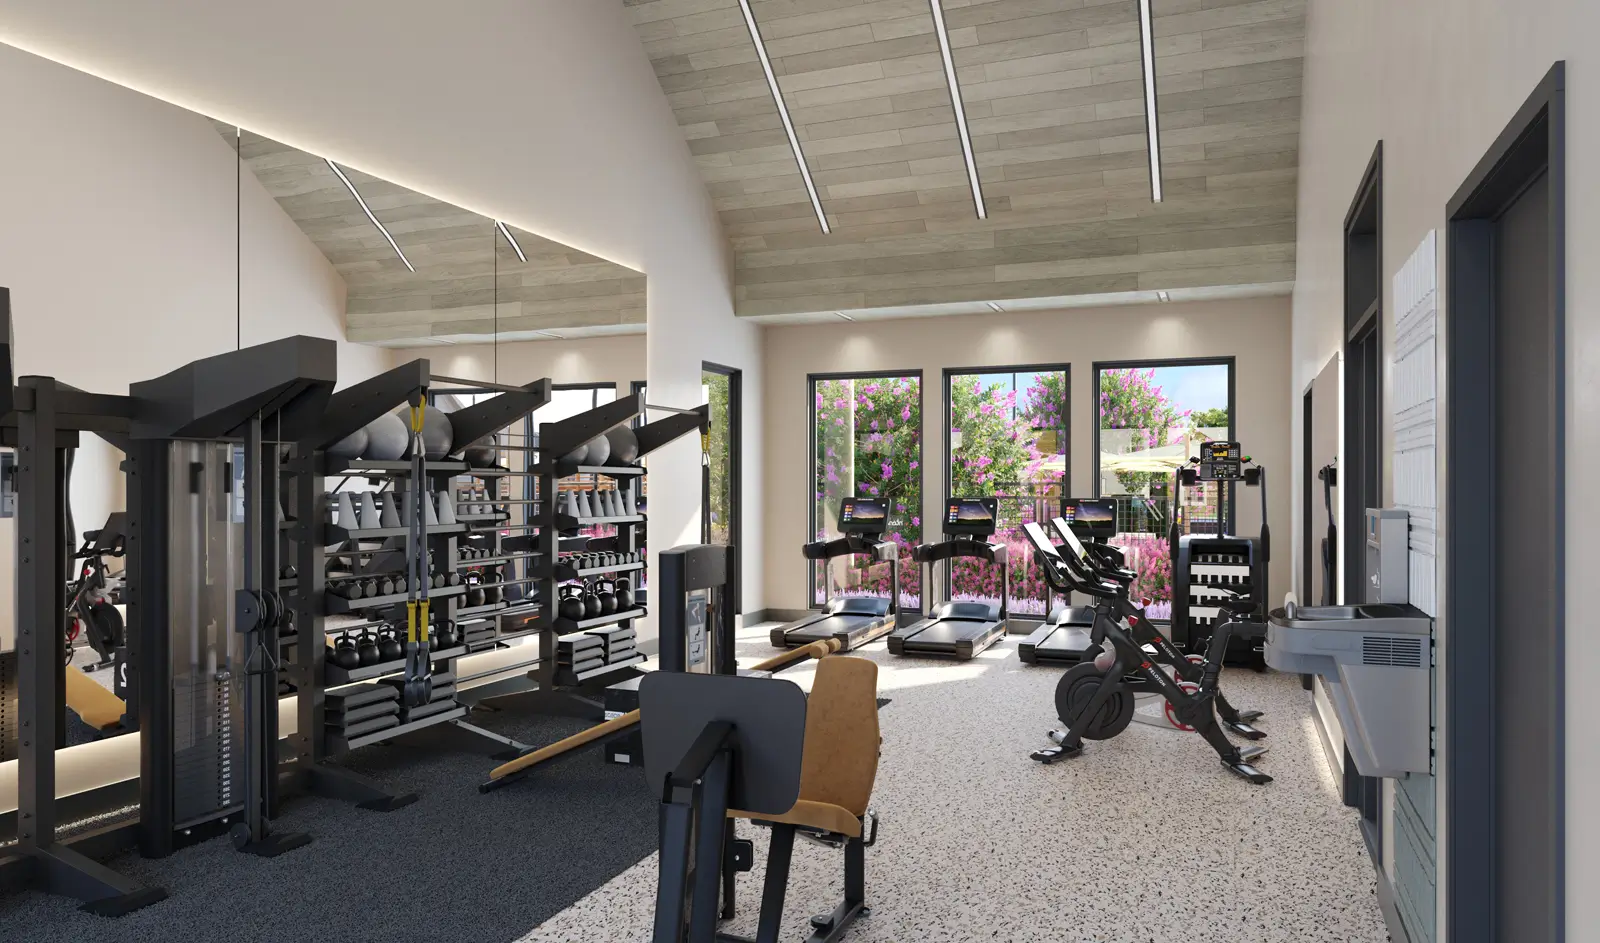
Resident fitness center with free weights and machineshealth clubPrinceton
Indoor fitness center at residential communityhealth clubPrinceton
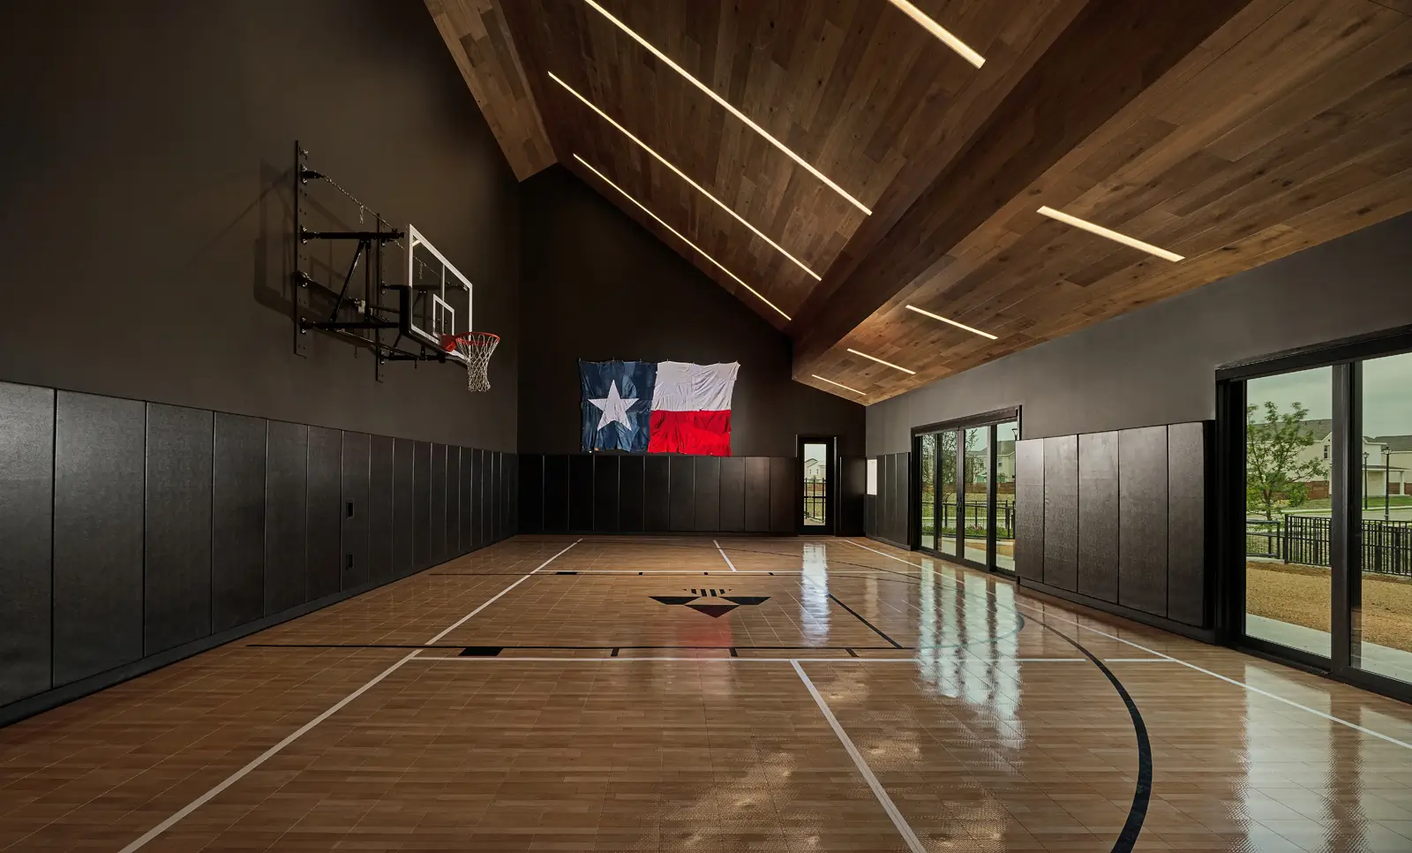
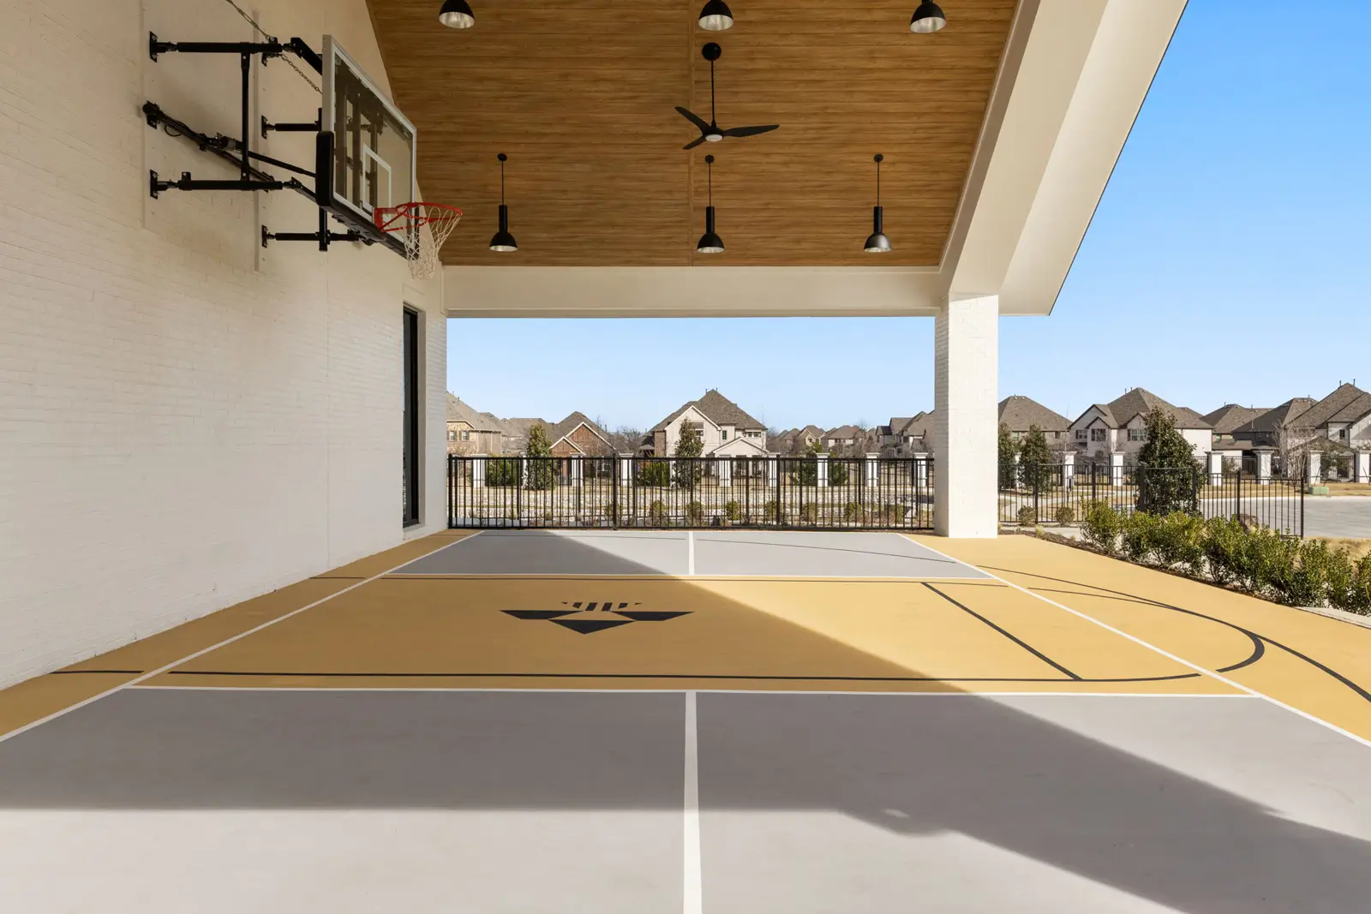
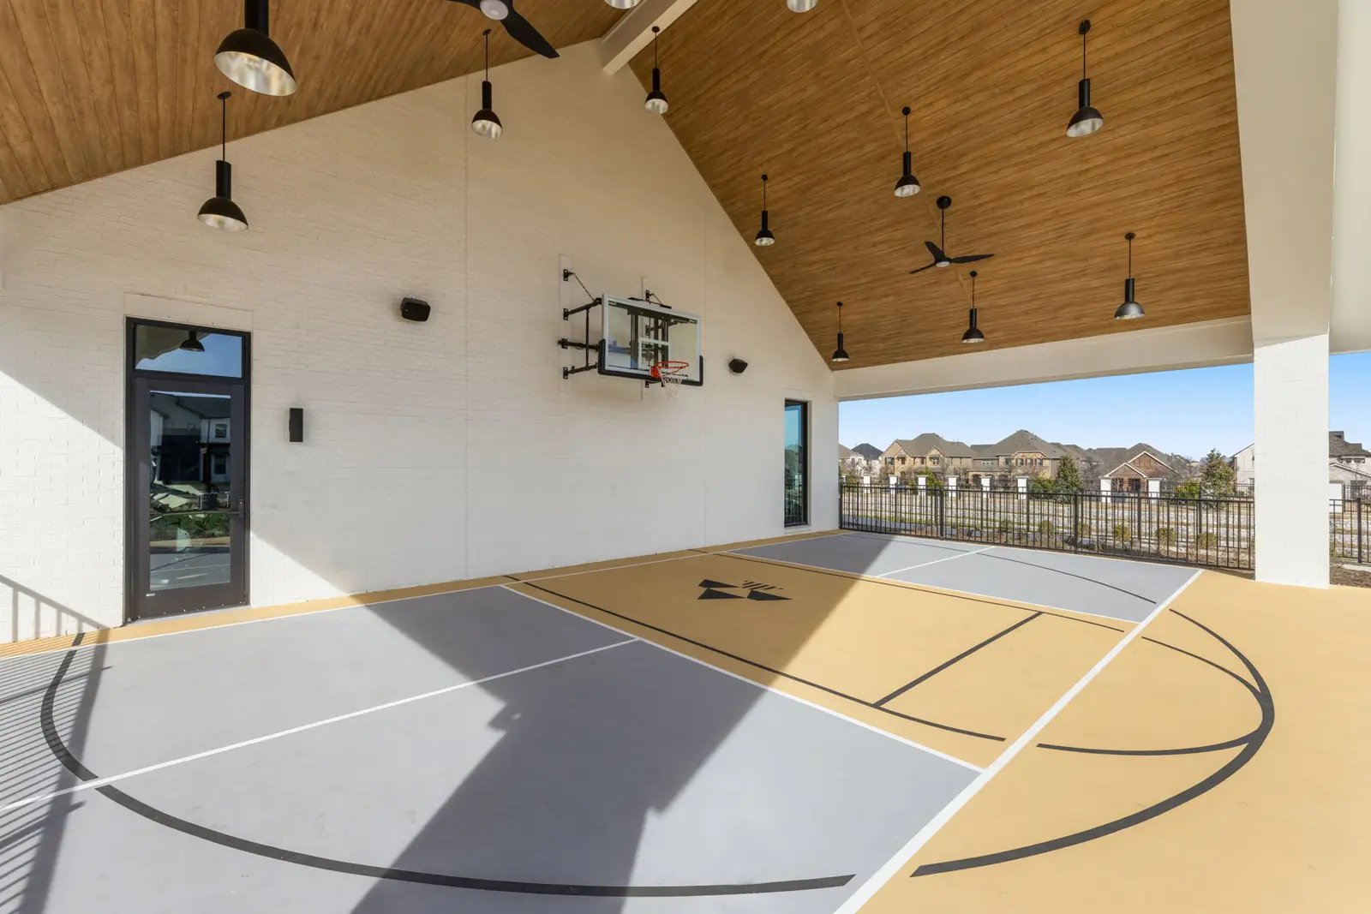
close up of a basketball courthealth clubPrinceton
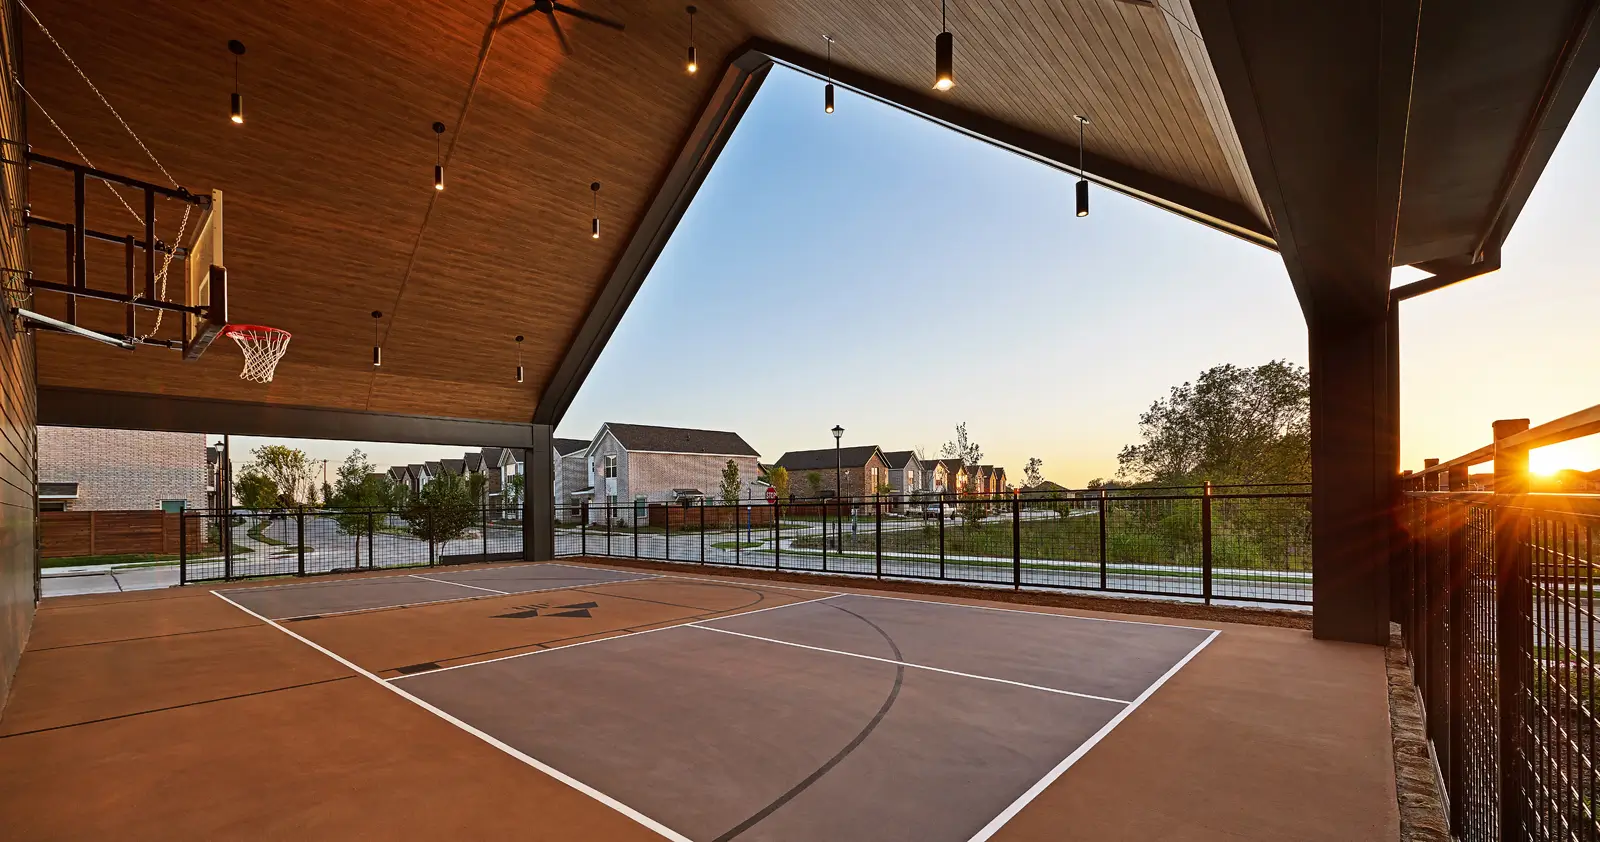
basketball courthealth clubPrinceton
courthealth clubPrinceton
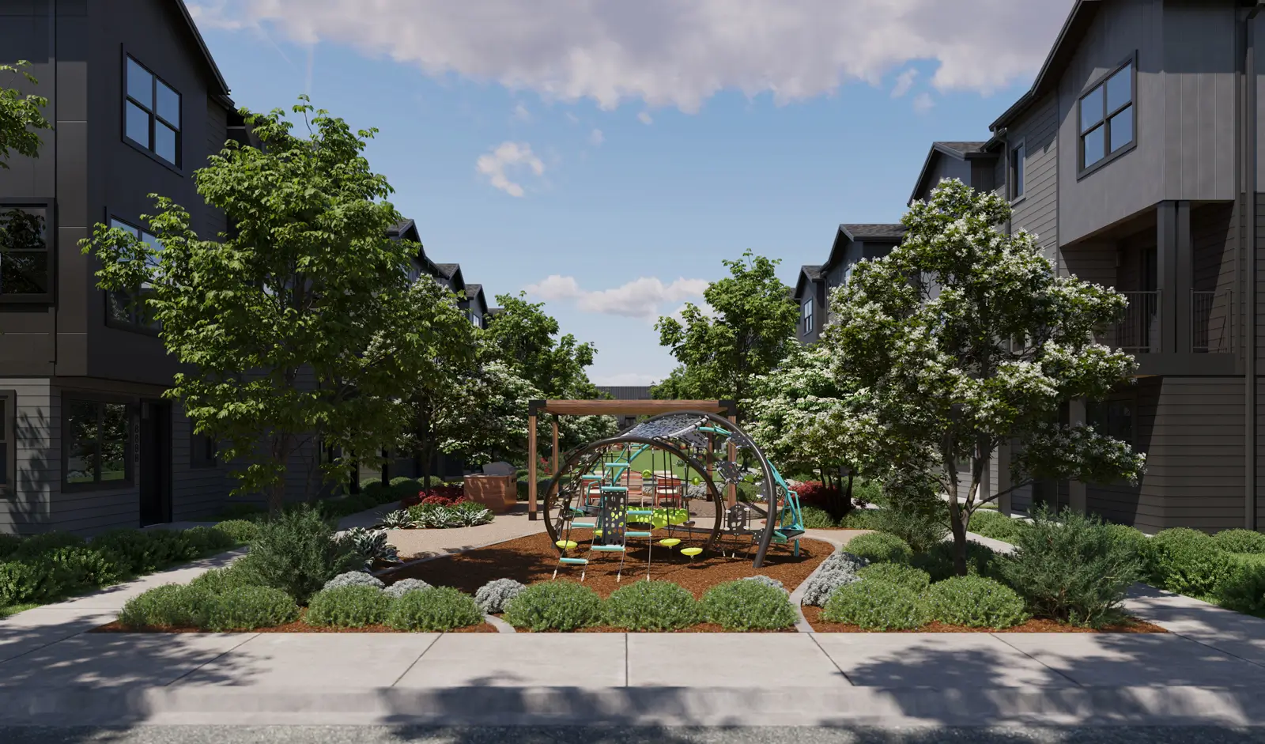
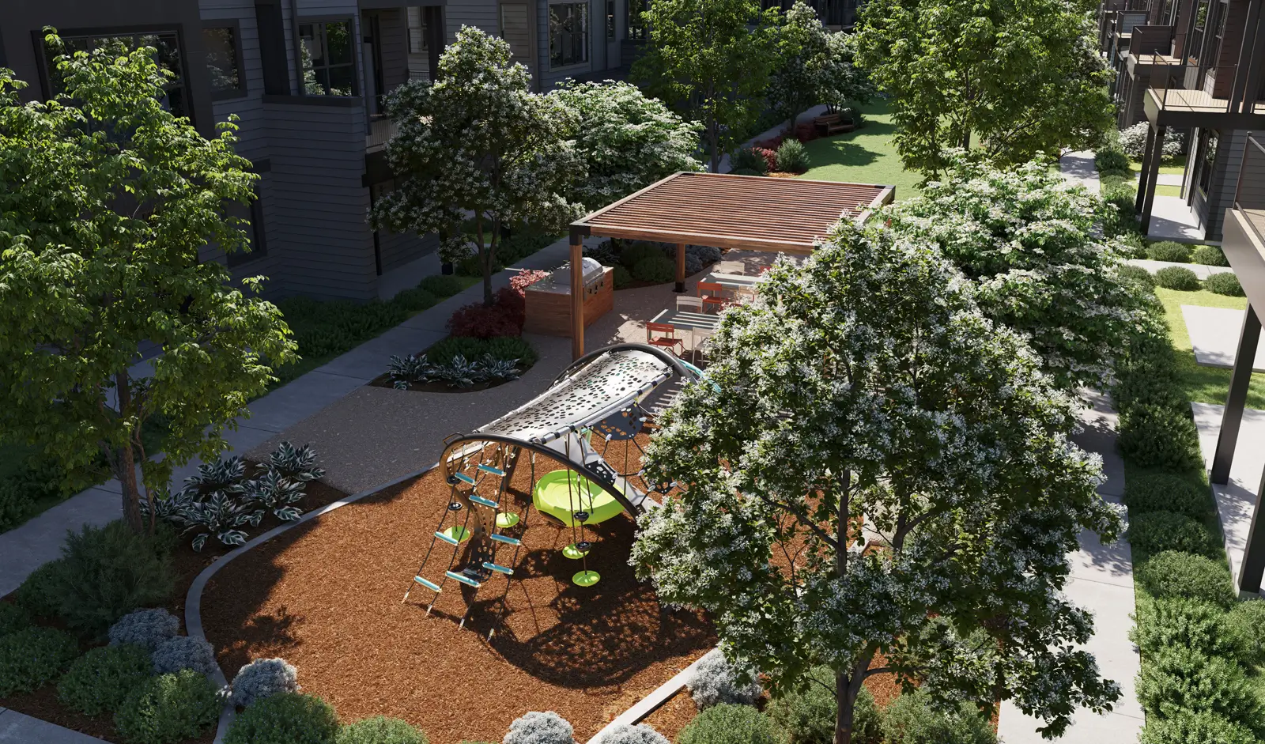
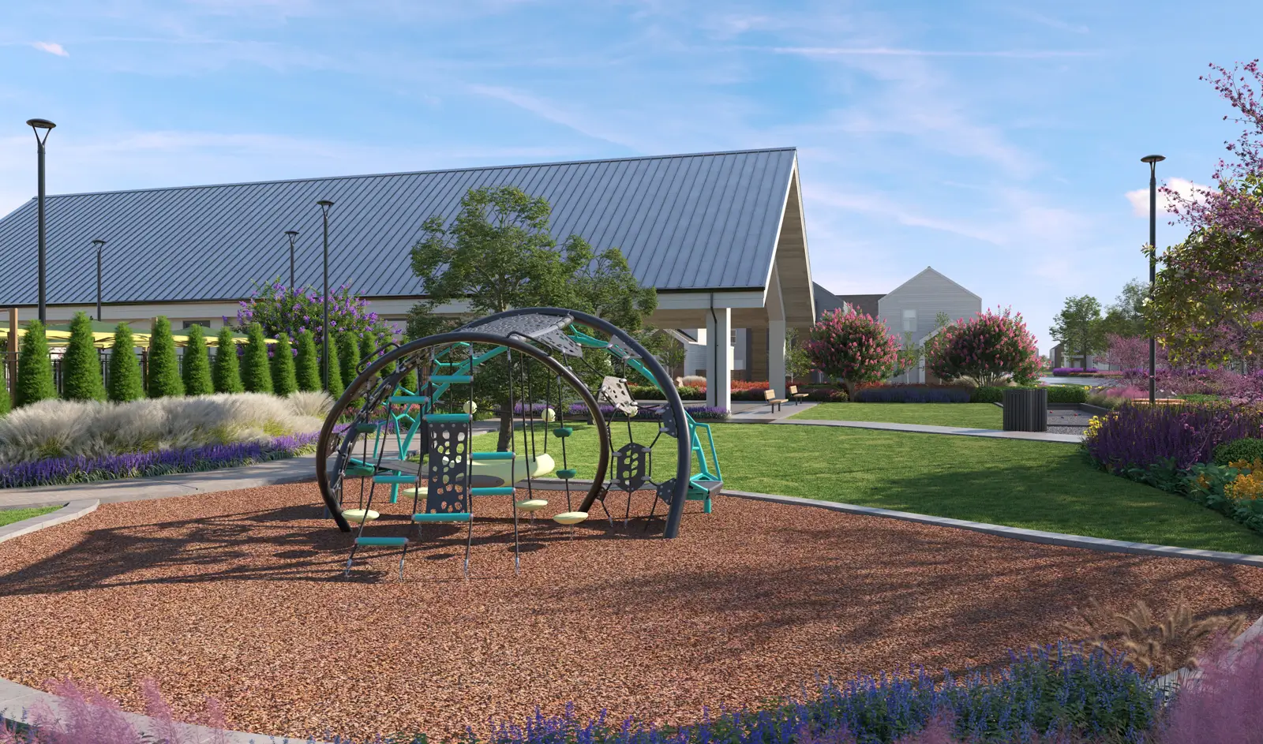
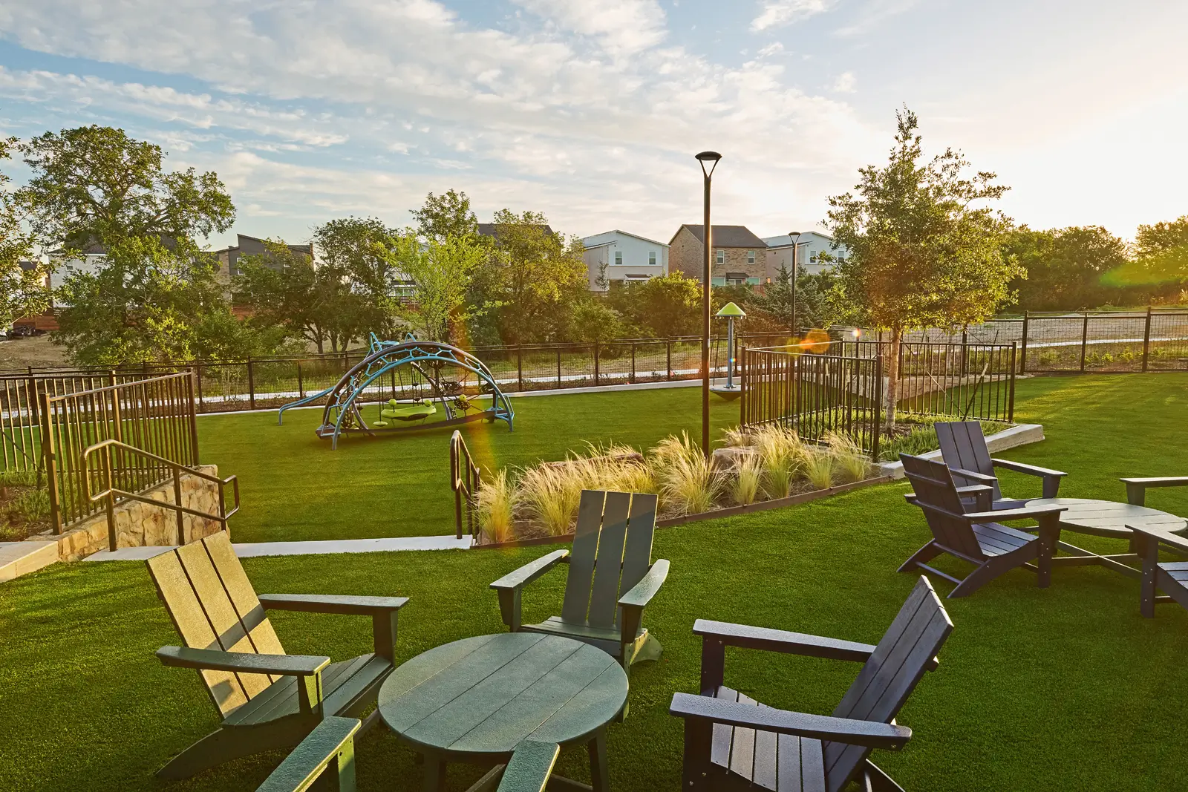
children's playgroundfield housePrinceton
community outdoor lounge areafield housePrinceton
Patio area at residential apartment communityfield housePrinceton
field house entranceexteriorPrinceton
field house exterior entranceexteriorPrinceton
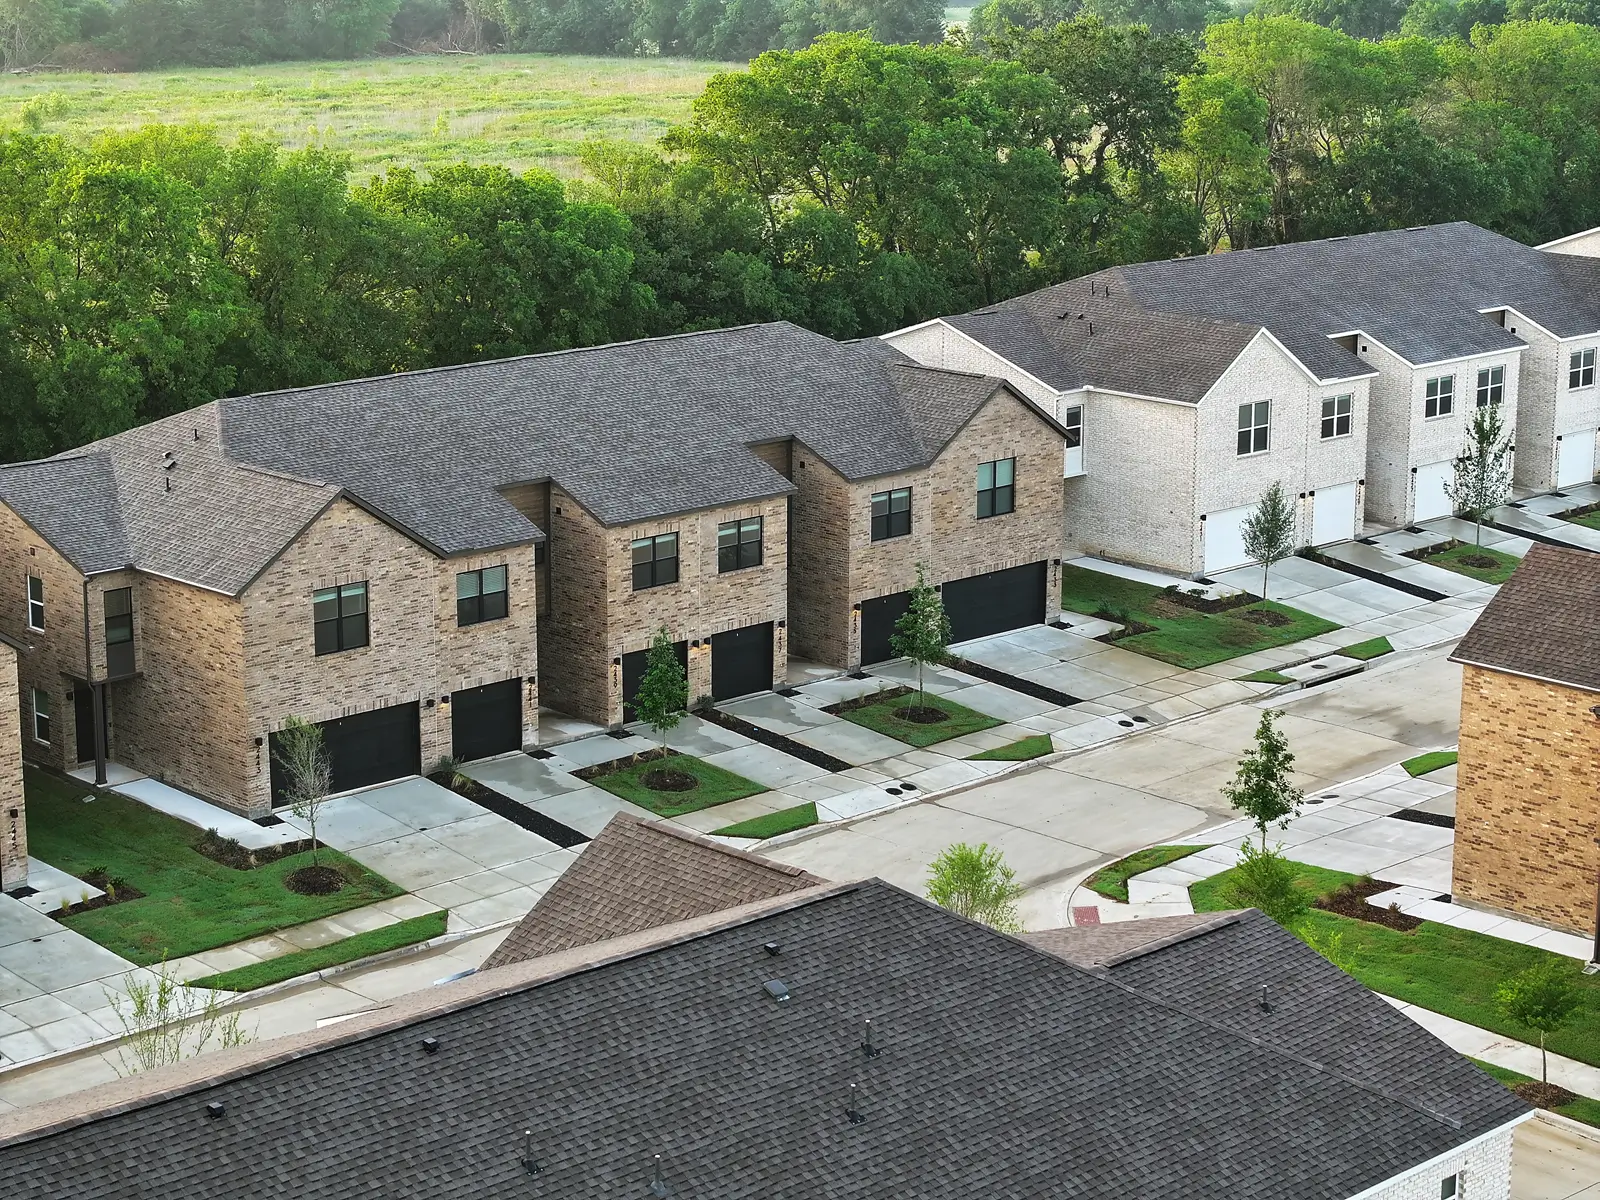
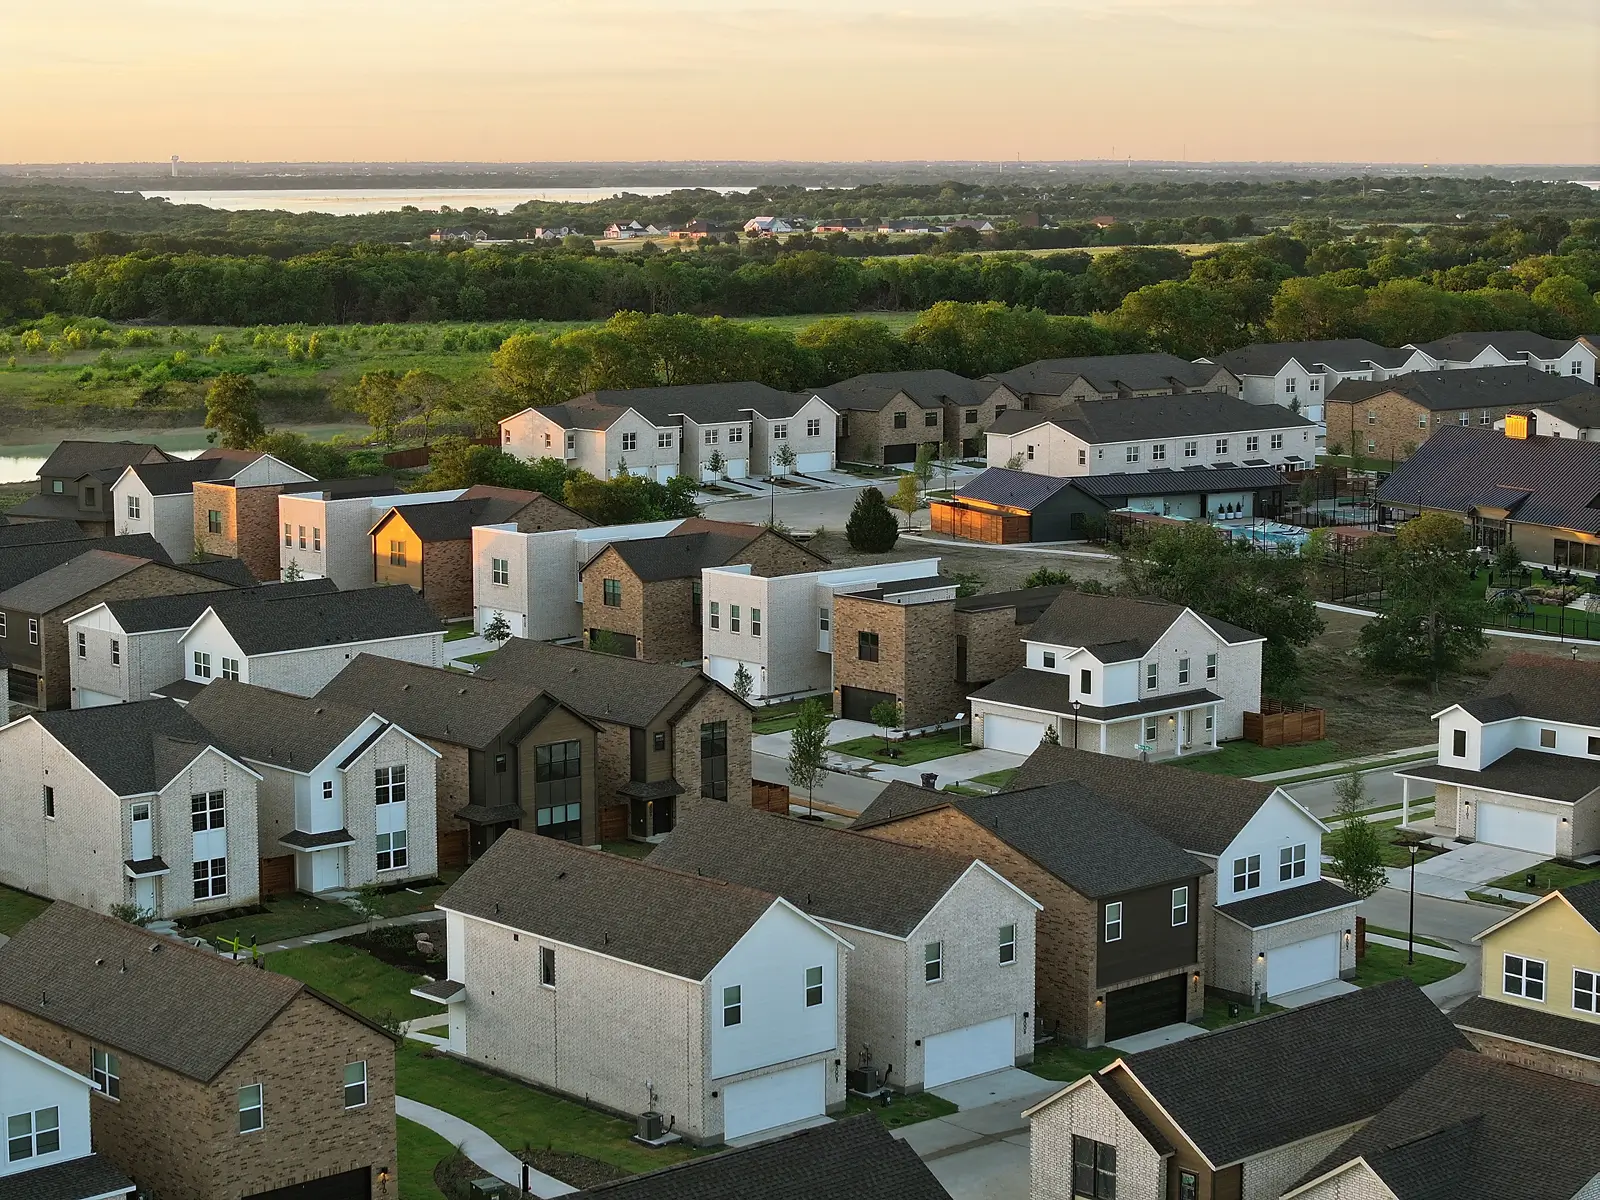
aerial view of communityexteriorPrinceton
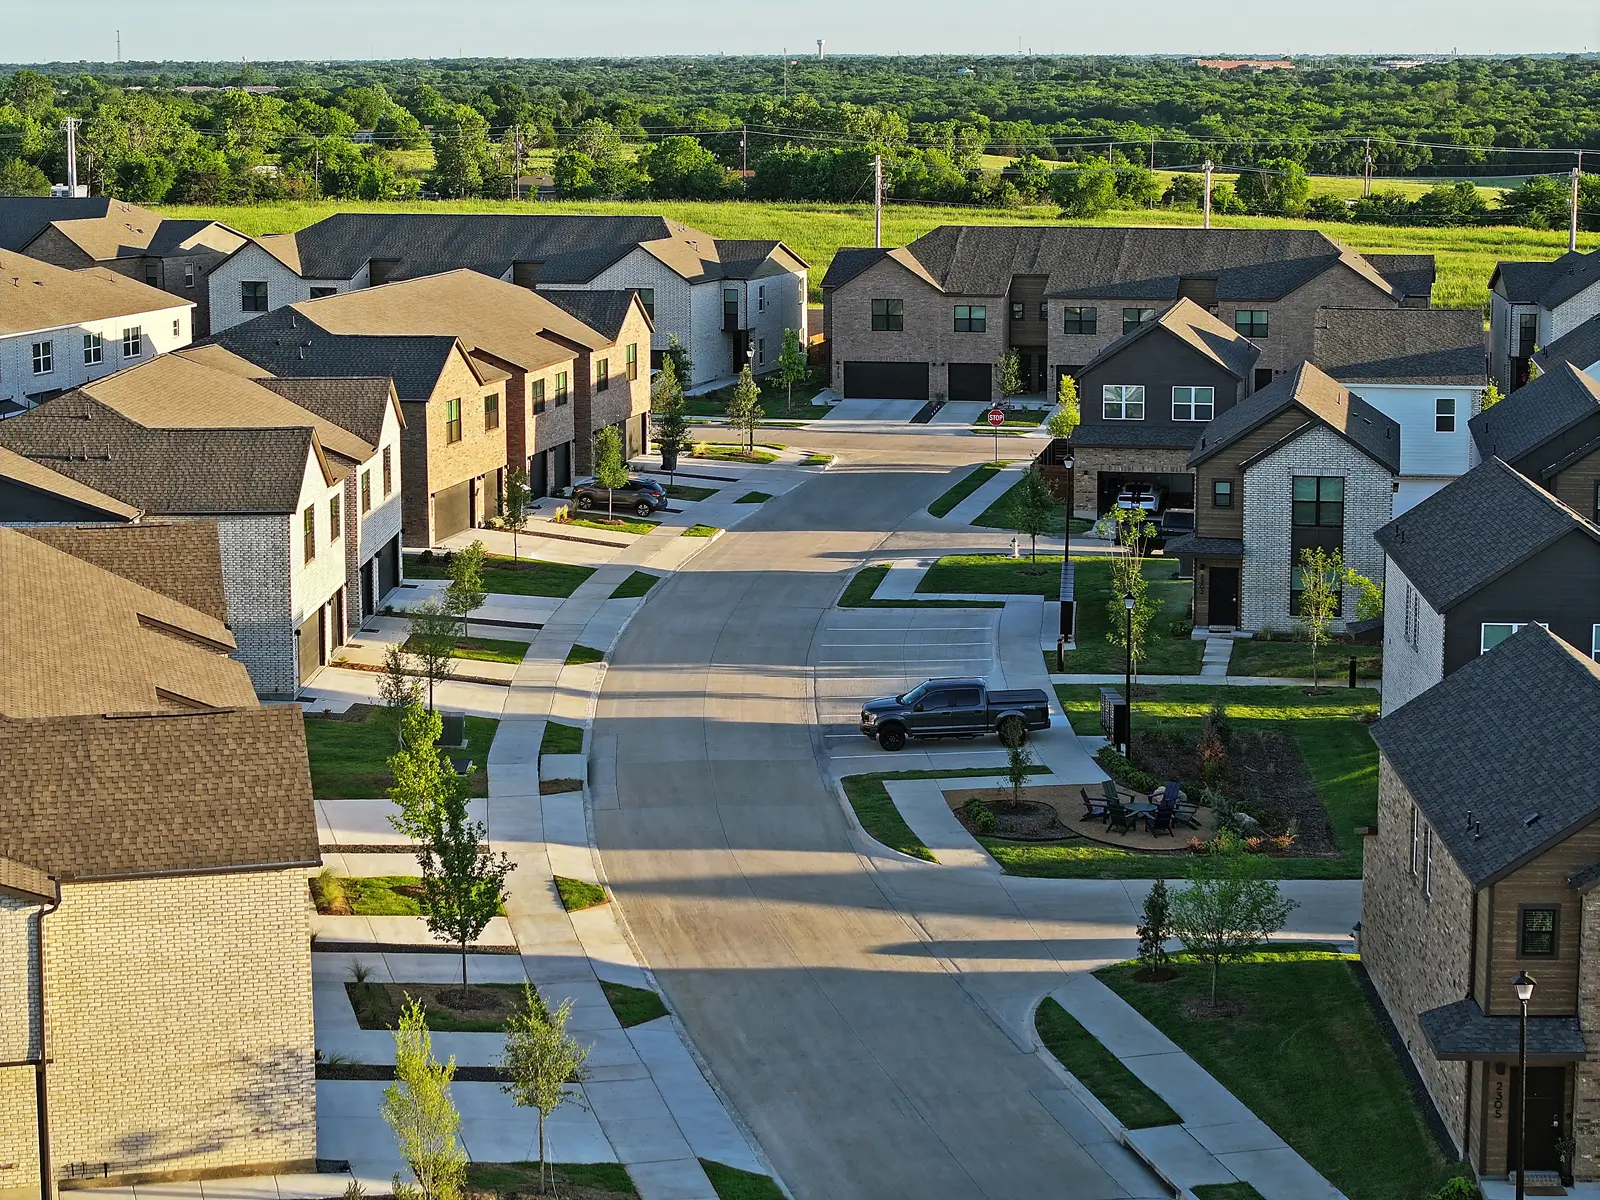
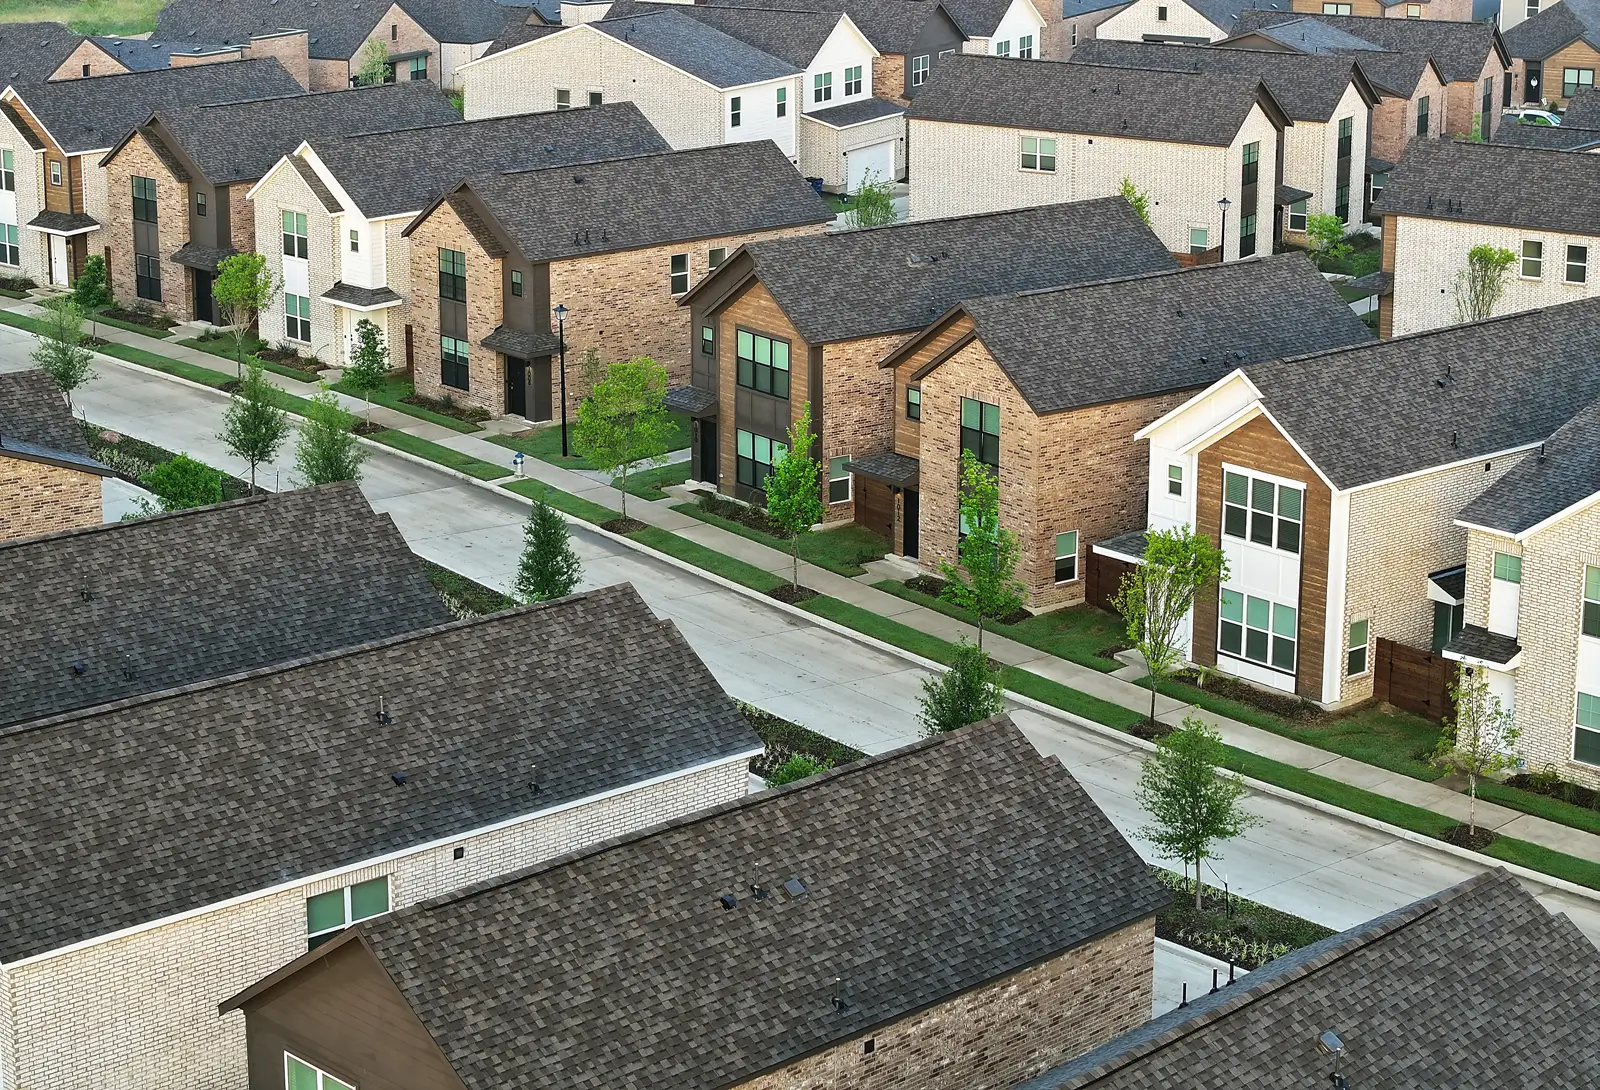
aerial view of a residential community streetexteriorPrinceton
of a residential community streetexteriorPrinceton
of a residential communityexteriorPrinceton
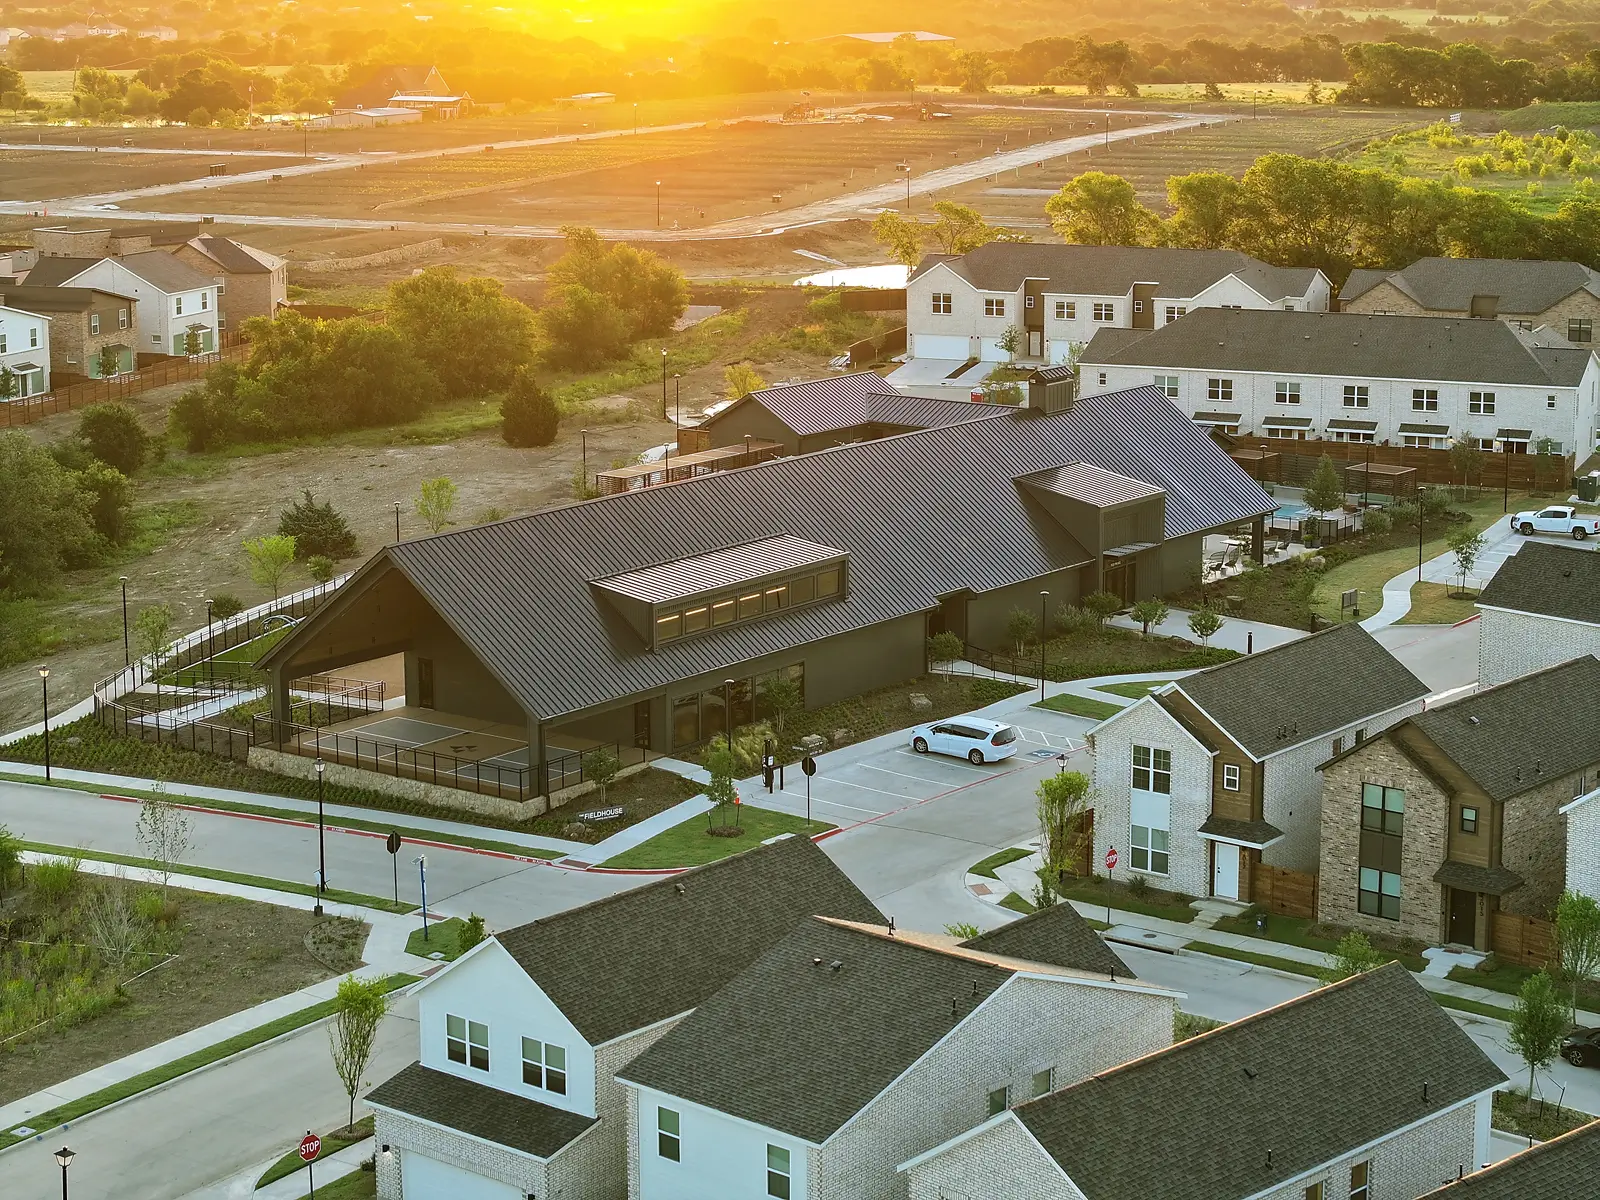
aerial view of the field house and a residential communityexteriorPrinceton
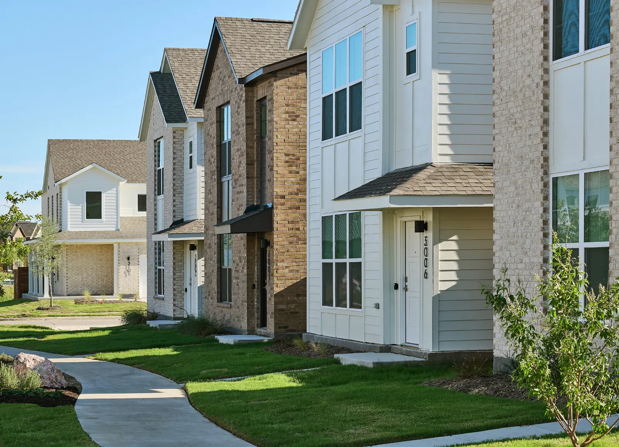
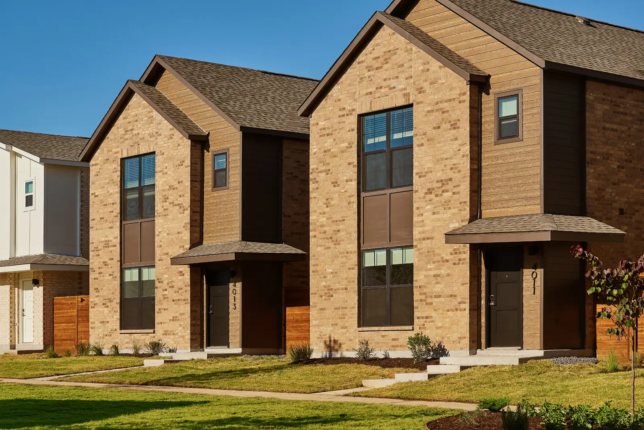
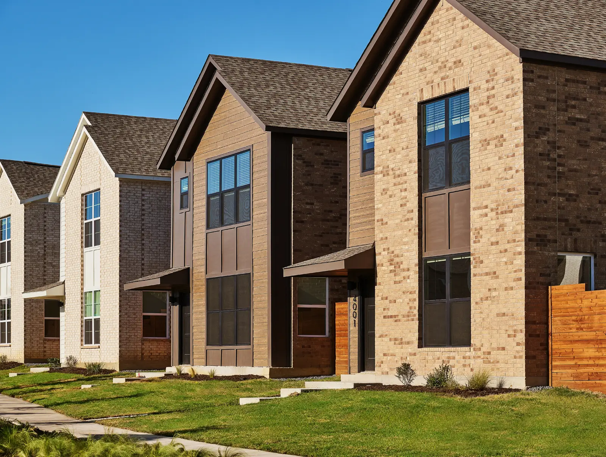
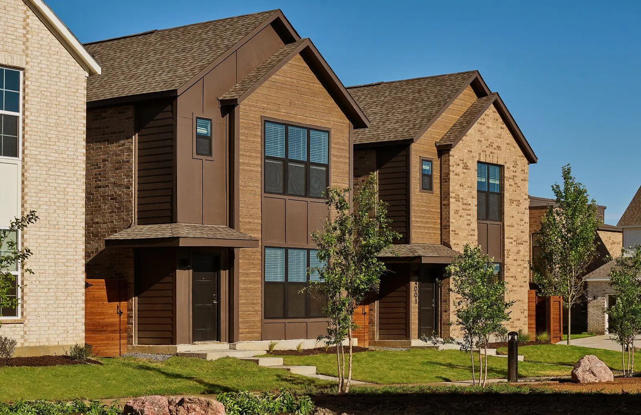
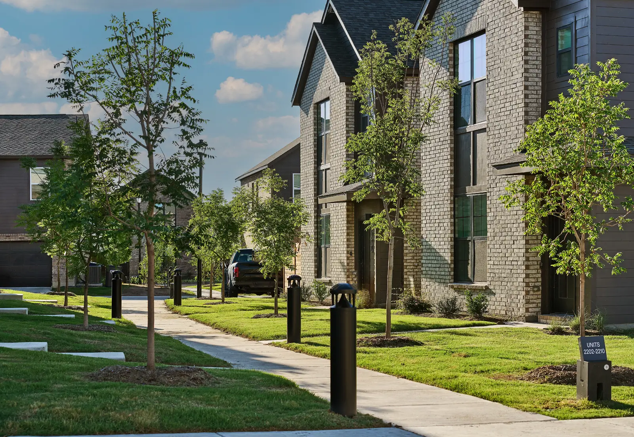
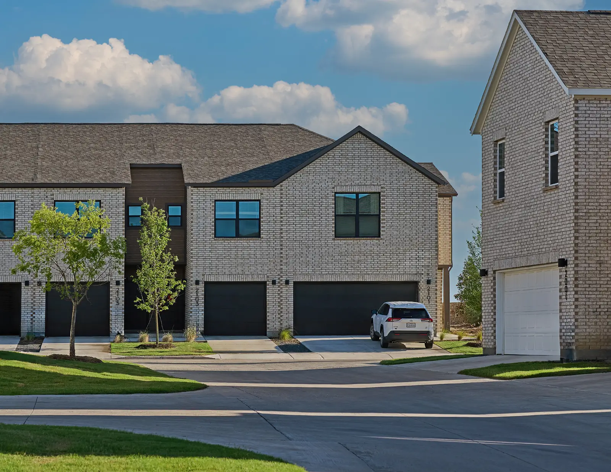
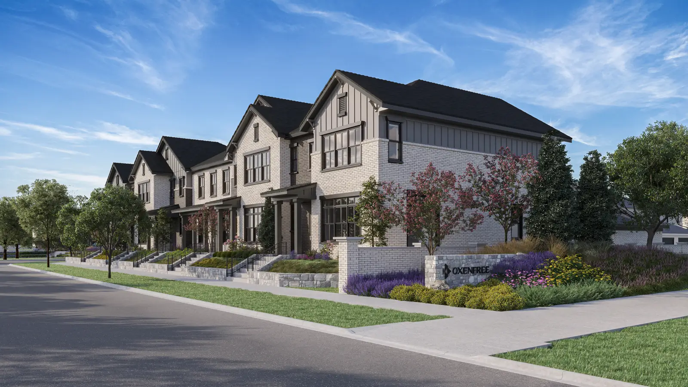
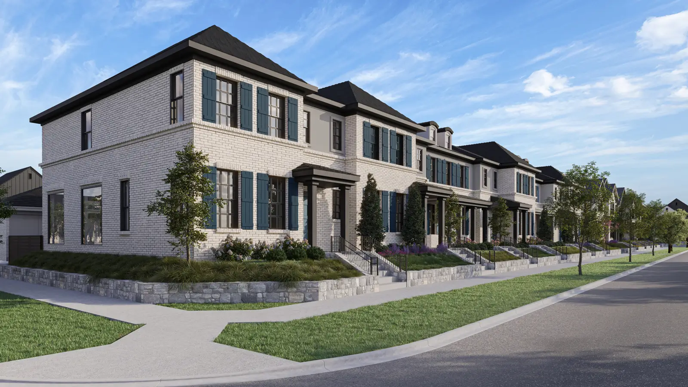
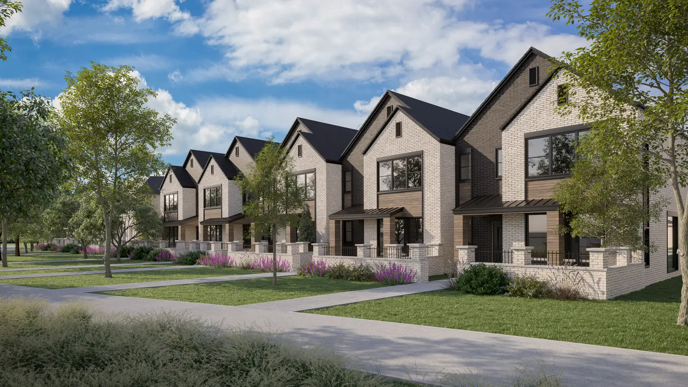
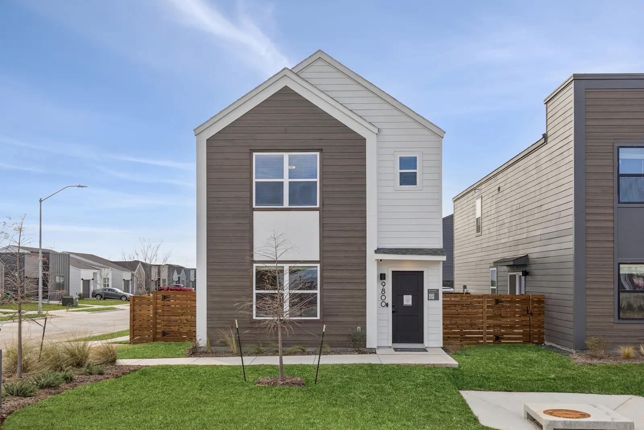
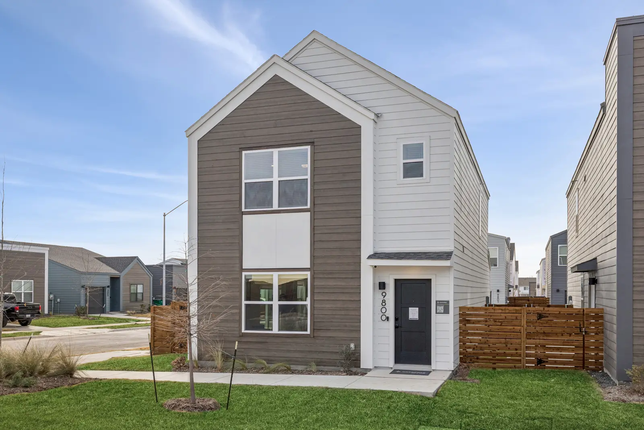
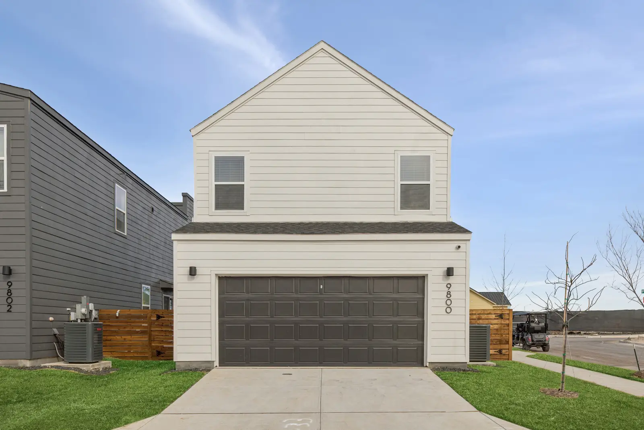
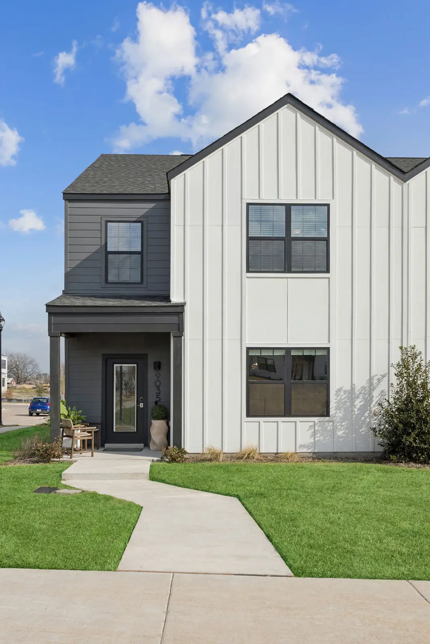
exterior of oxen free homesexteriorPrinceton
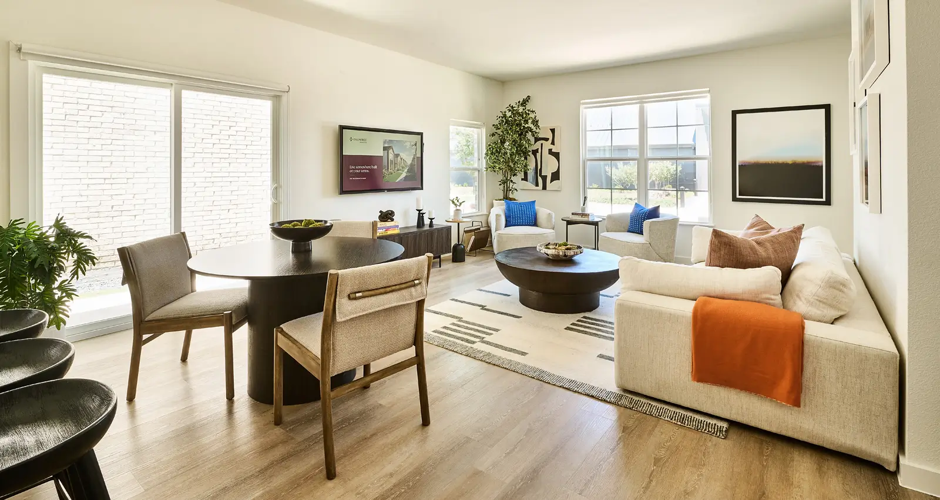
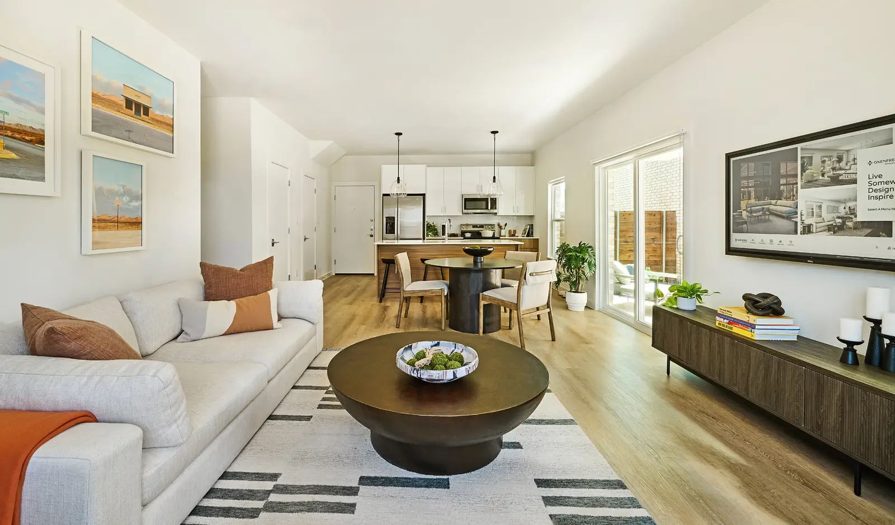
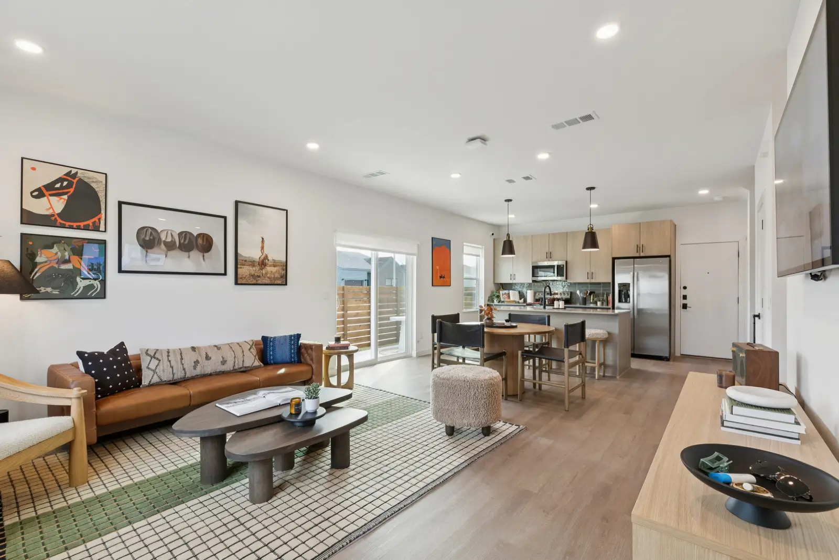
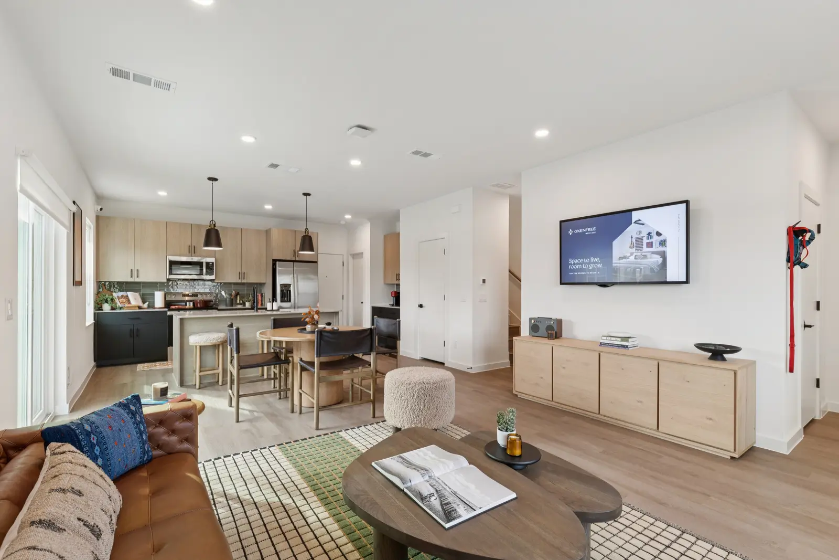
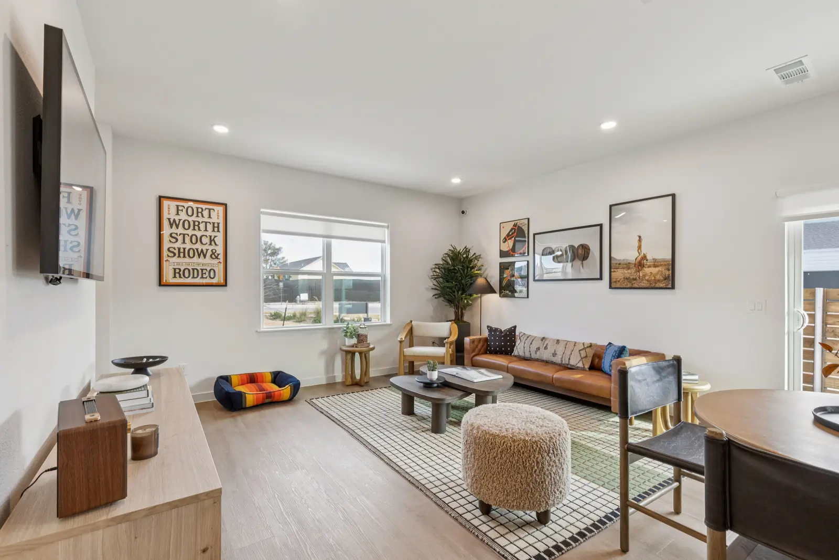
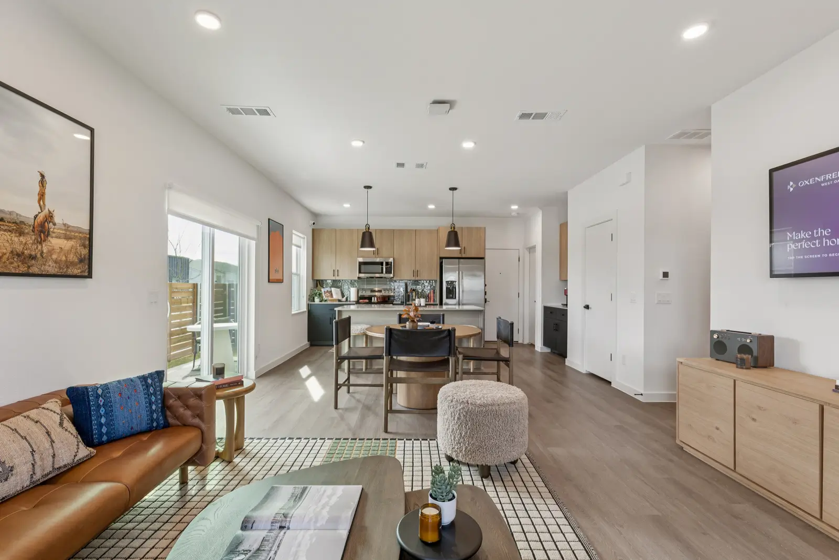
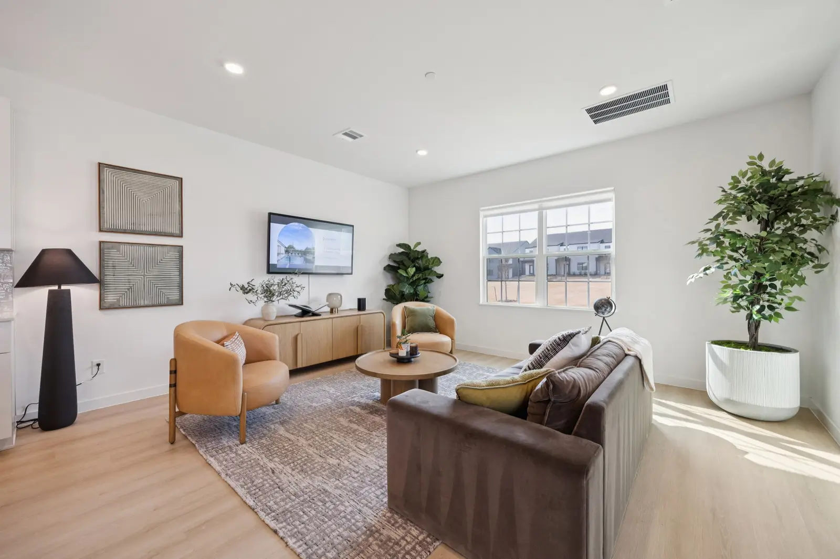
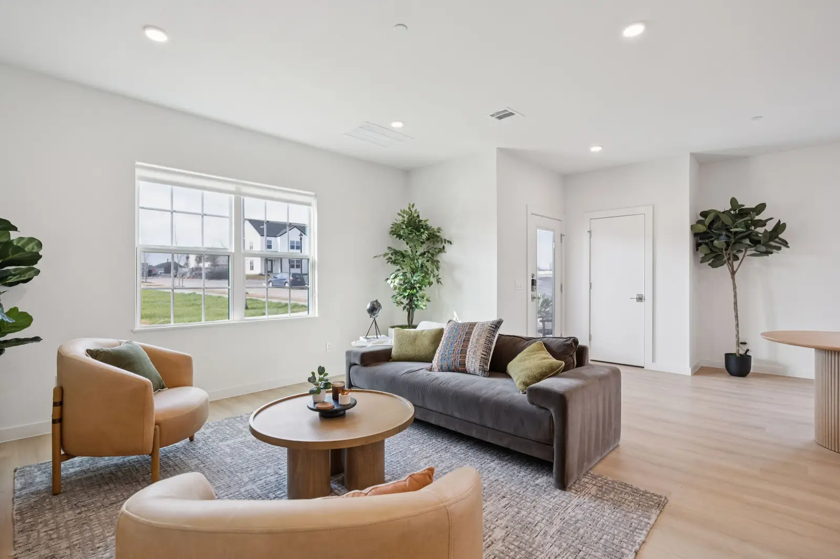
Apartment living room with seating and coffee tableliving spacePrinceton
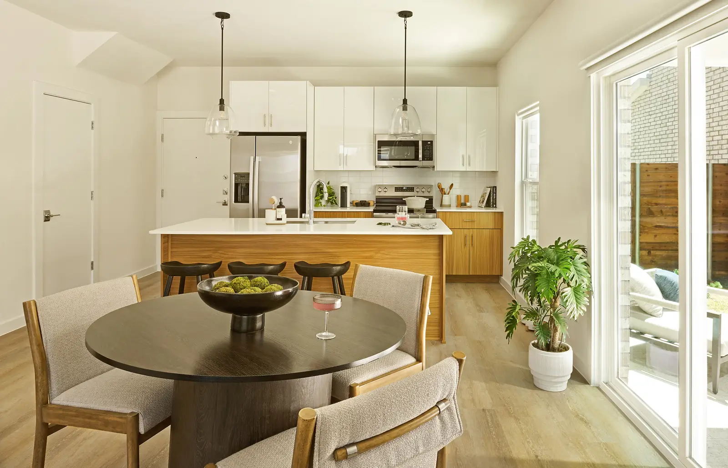
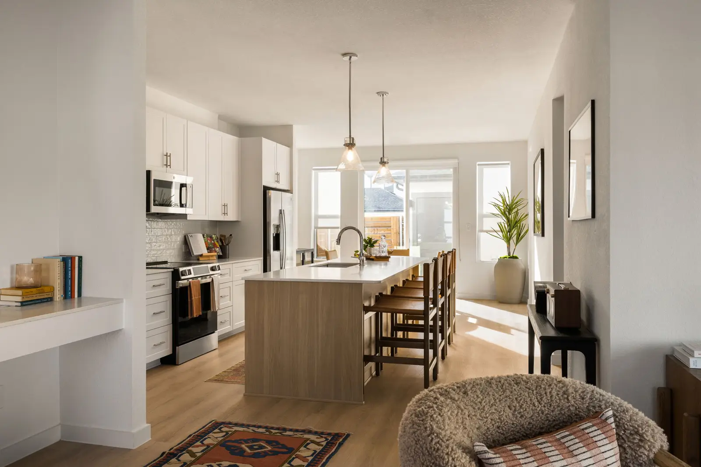
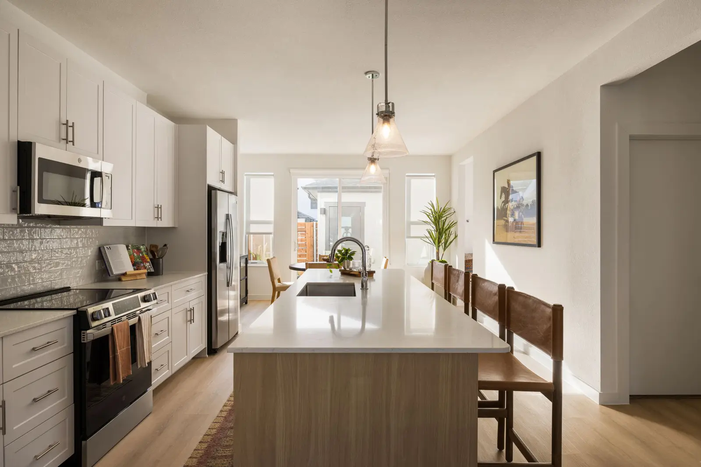
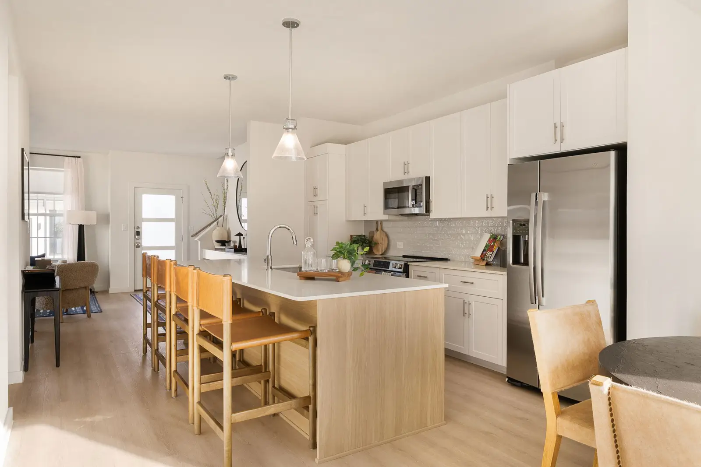
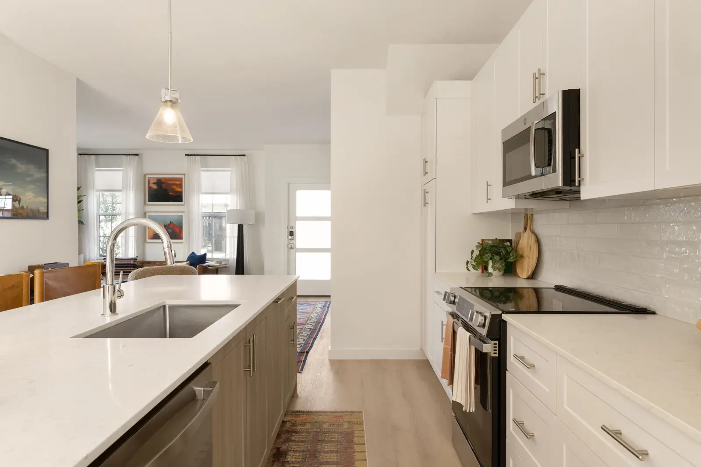
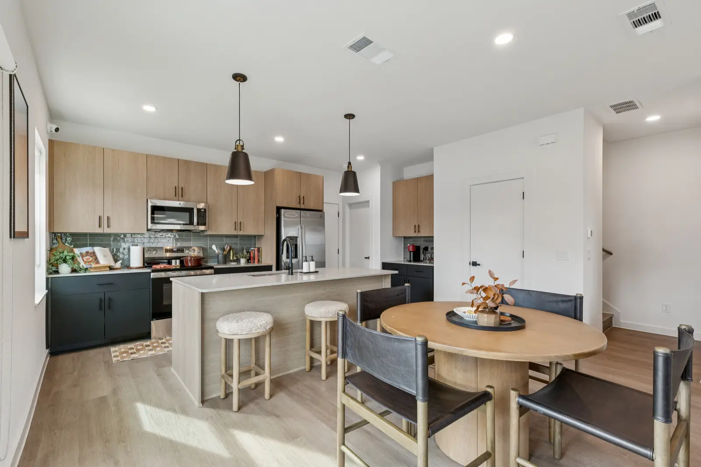
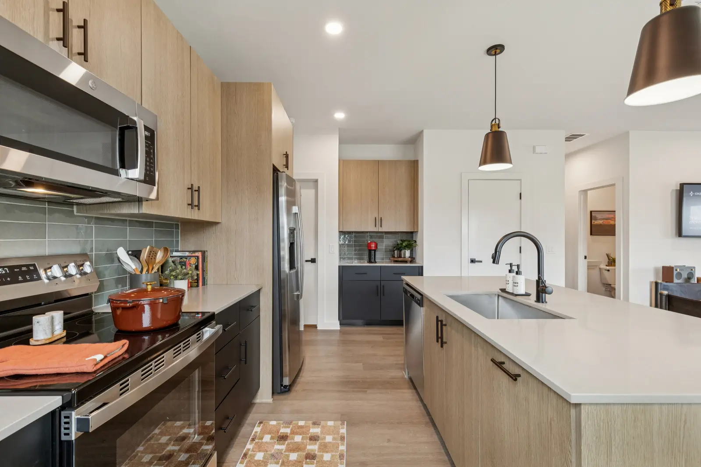
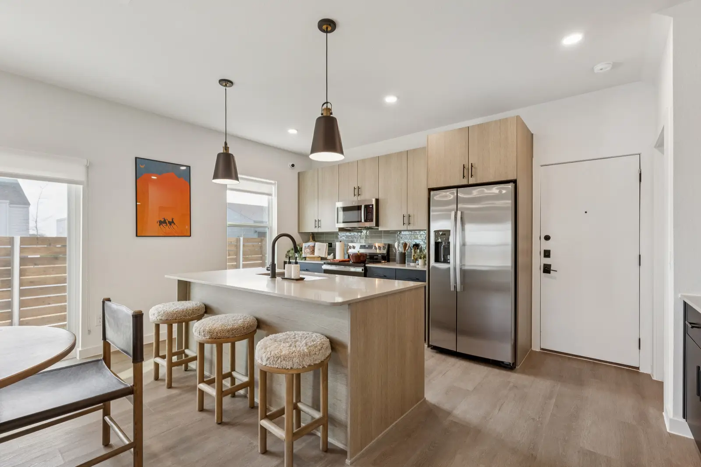
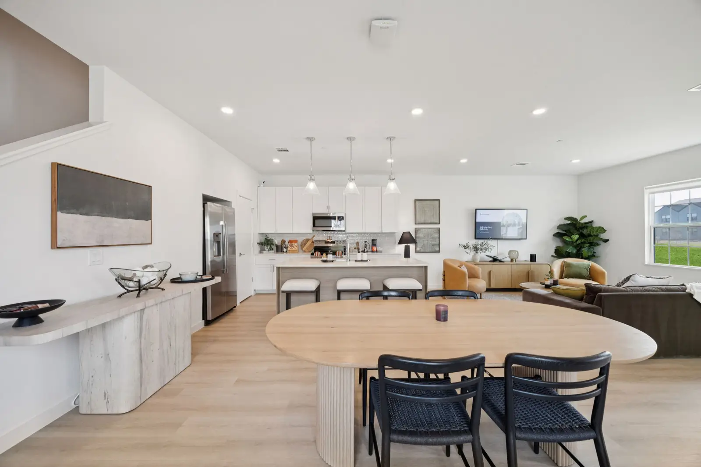
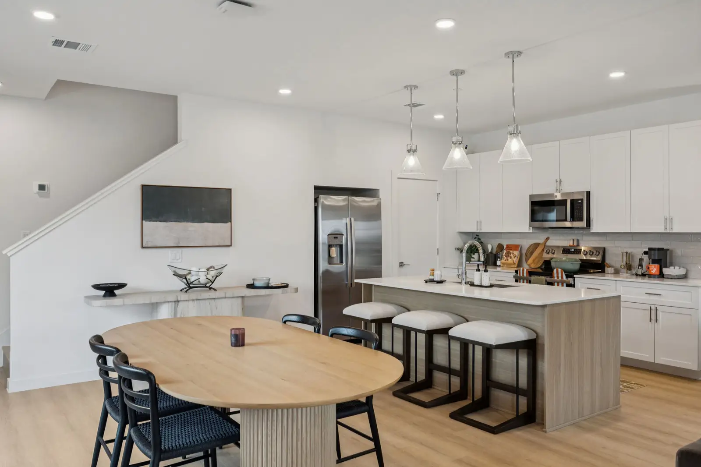
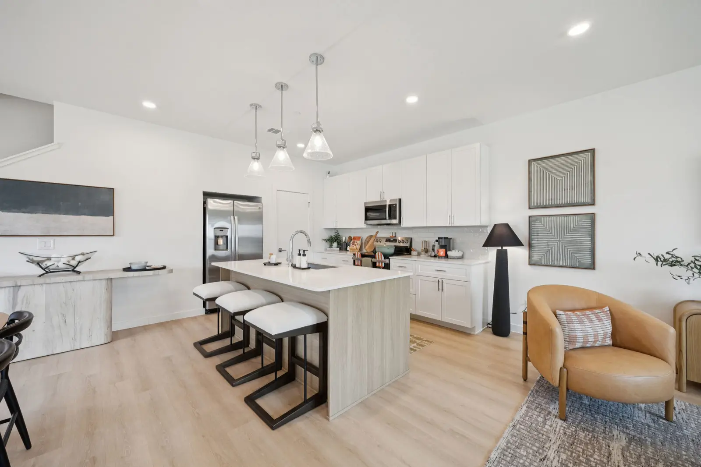
Kitchen and dining areakitchenPrinceton
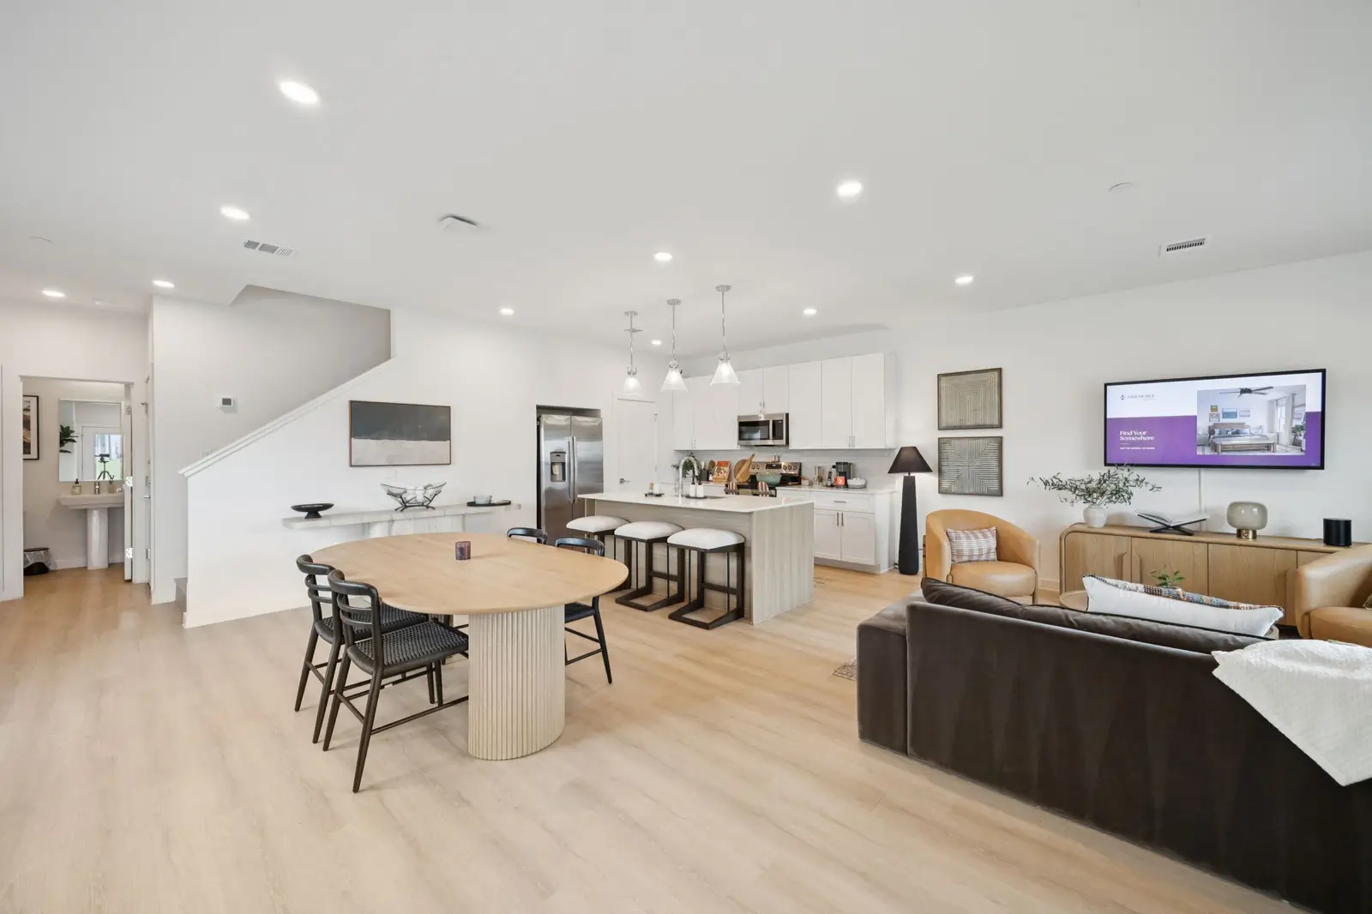
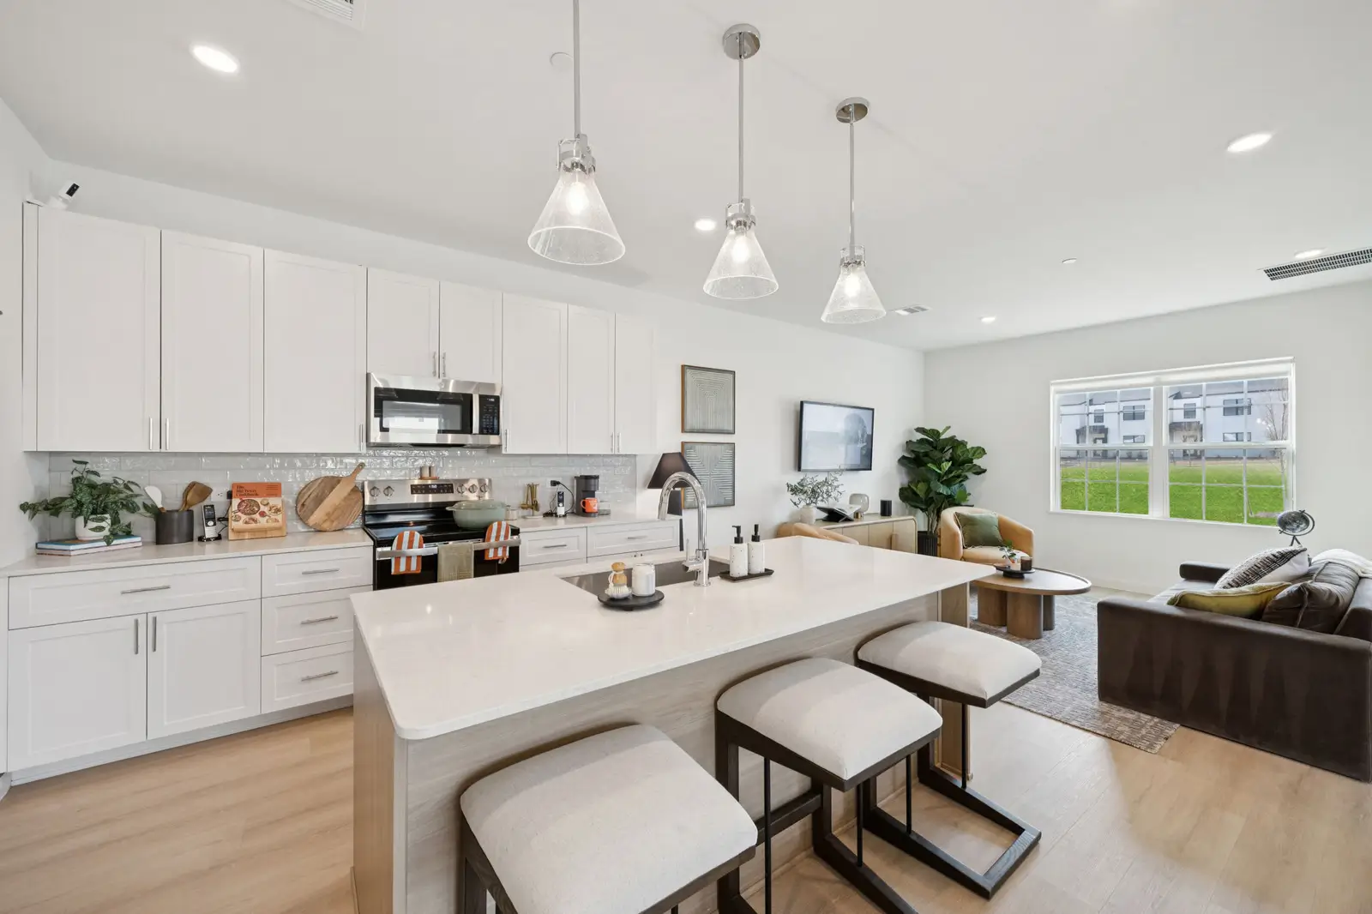
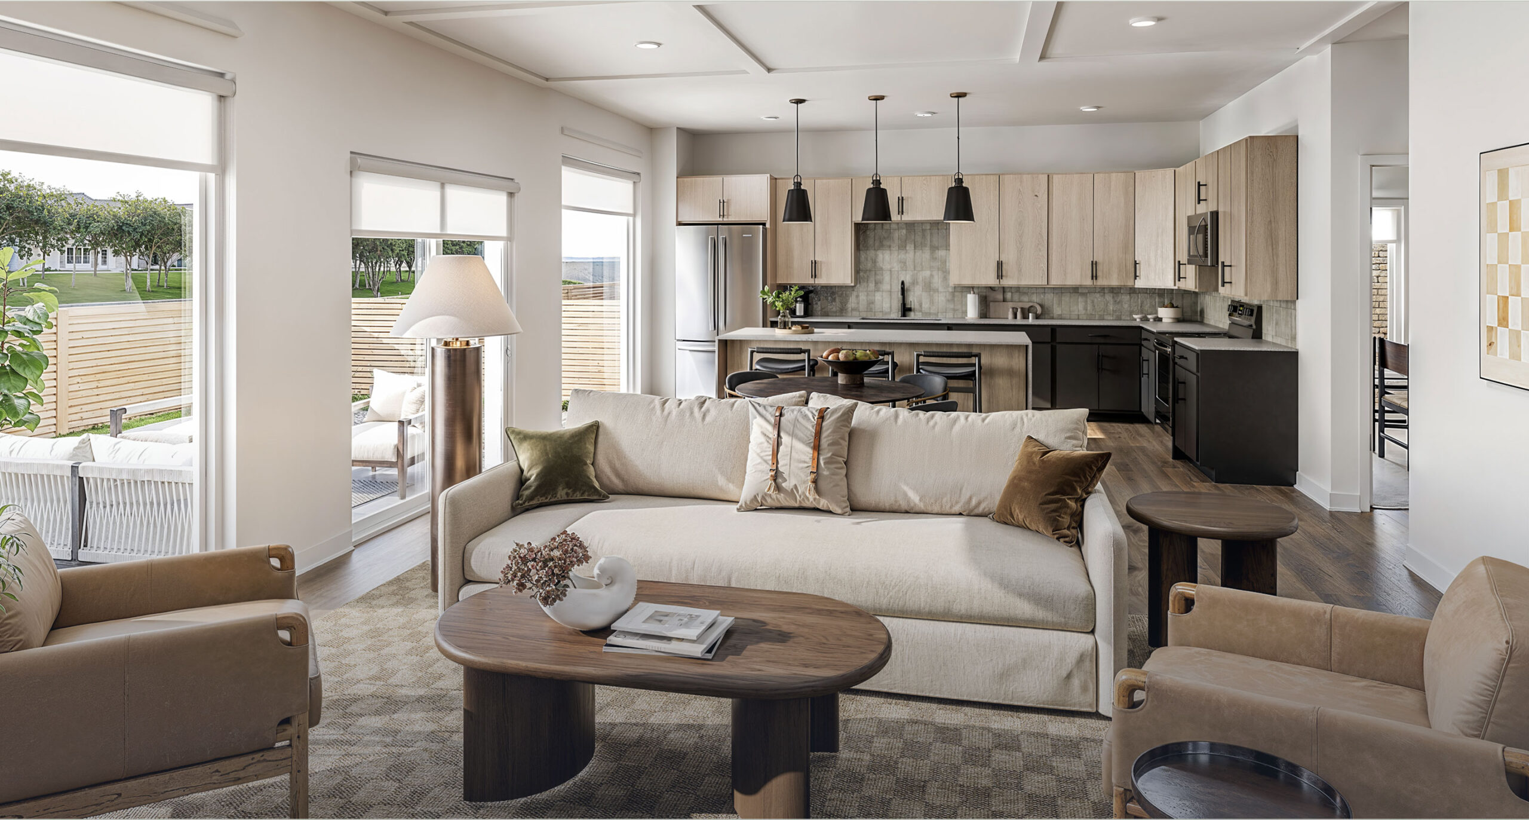
home featuring an open floorplanliving spacePrinceton
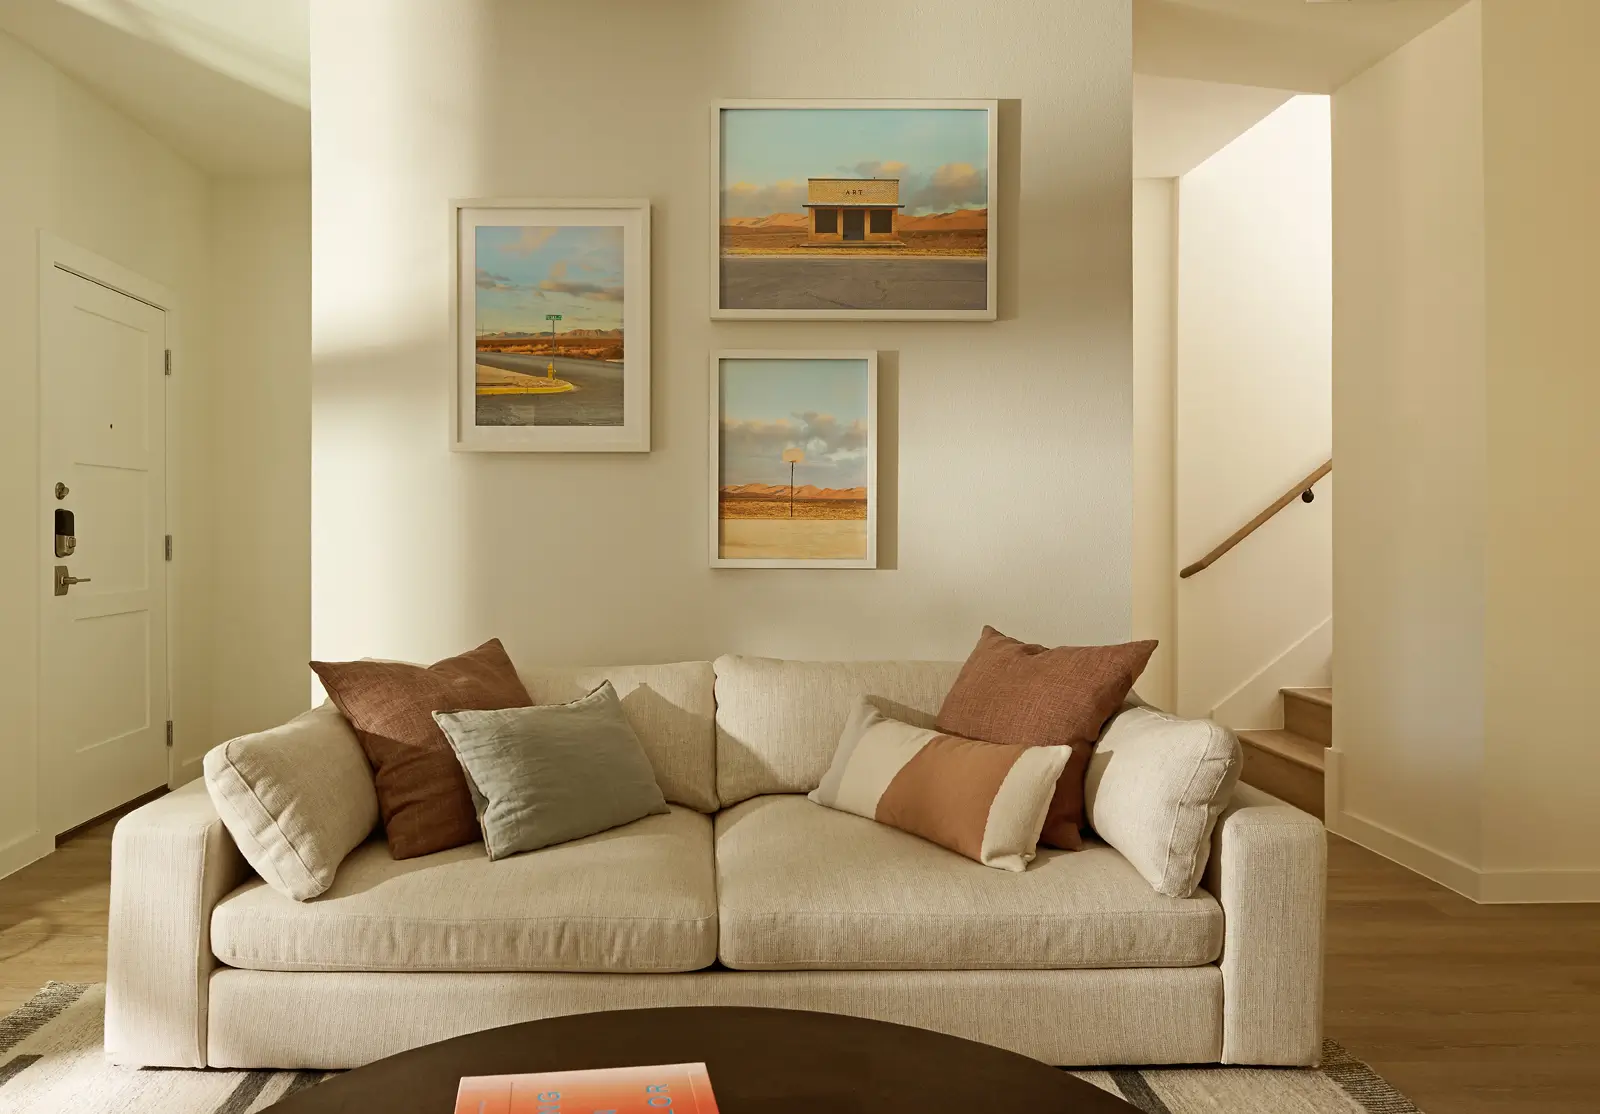
couchliving spacePrinceton
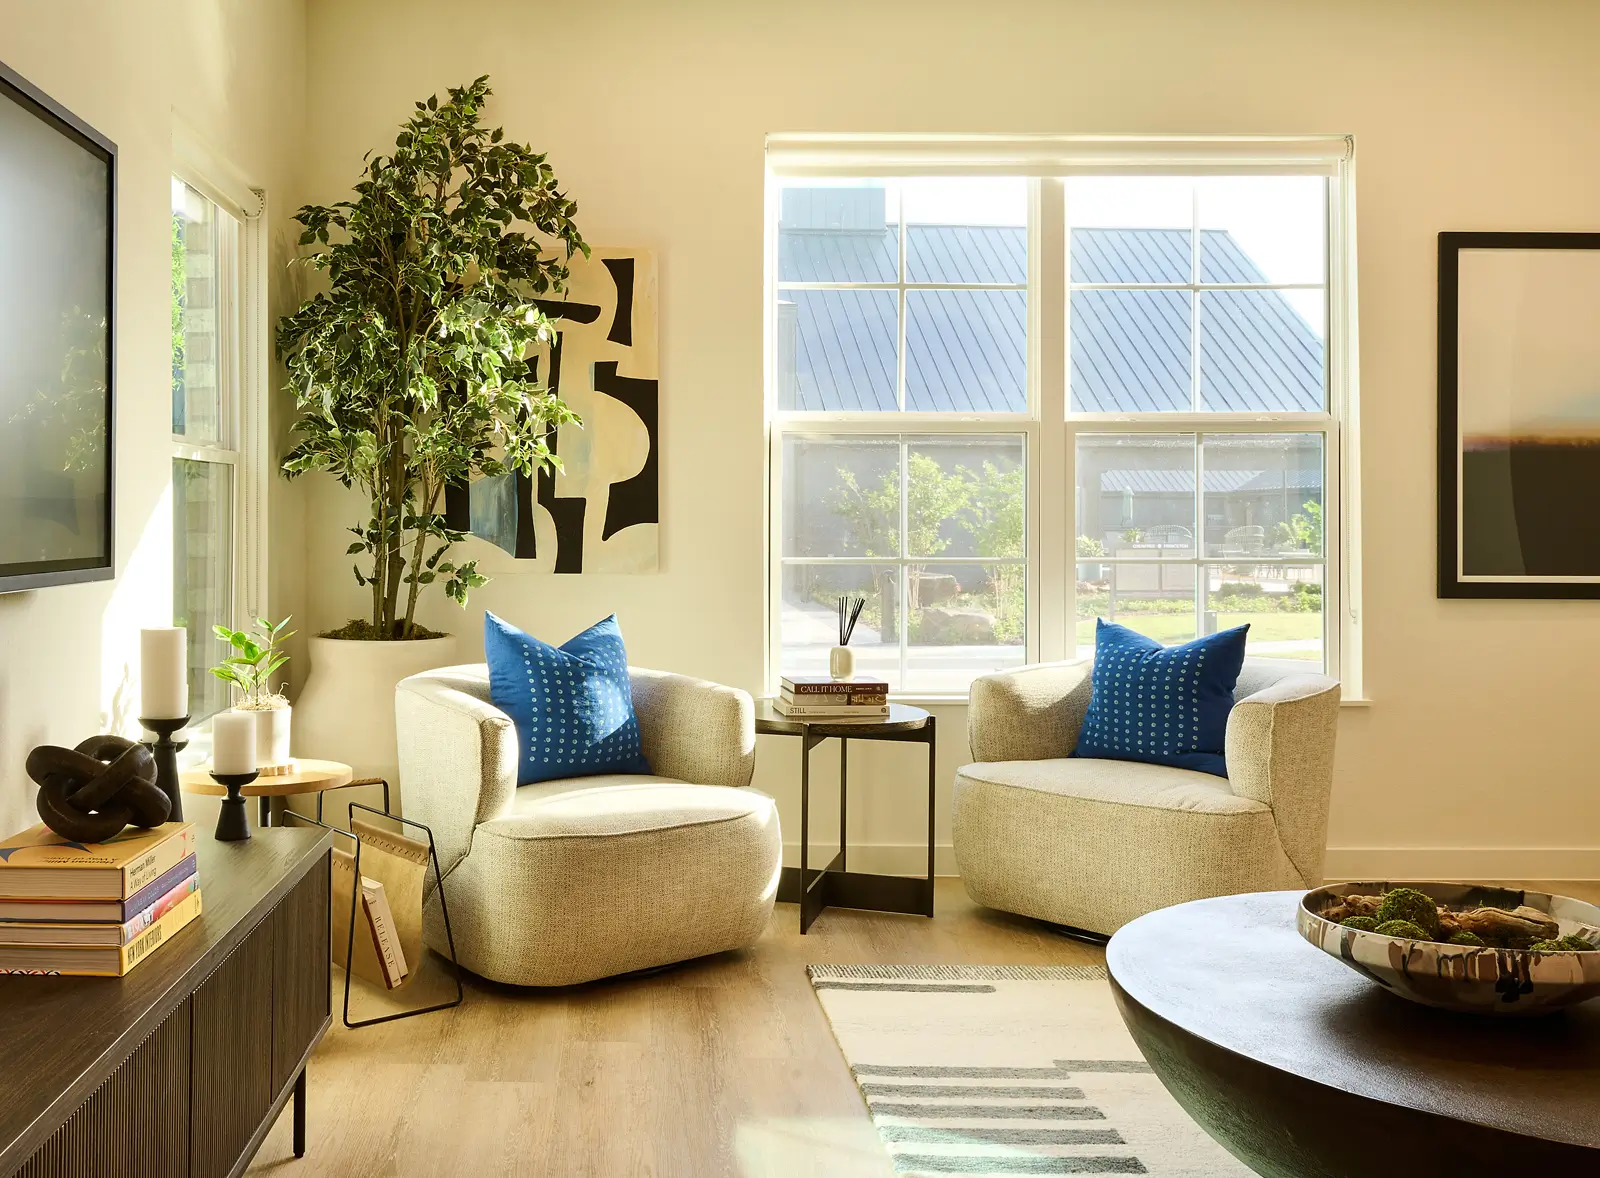
two sofa chairsliving spacePrinceton
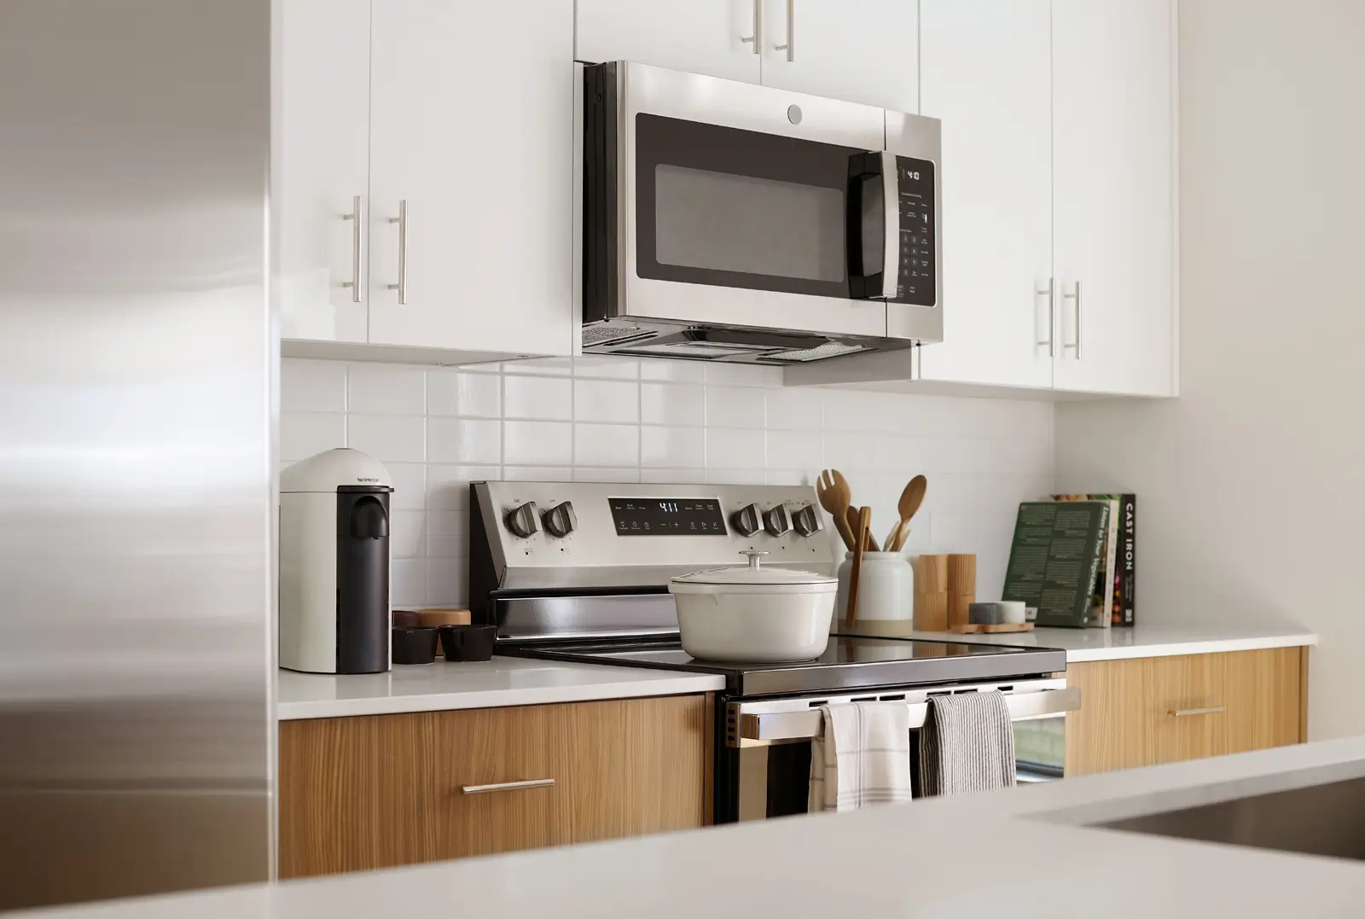
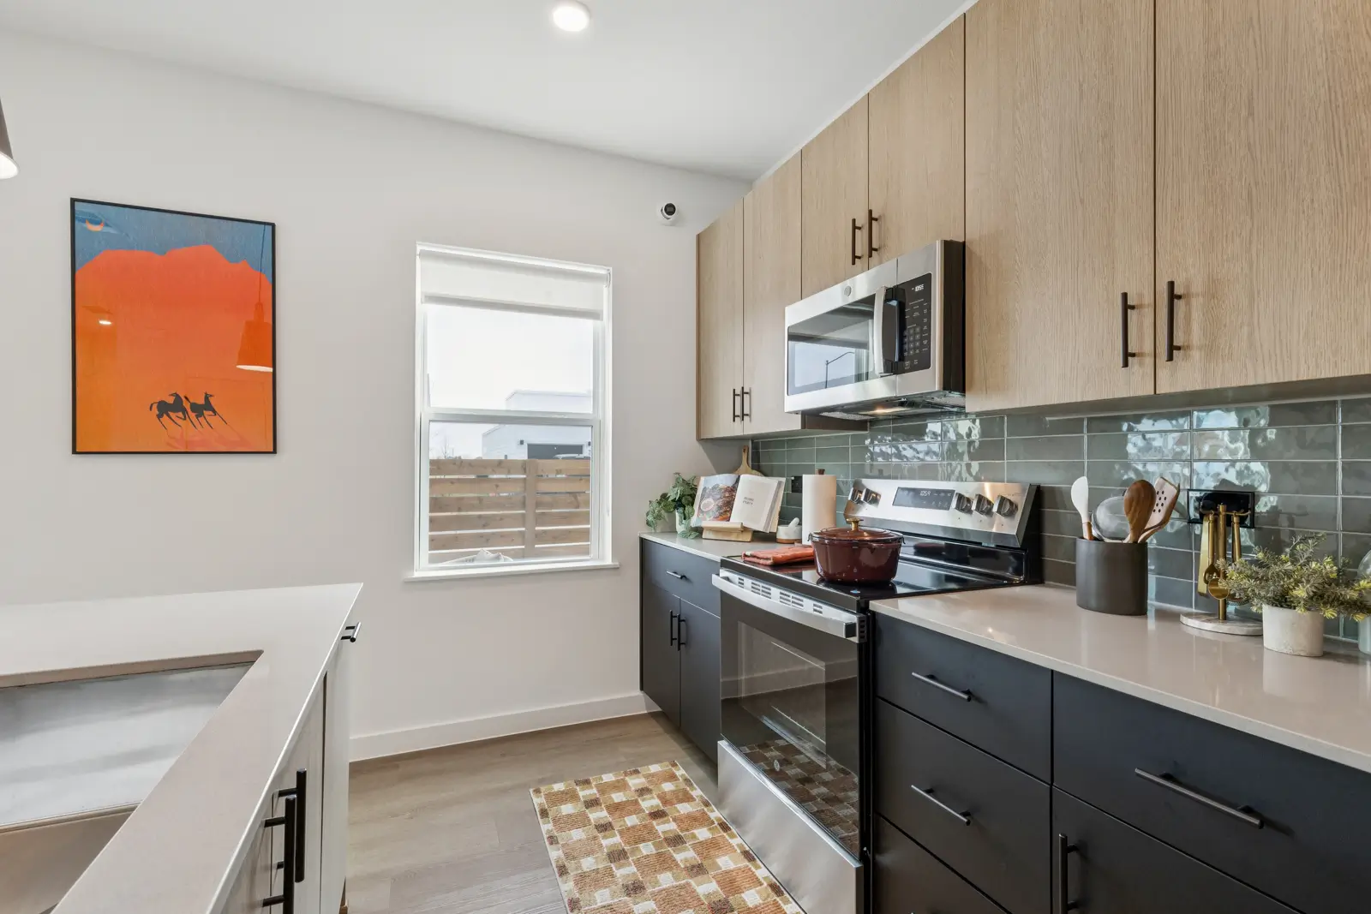
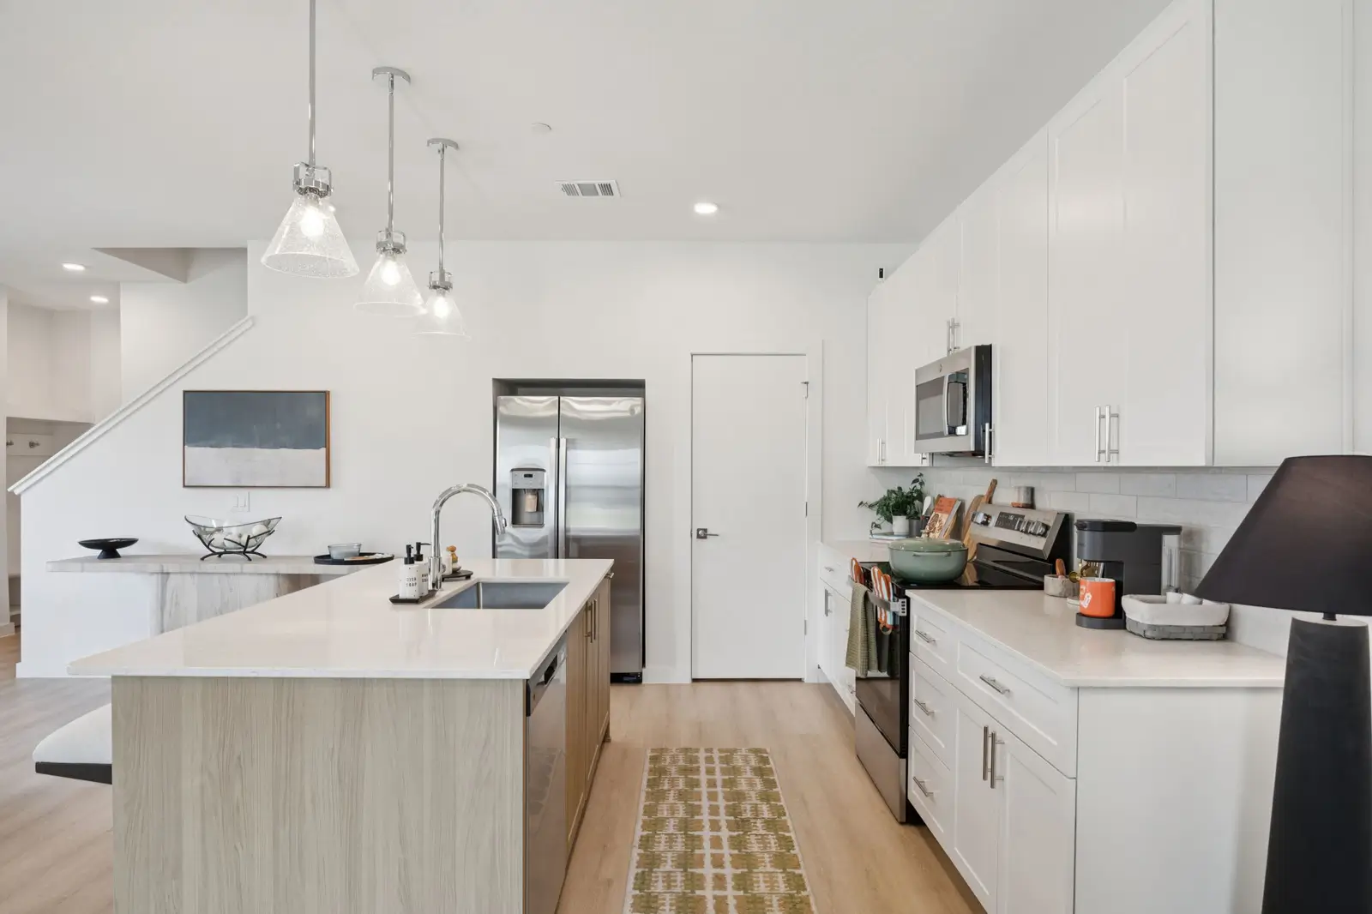
Kitchen with dutch oven on the stovekitchenPrinceton
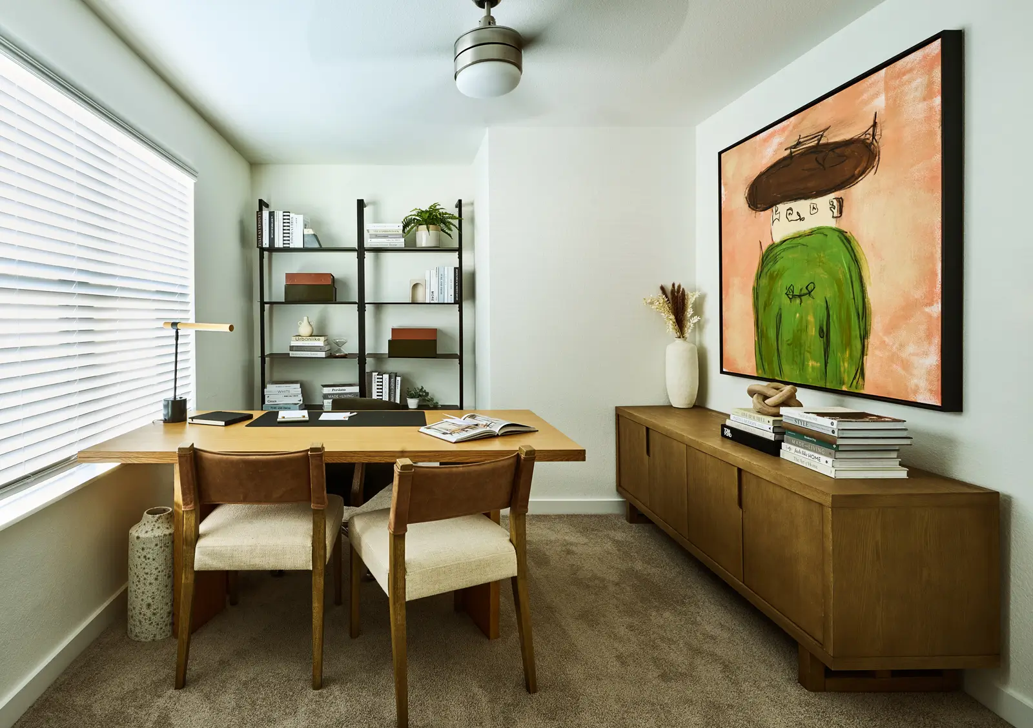
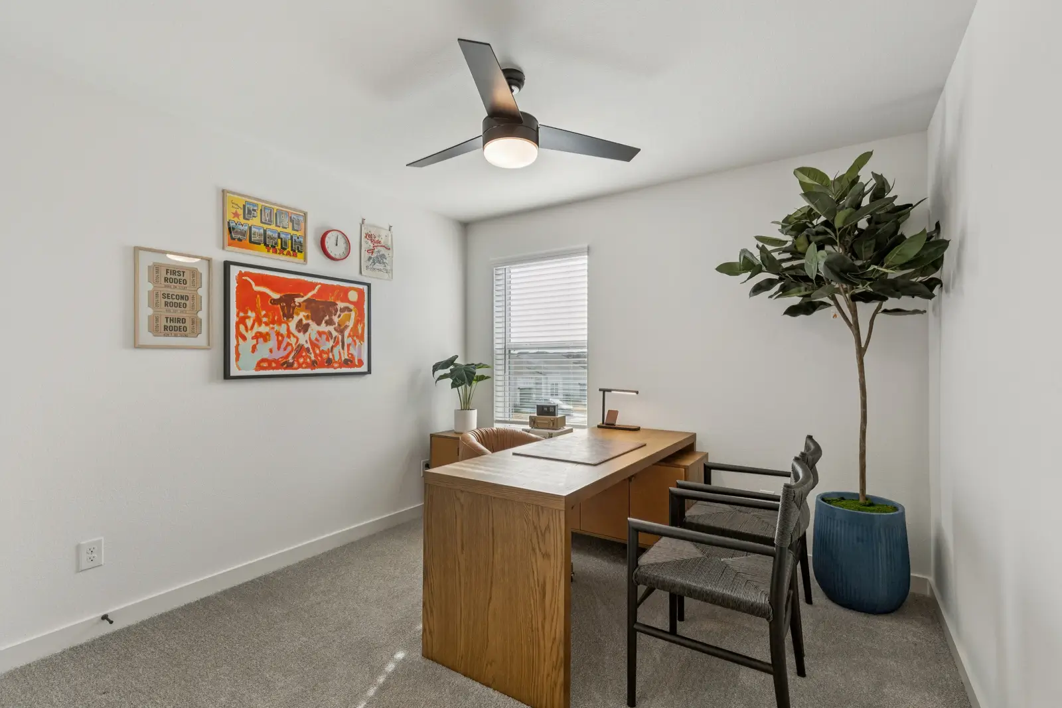
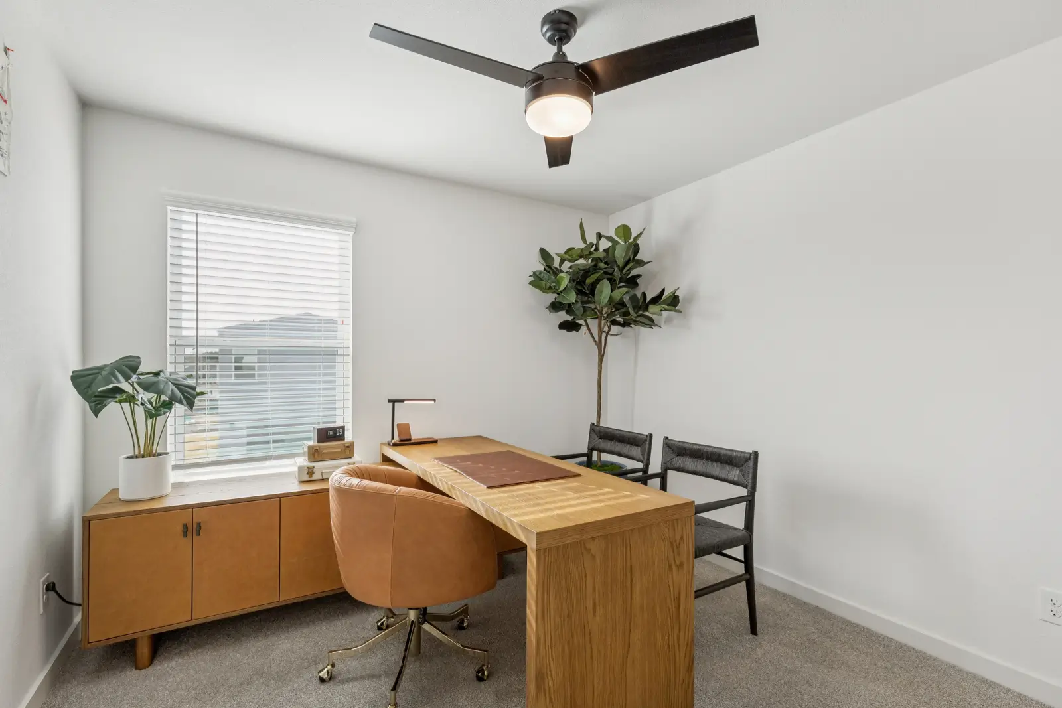
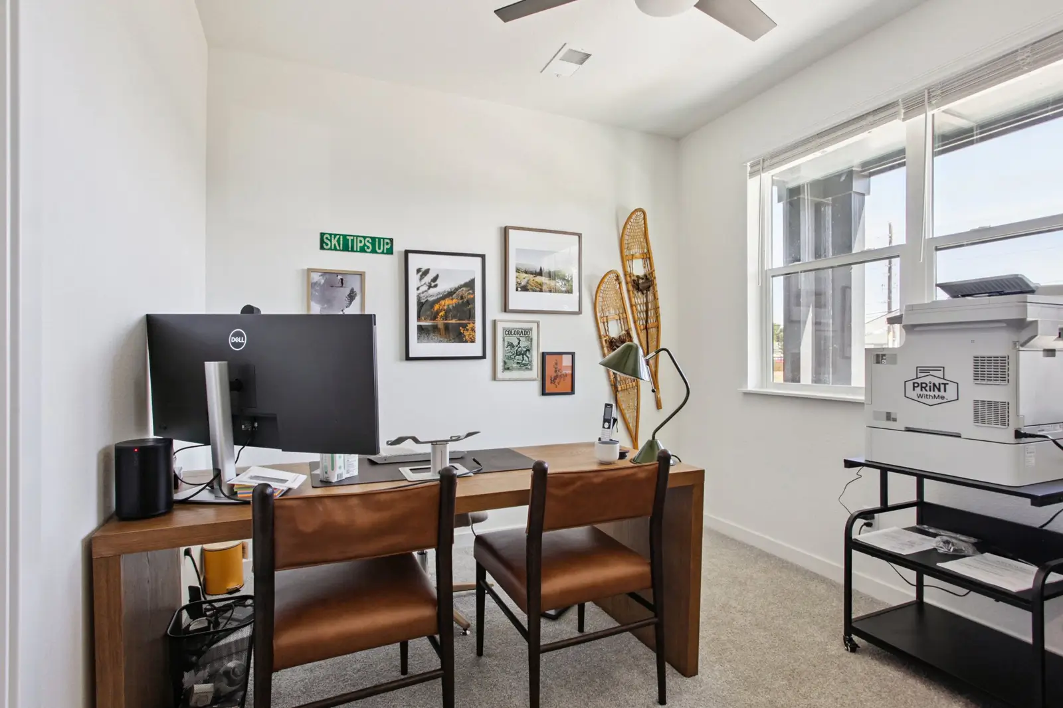
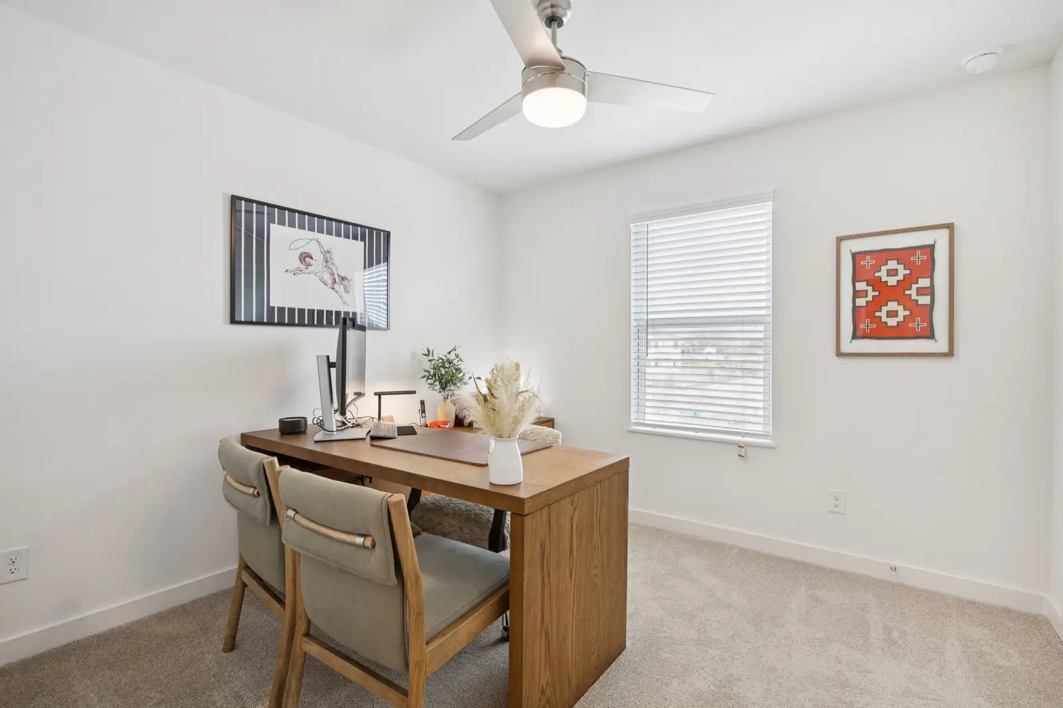
Personal officeliving spacePrinceton

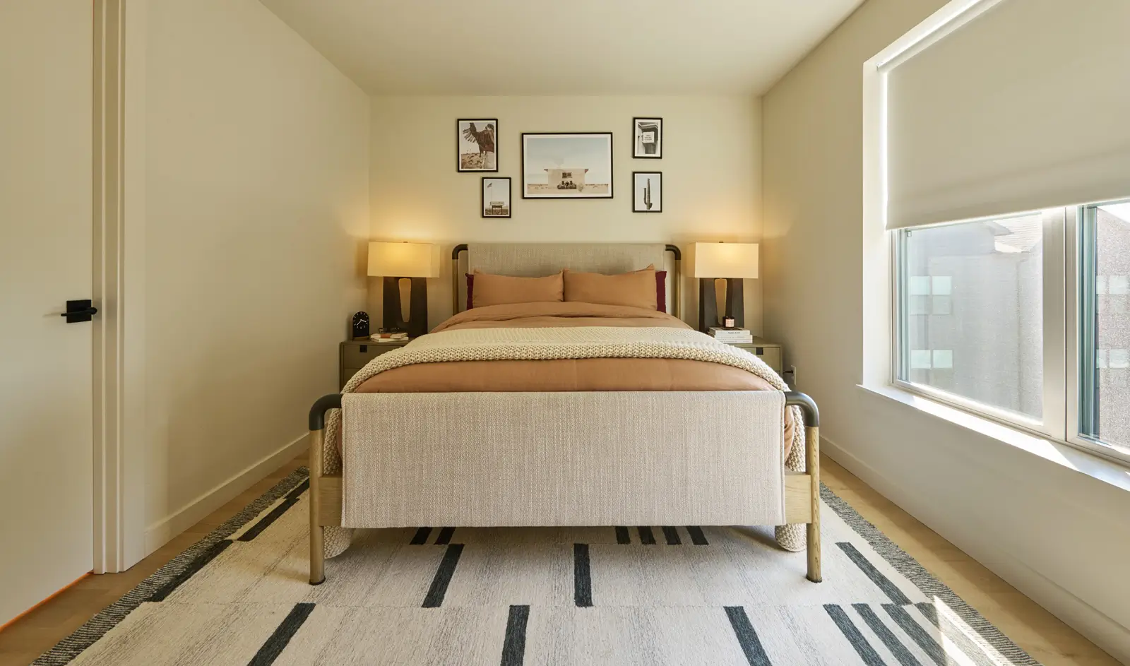
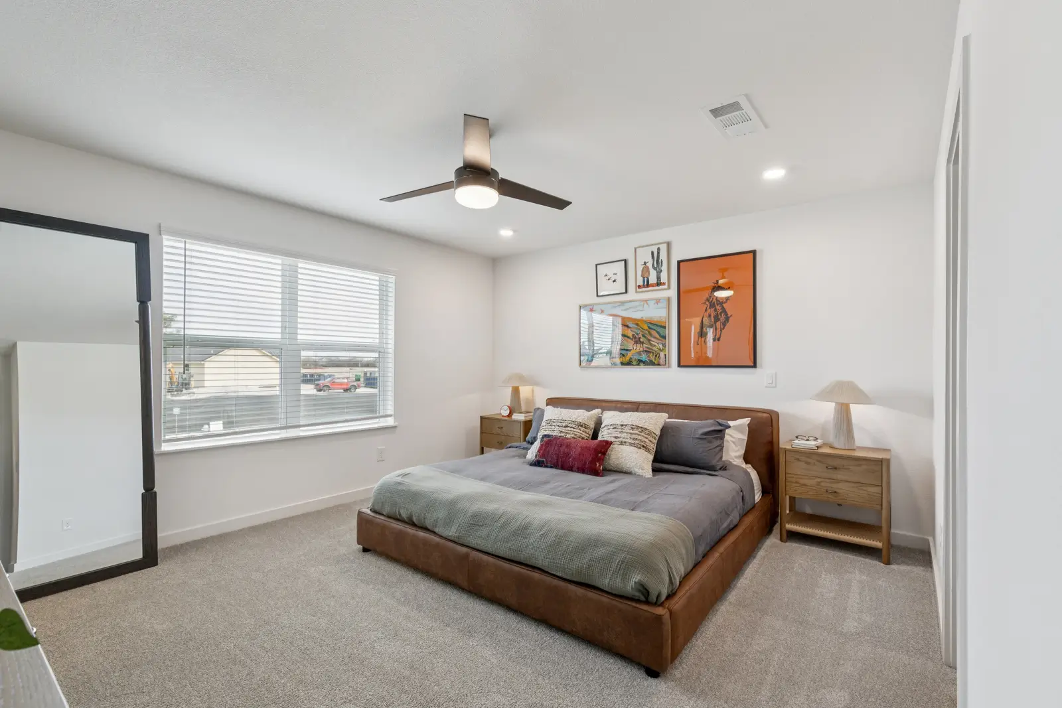
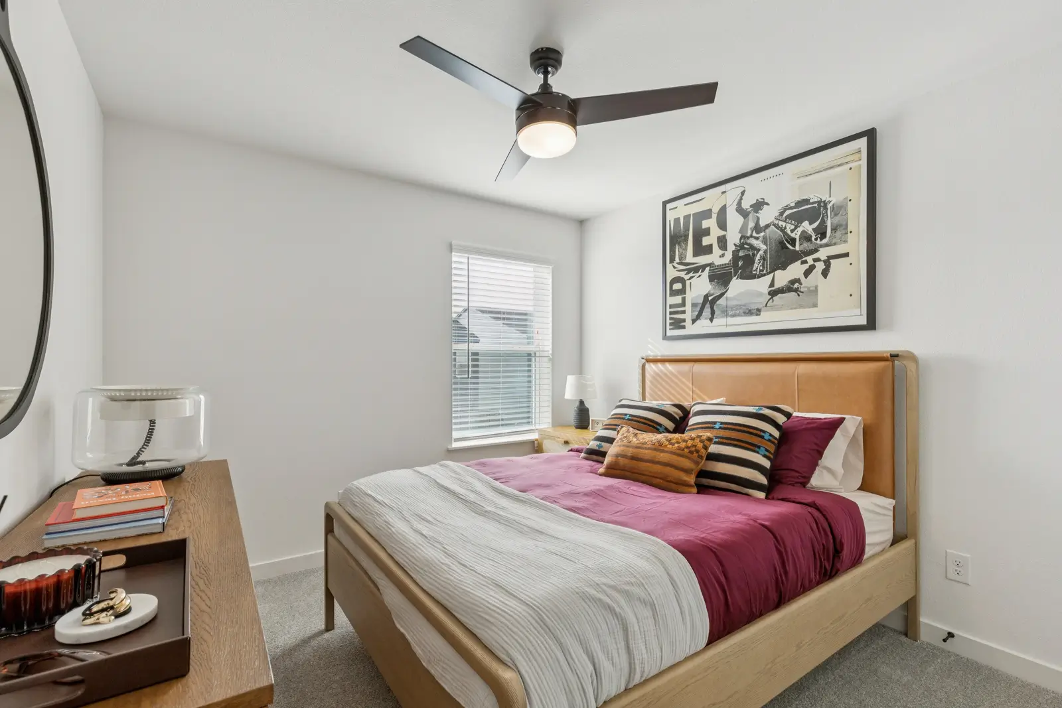
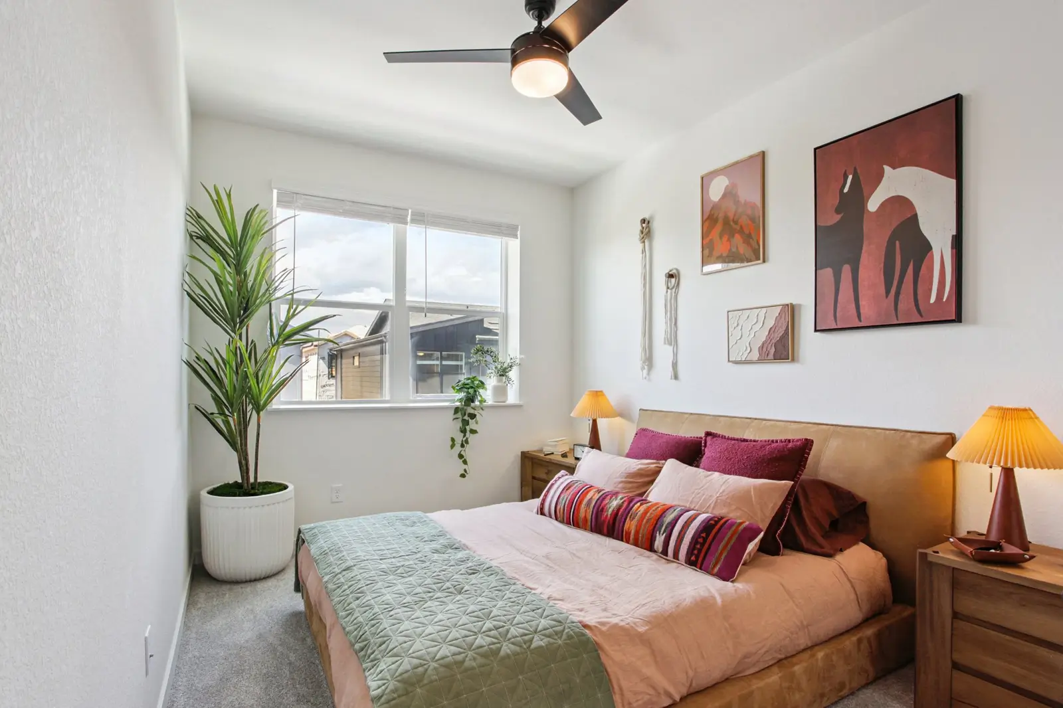
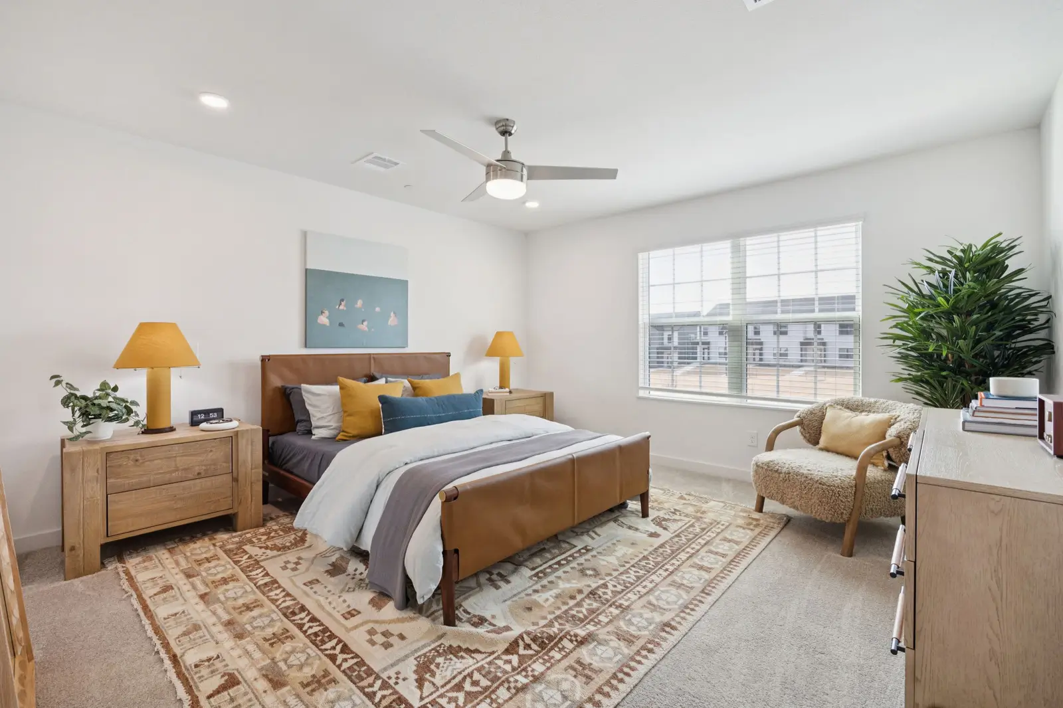

bedroom with bed and nightstandsbedroomPrinceton
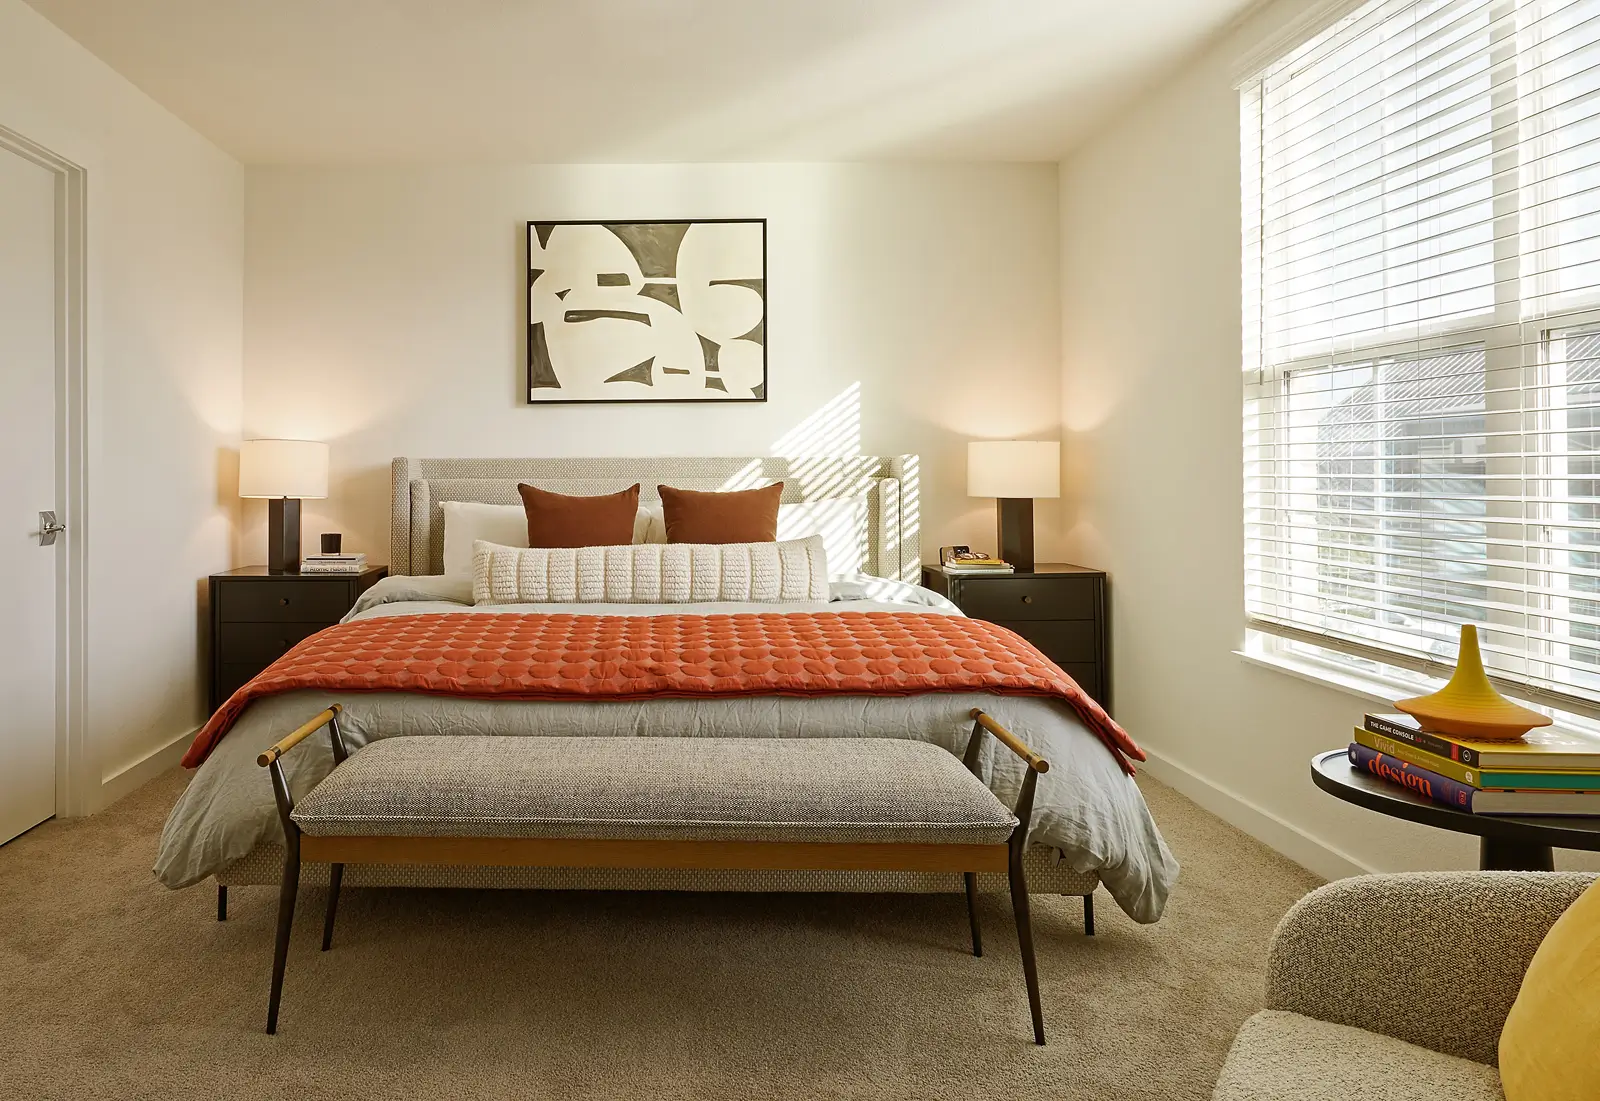
bedroom interiorbedroomPrinceton
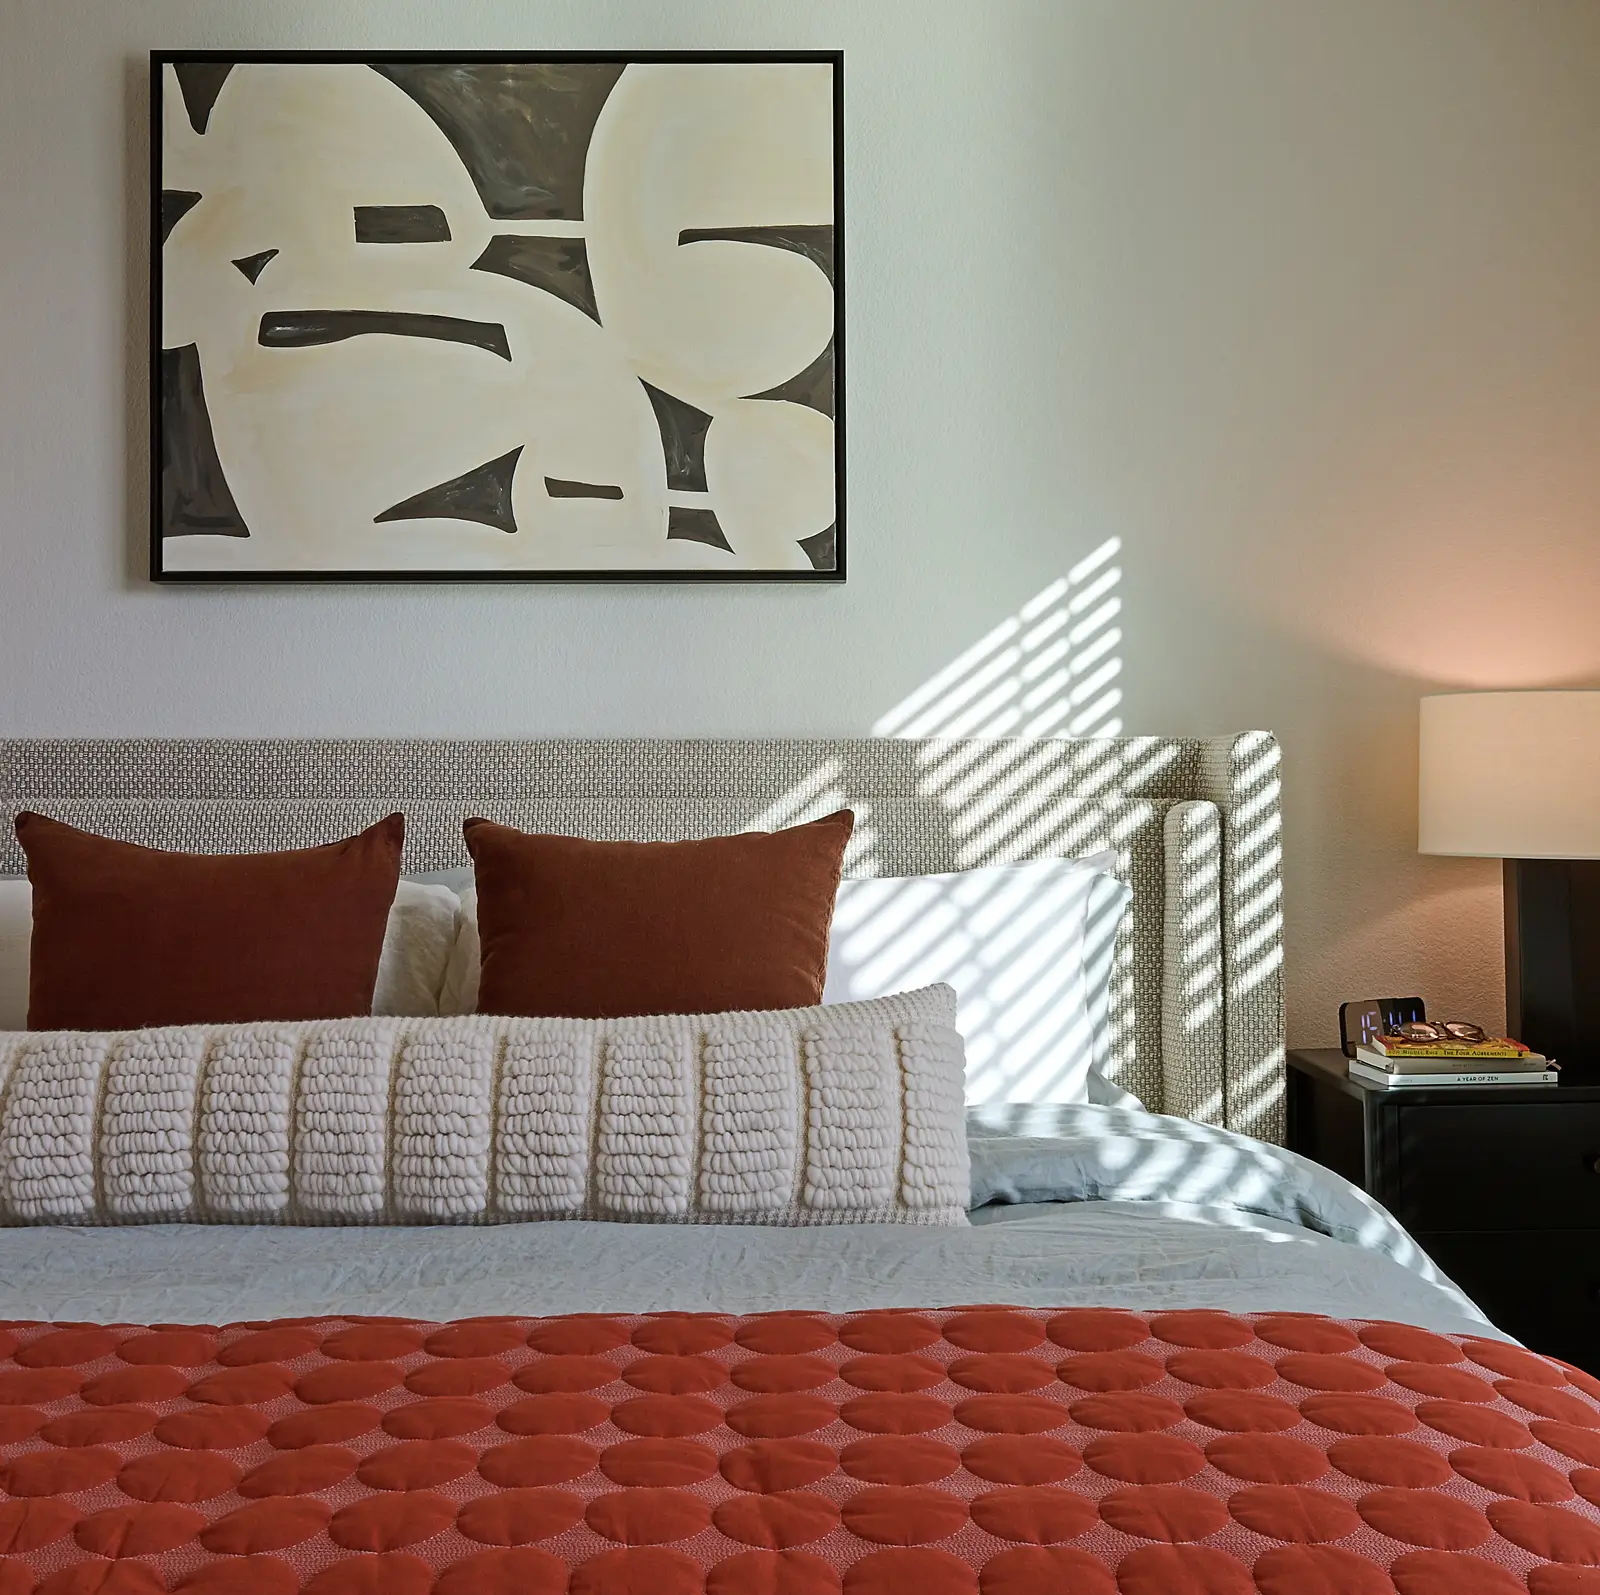
close up of a made up bedbedroomPrinceton
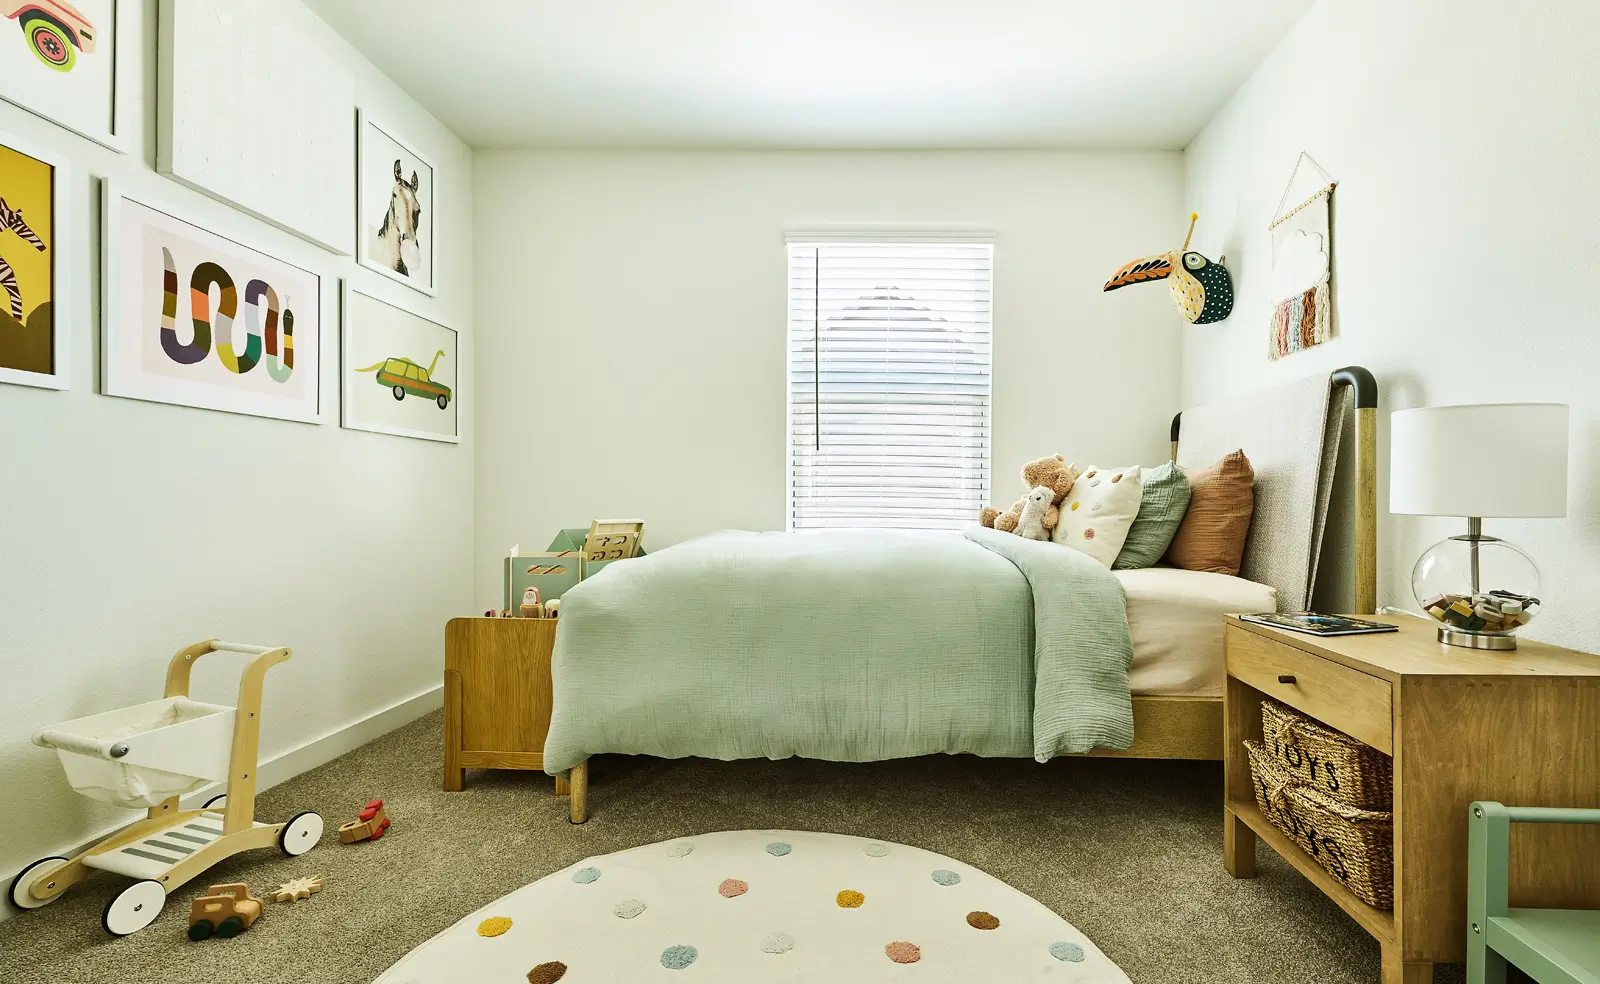
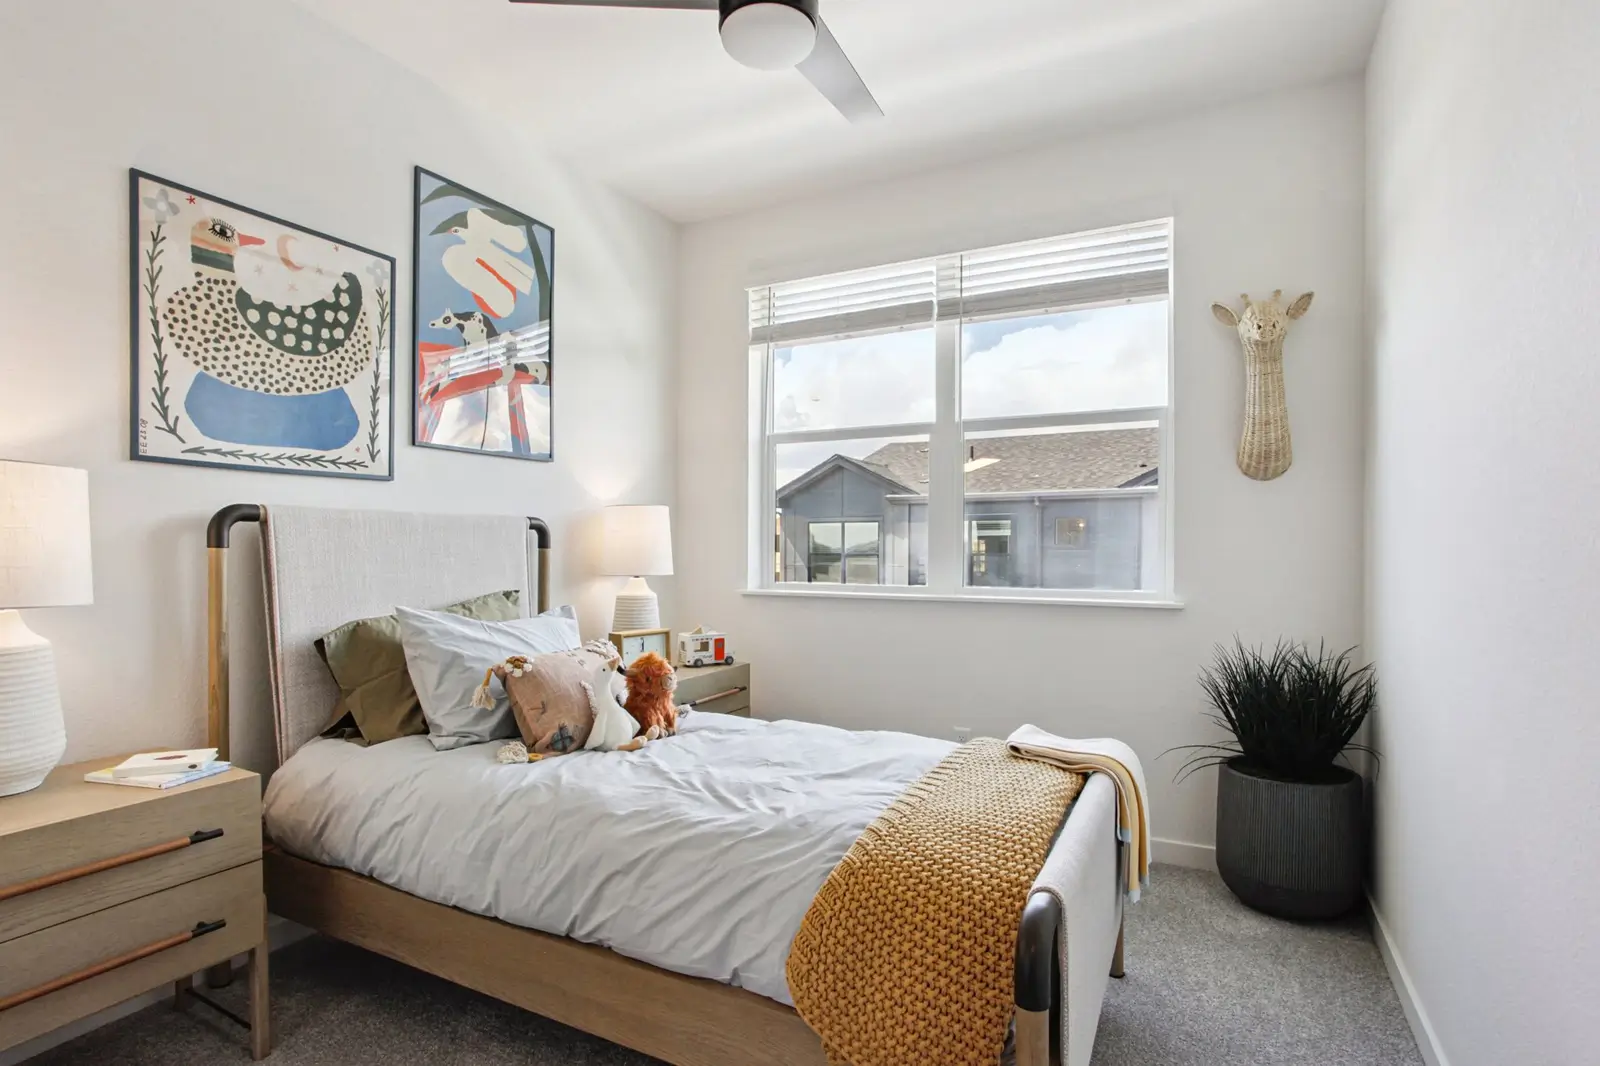
childens roombedroomPrinceton
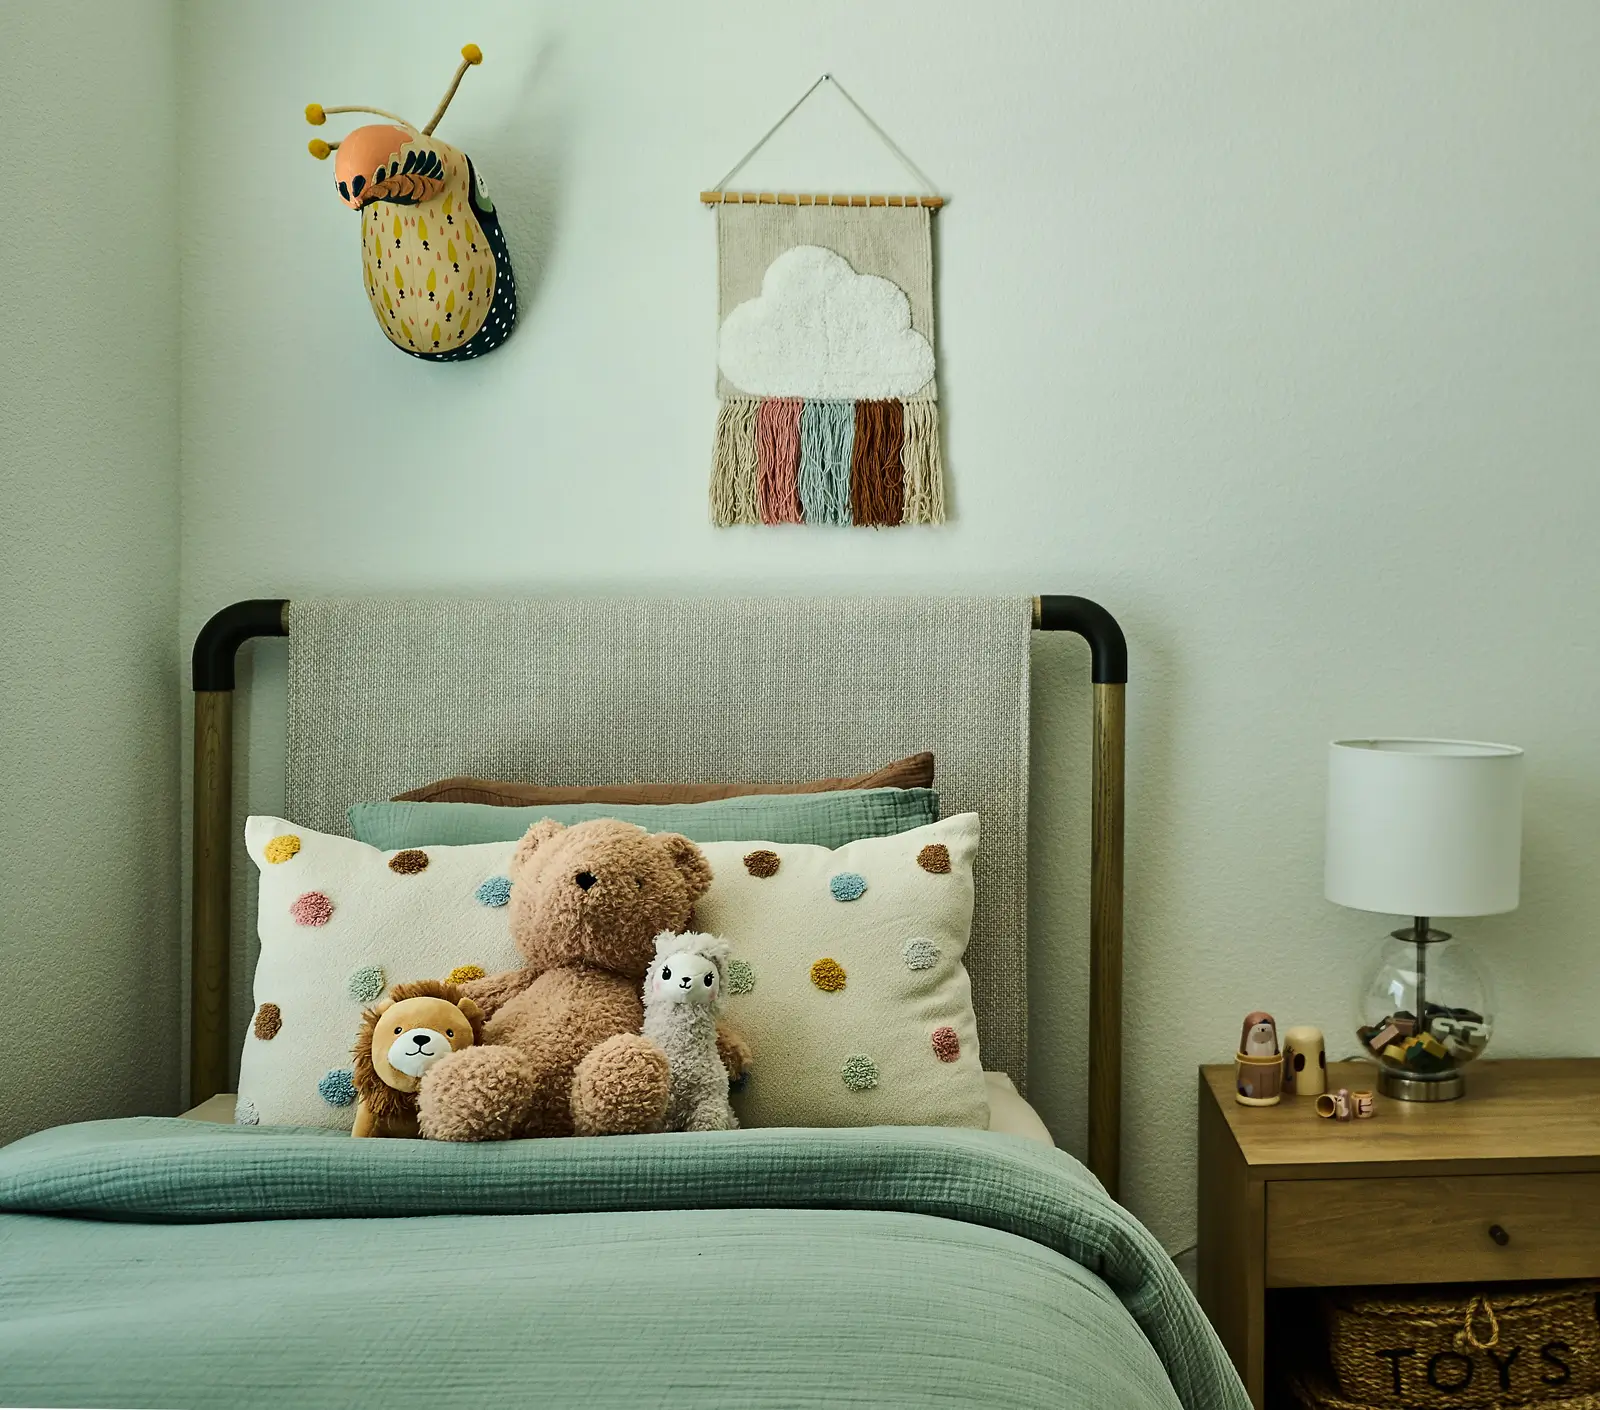
children's bedbedroomPrinceton

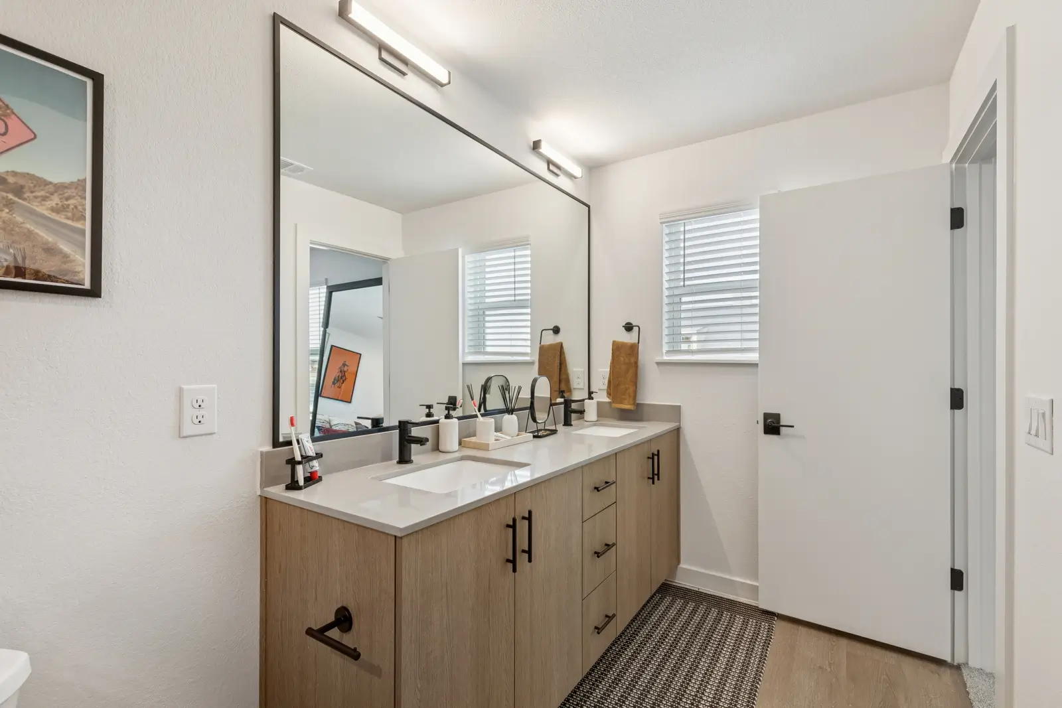
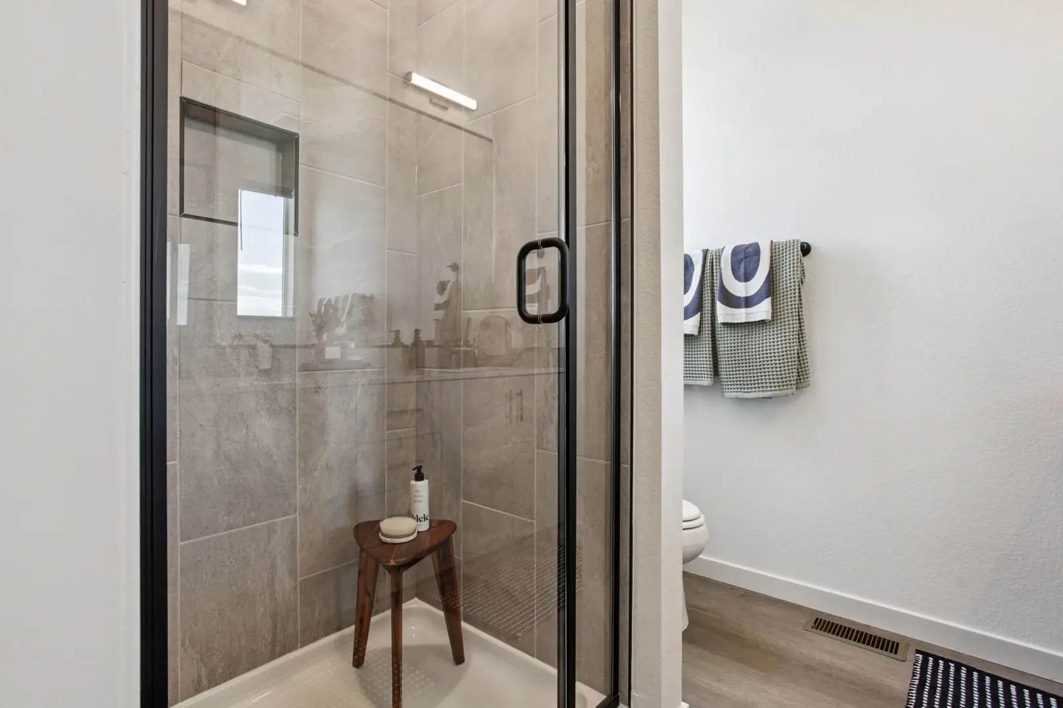
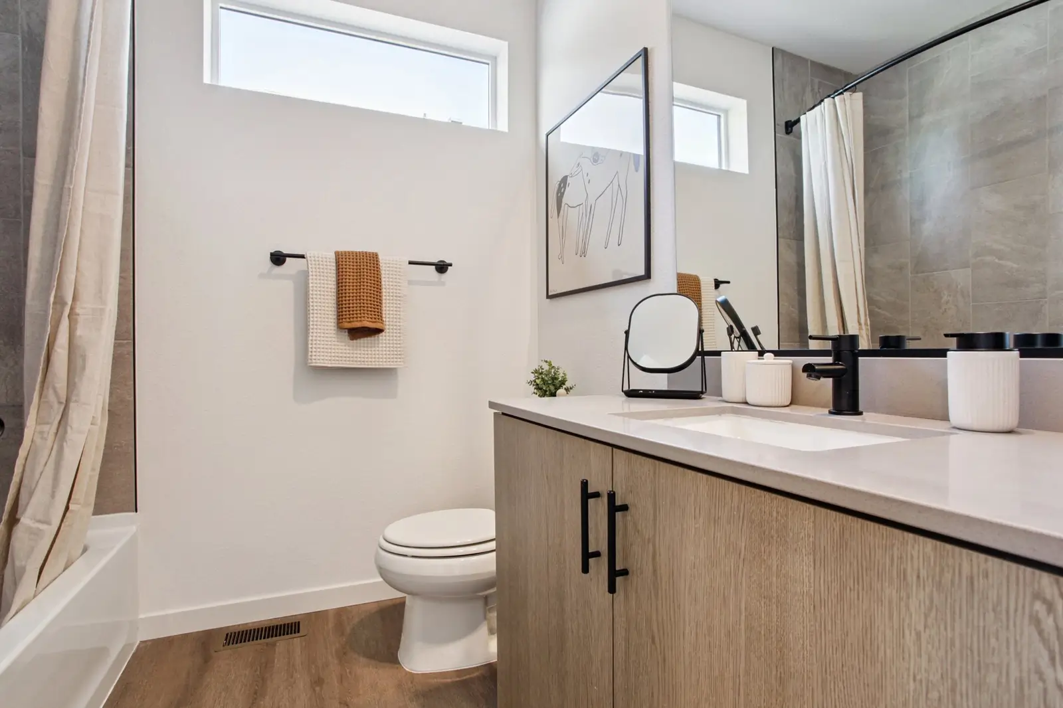
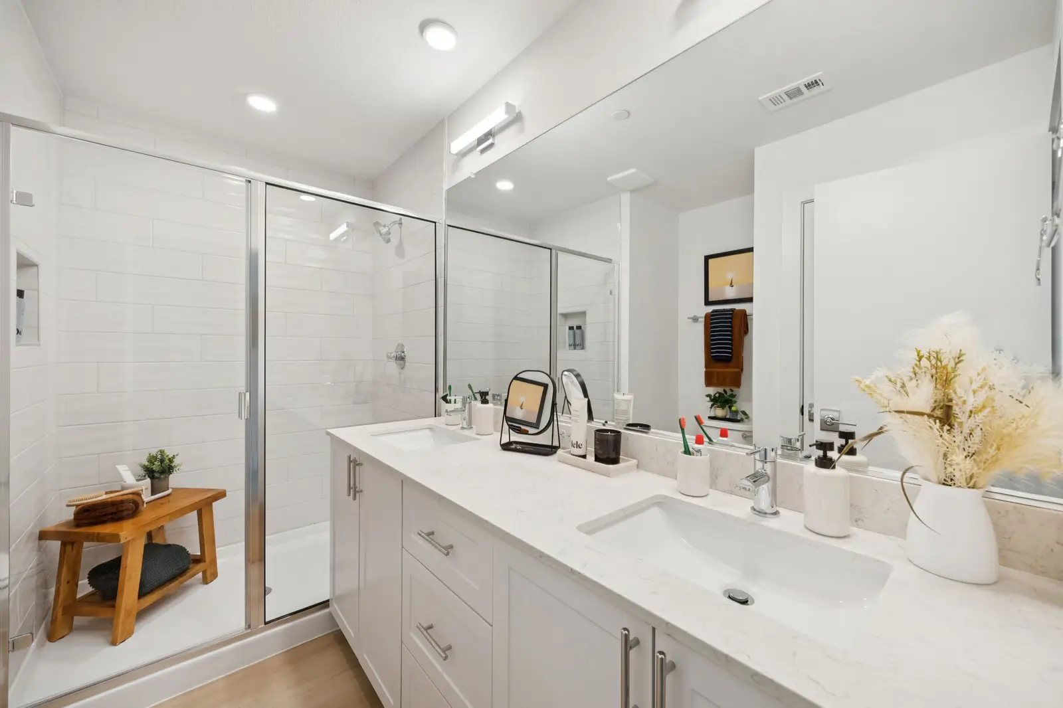
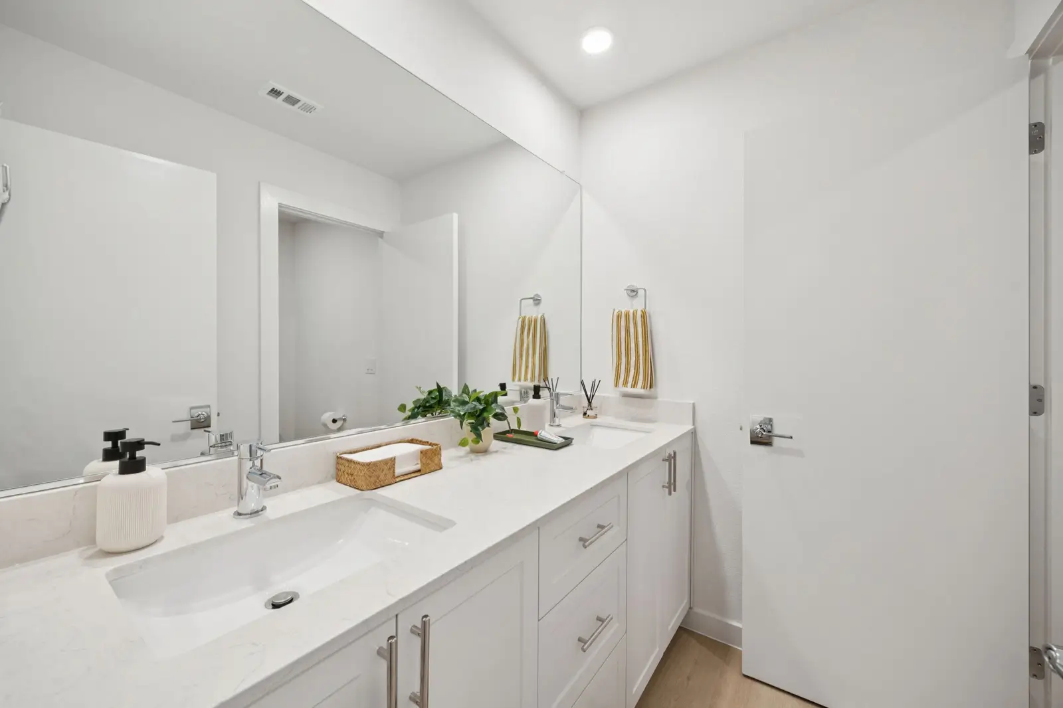
bathroombathroomPrinceton
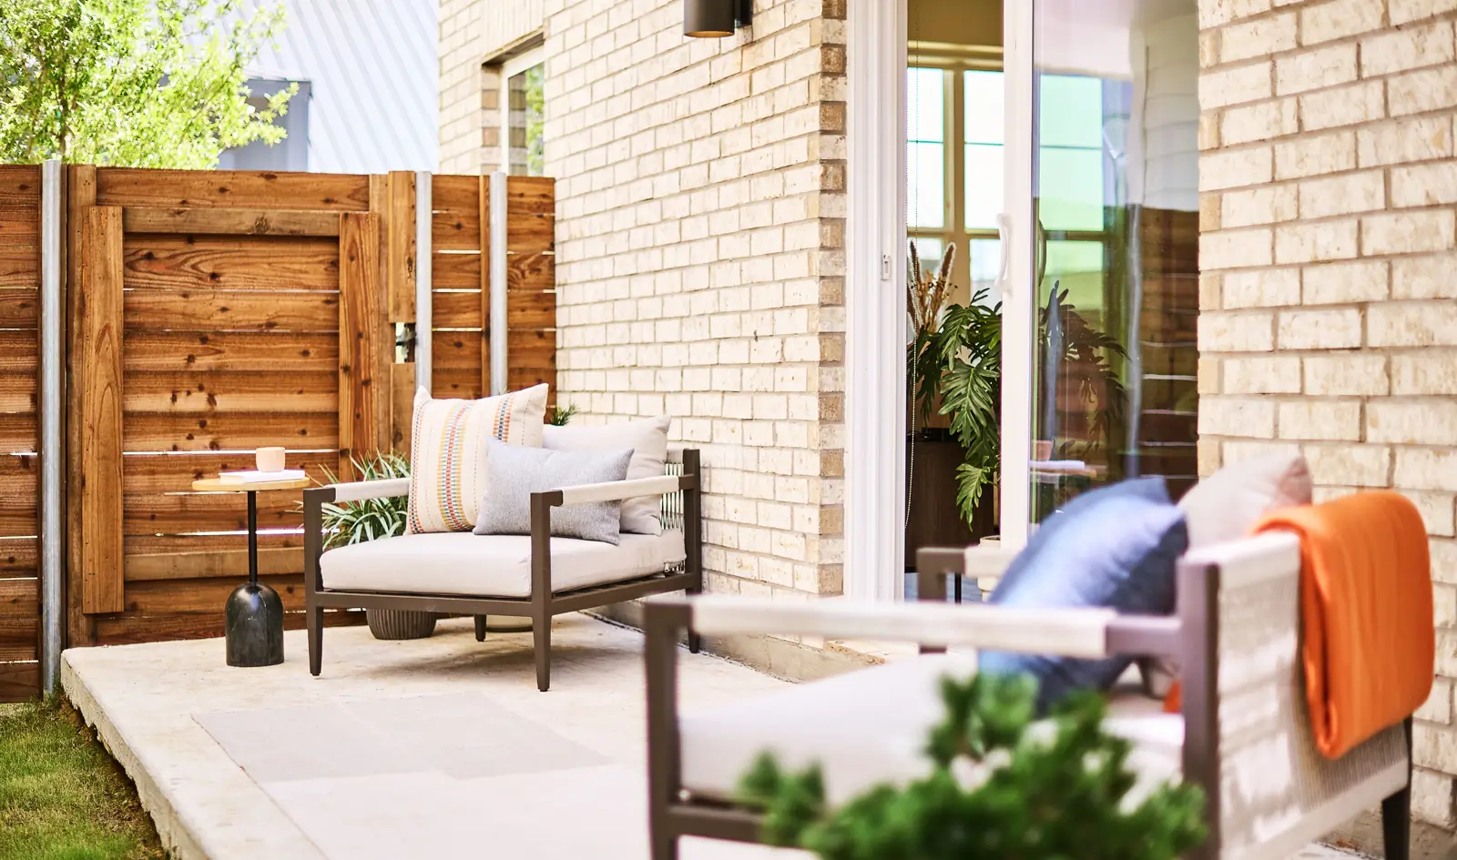
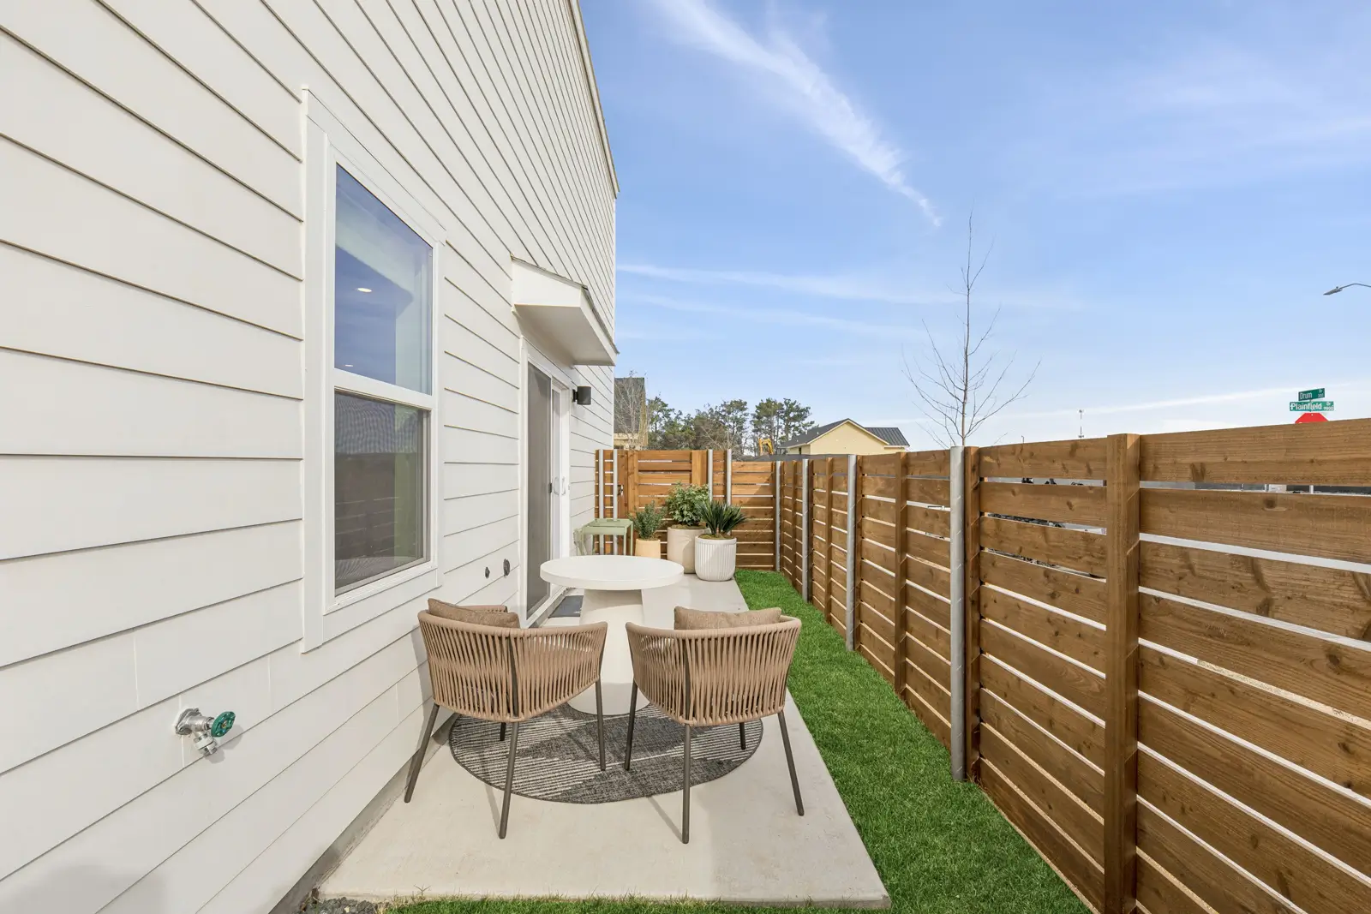
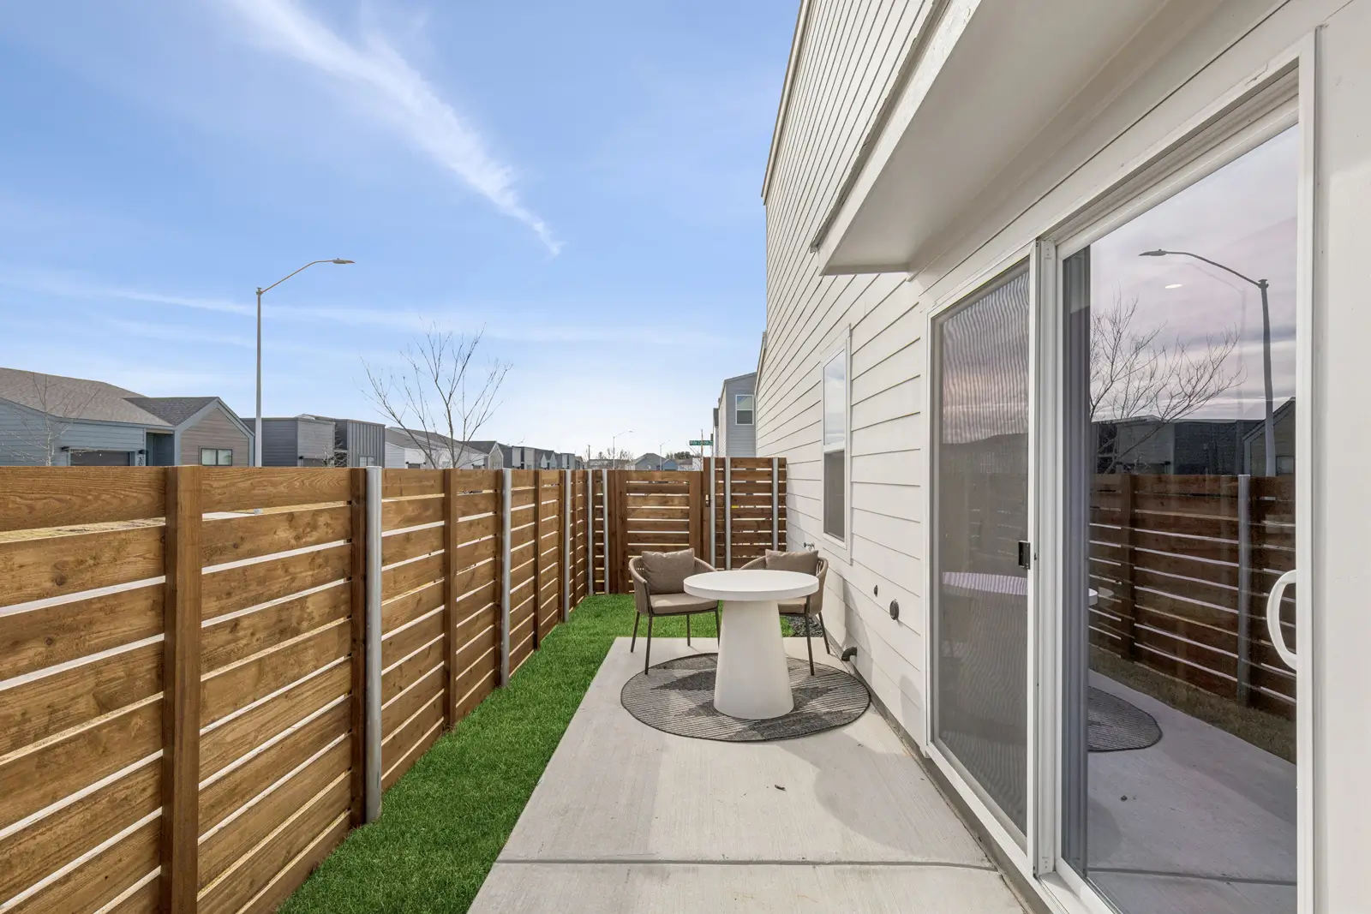
outdoor patioback yardPrinceton
Oxenfree property signageexteriorWeHo
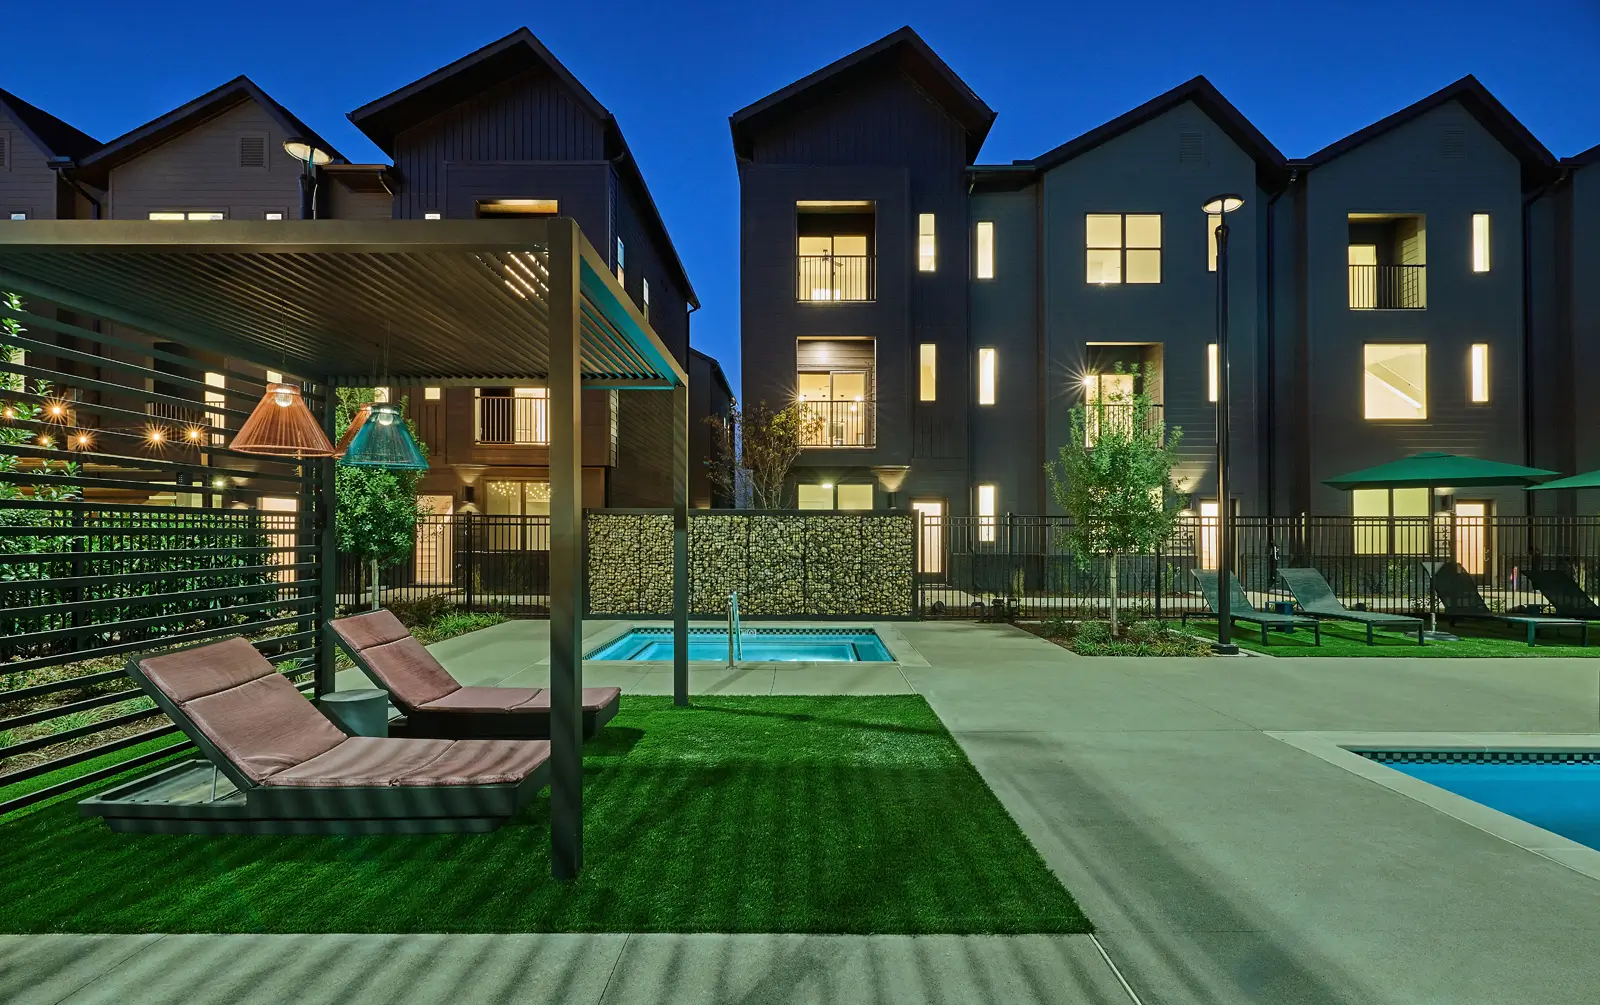
Resort style pool at the center of a residential communitypoolWeHo
Community poolpoolWeHo
Outdoor swimming pool at a luxury housing communitypoolWeHo
Modern apartment pool designed for resident relaxationpoolWeHo

aerial view of community pool 1poolWeHo
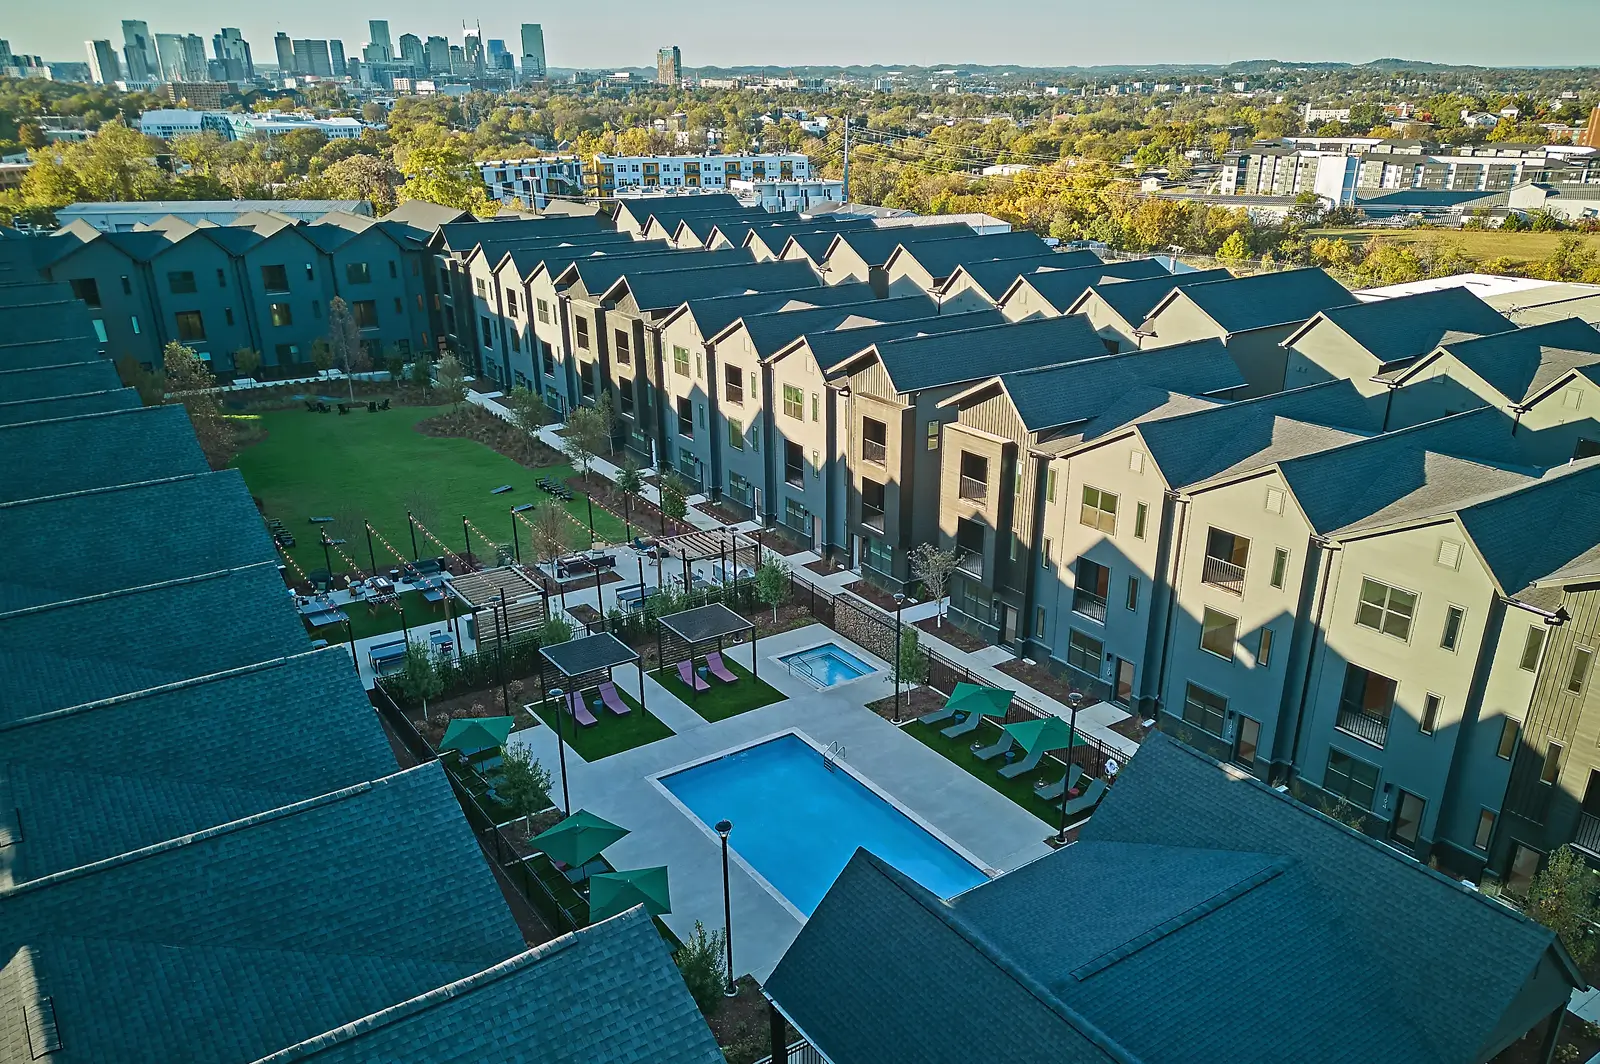
aerial view of community pool 2poolWeHo
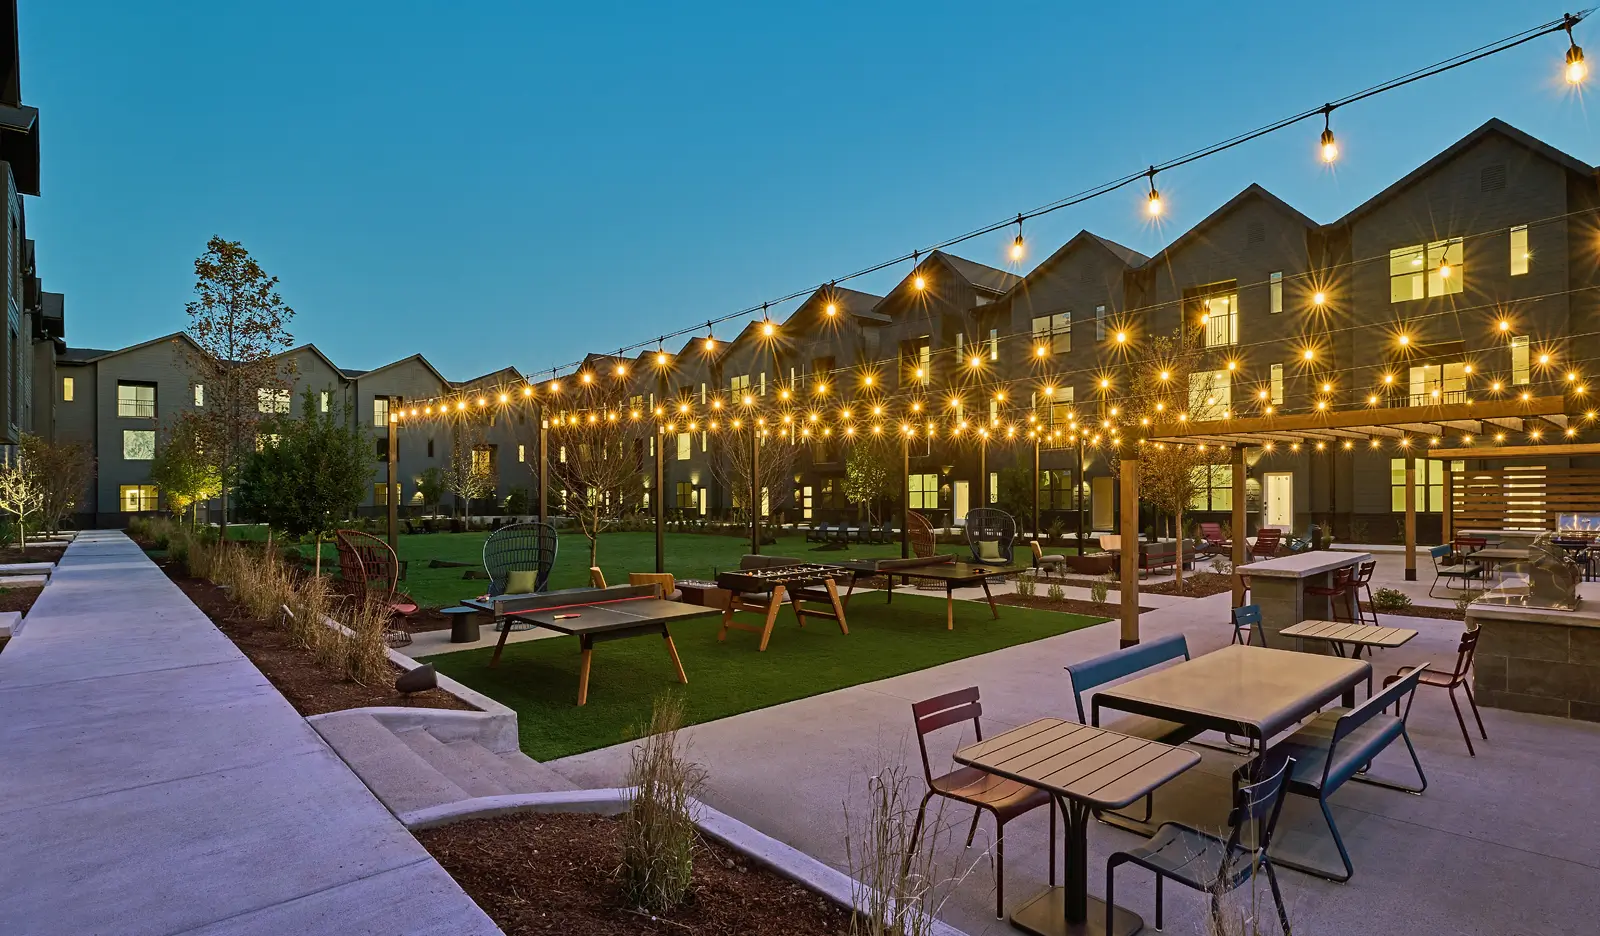
Outdoor community gathering spacefield houseWeHo
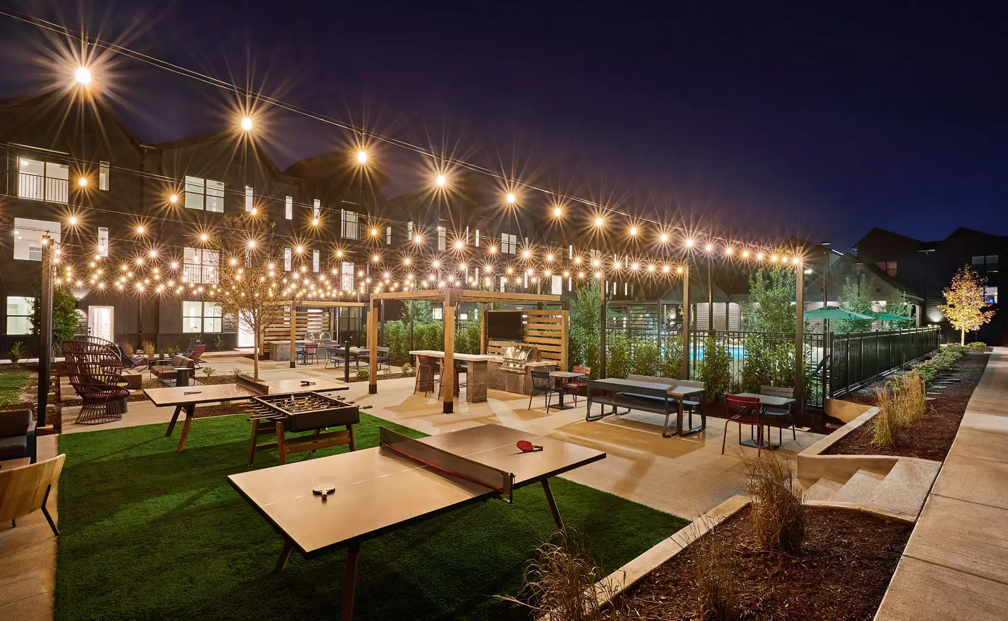
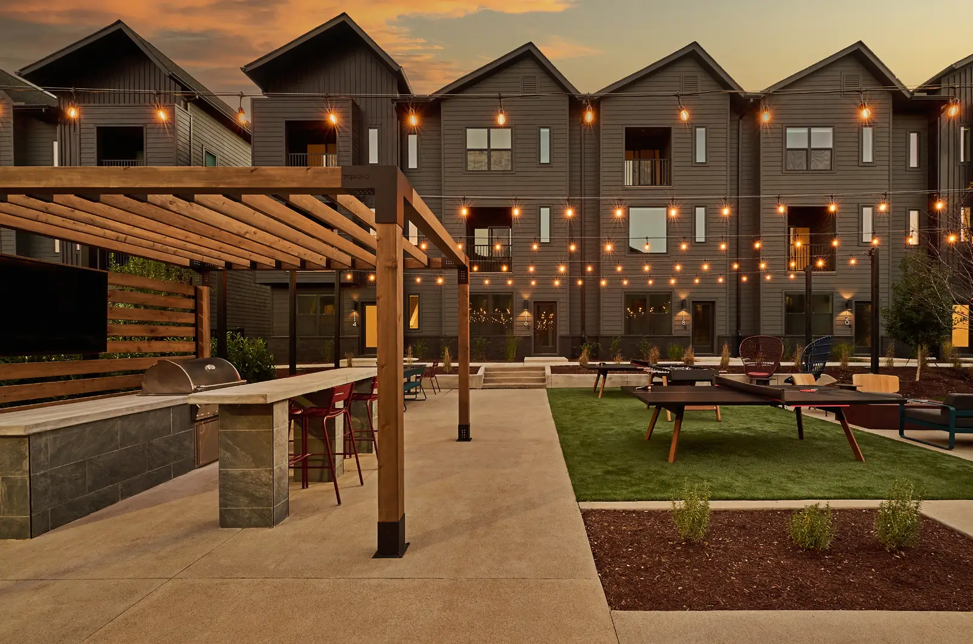
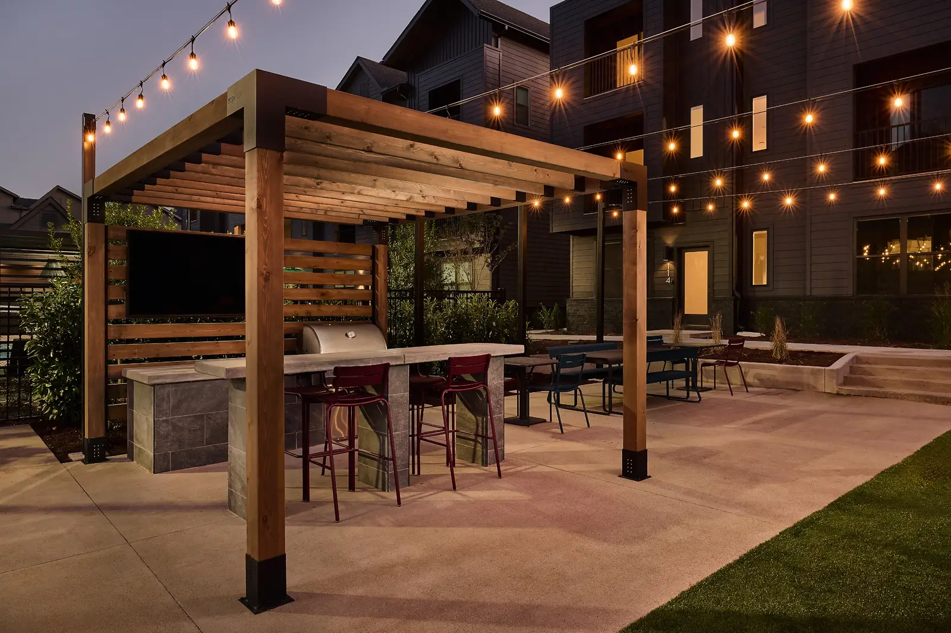
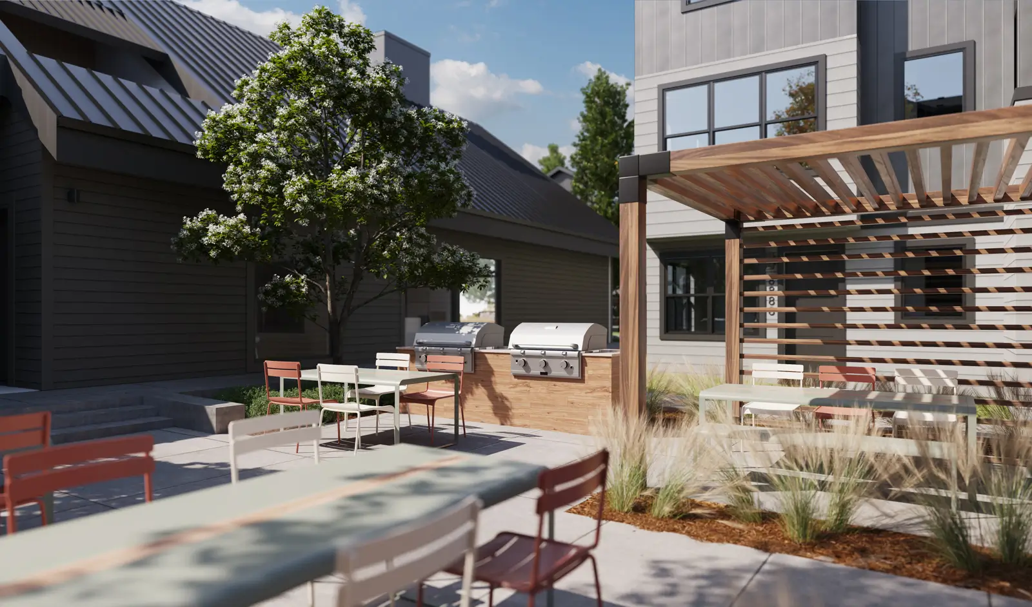
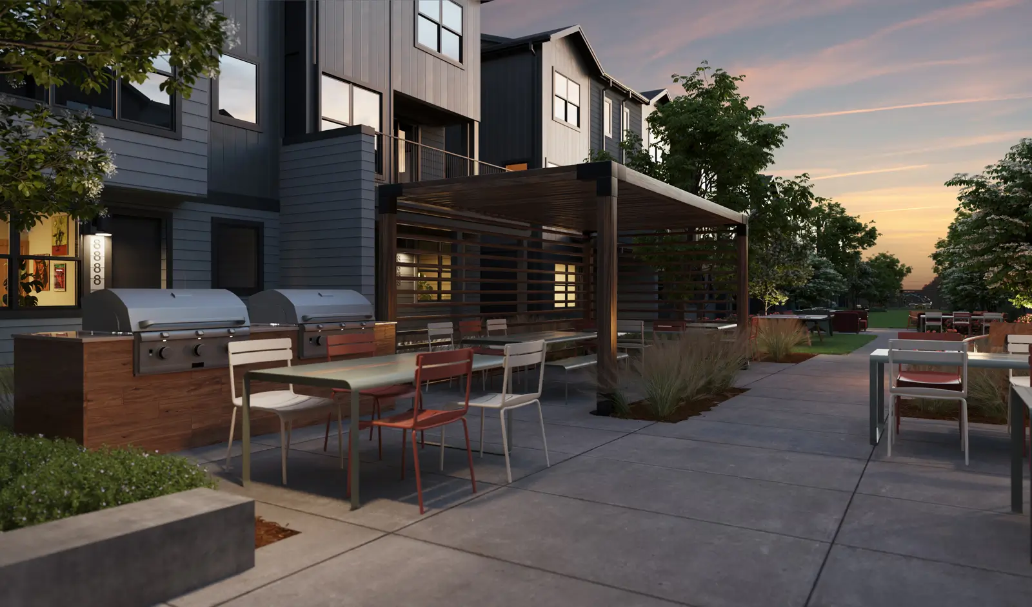
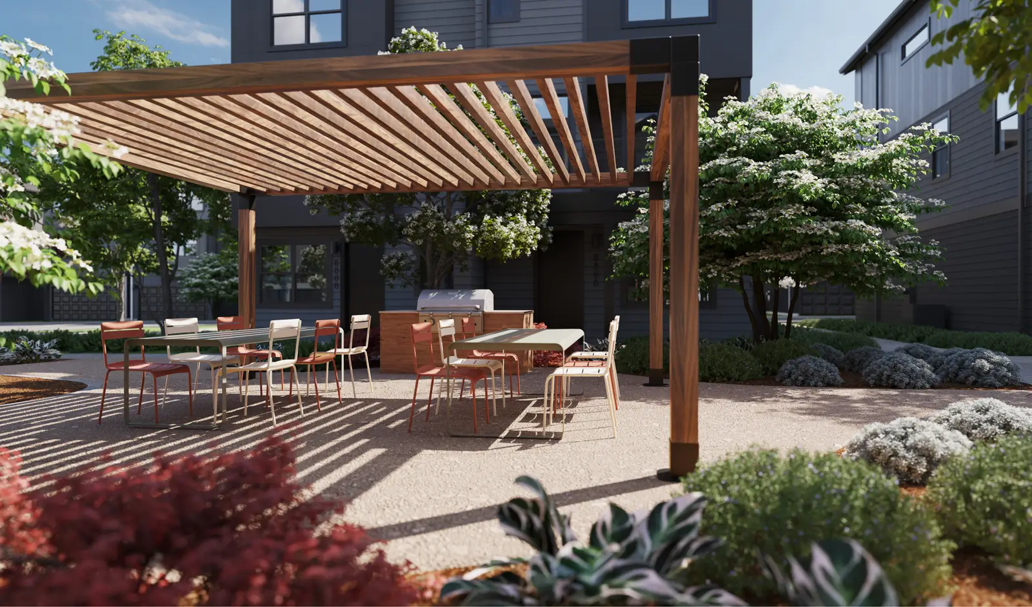
Outdoor community gathering space with grilling stationsfield houseWeHo
Outdoor kitchenfield houseWeHo
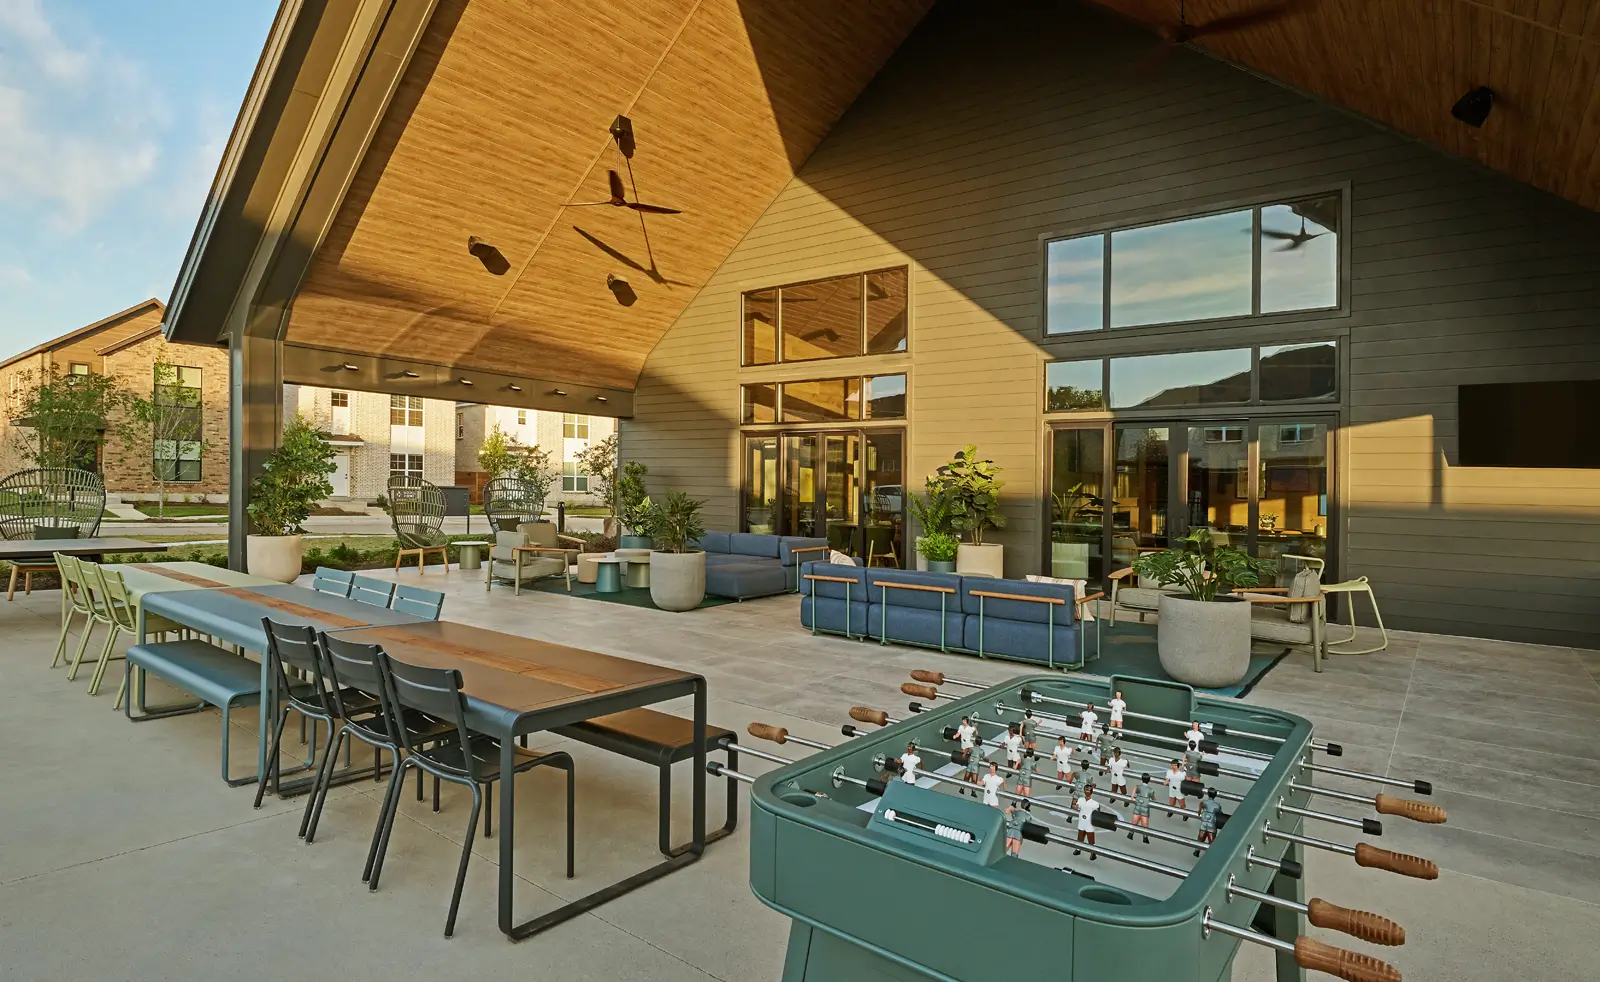
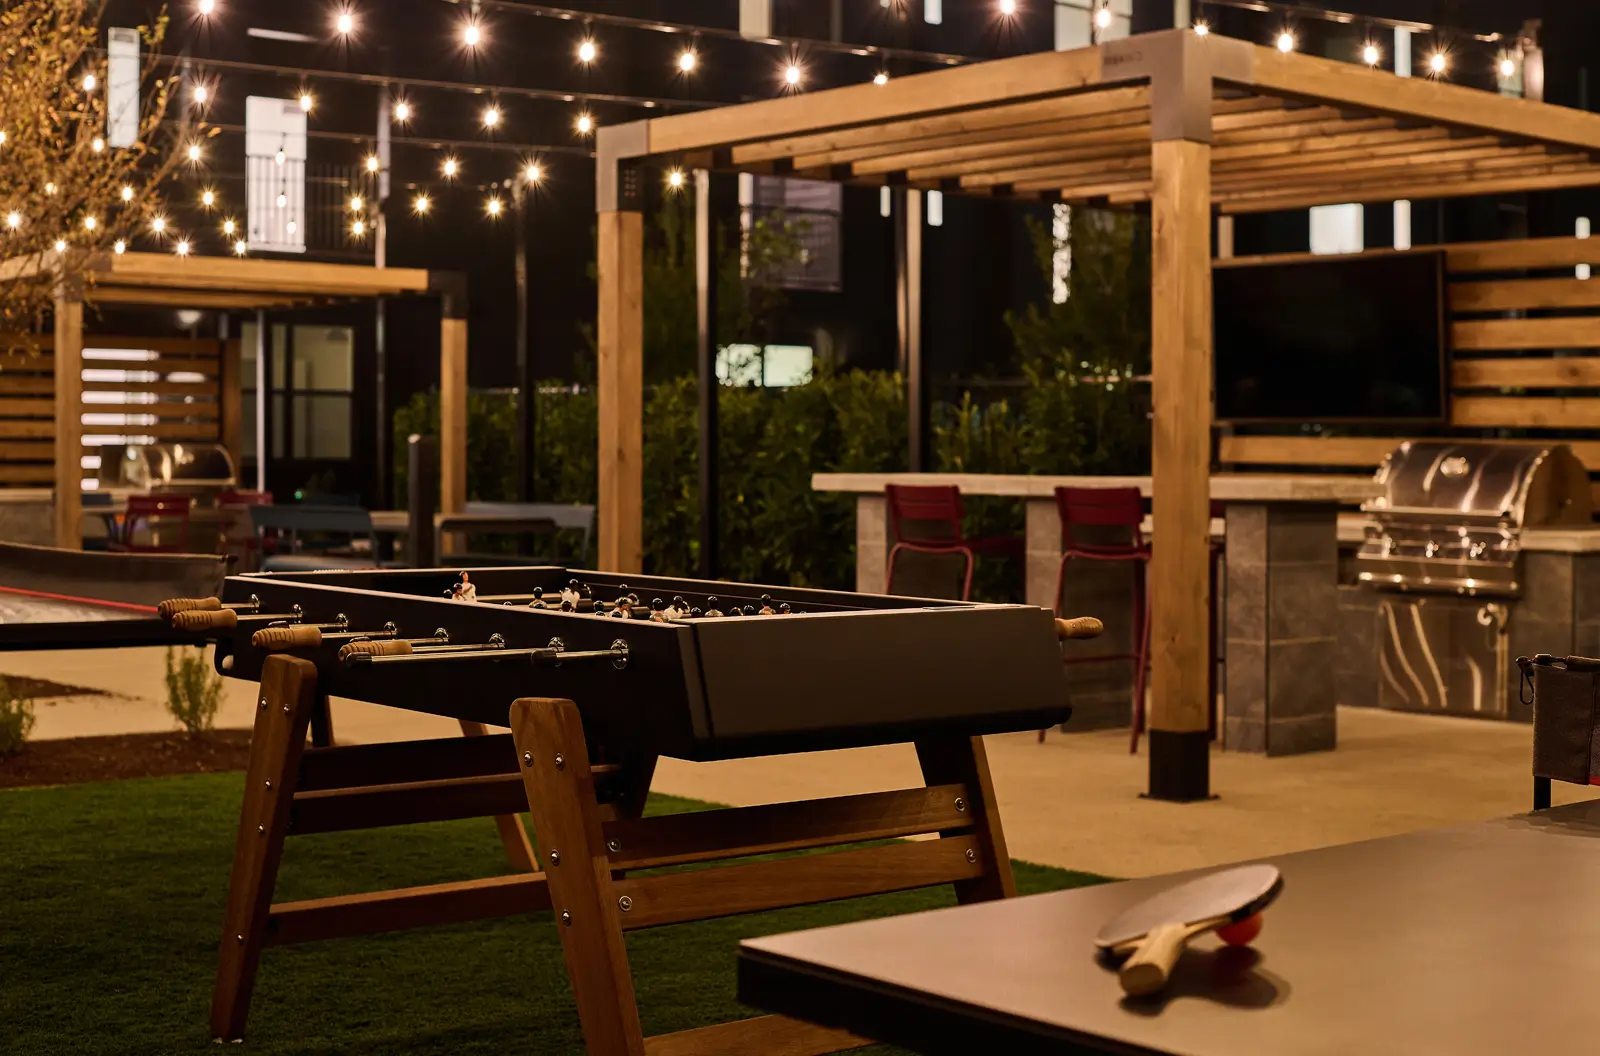
foosball tablefield houseWeHo
community gathering spacefield houseWeHo
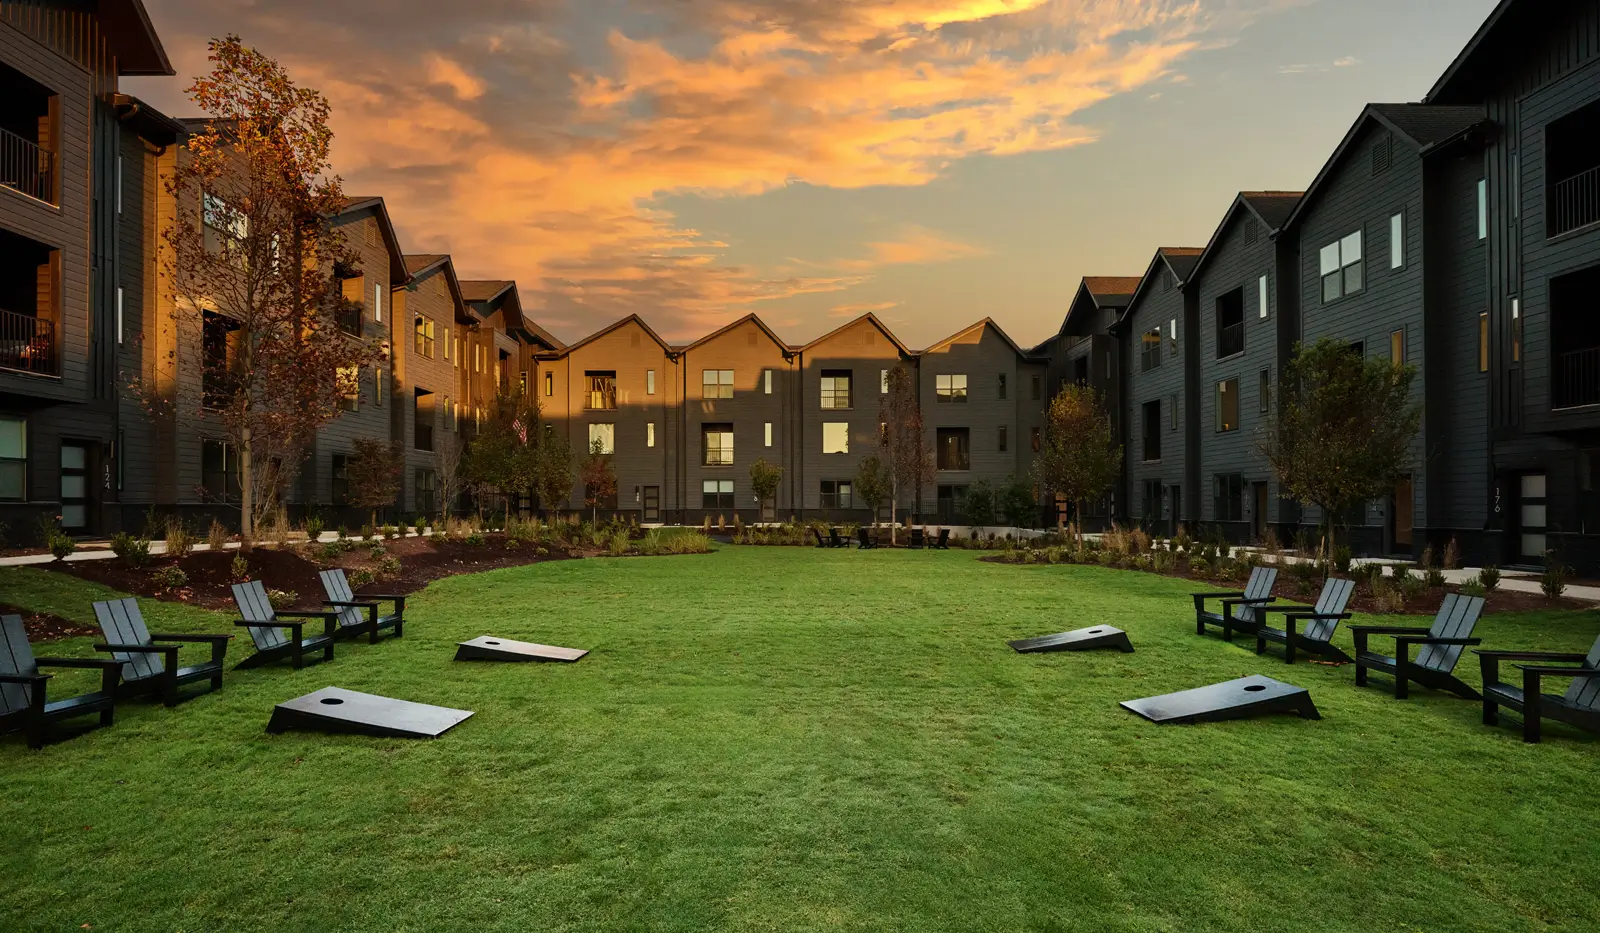
community open green spaceback yardWeHo
open community green spacefield houseWeHo
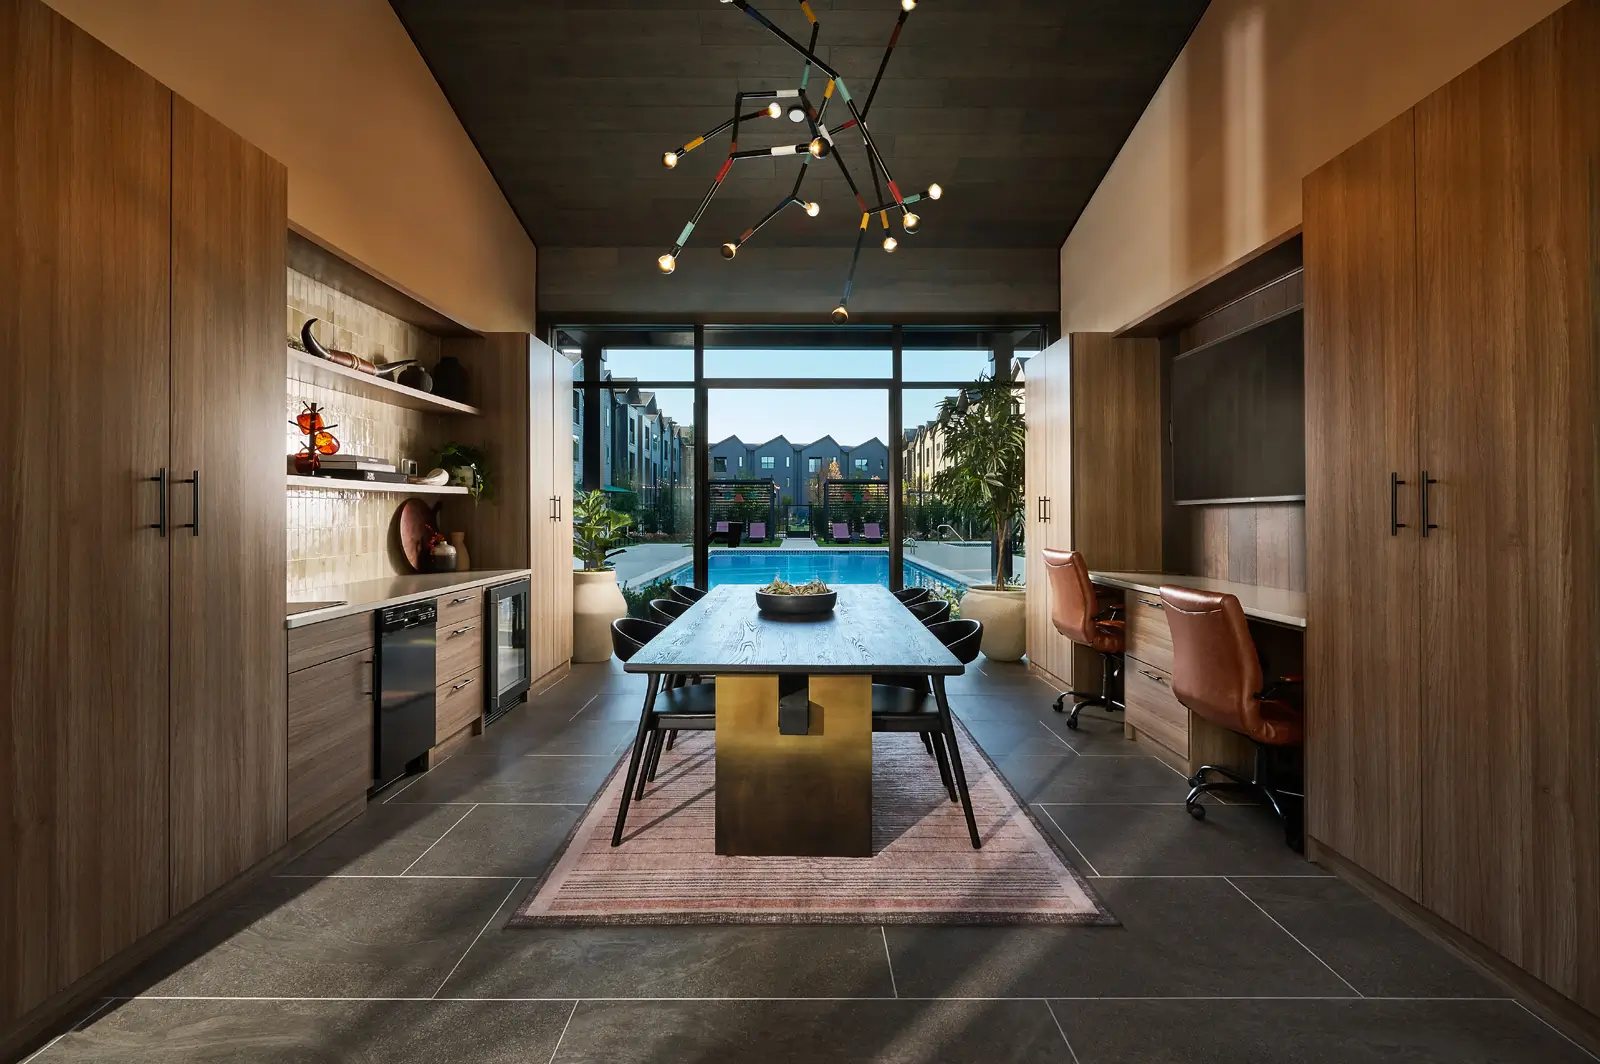
field interiorfield houseWeHo
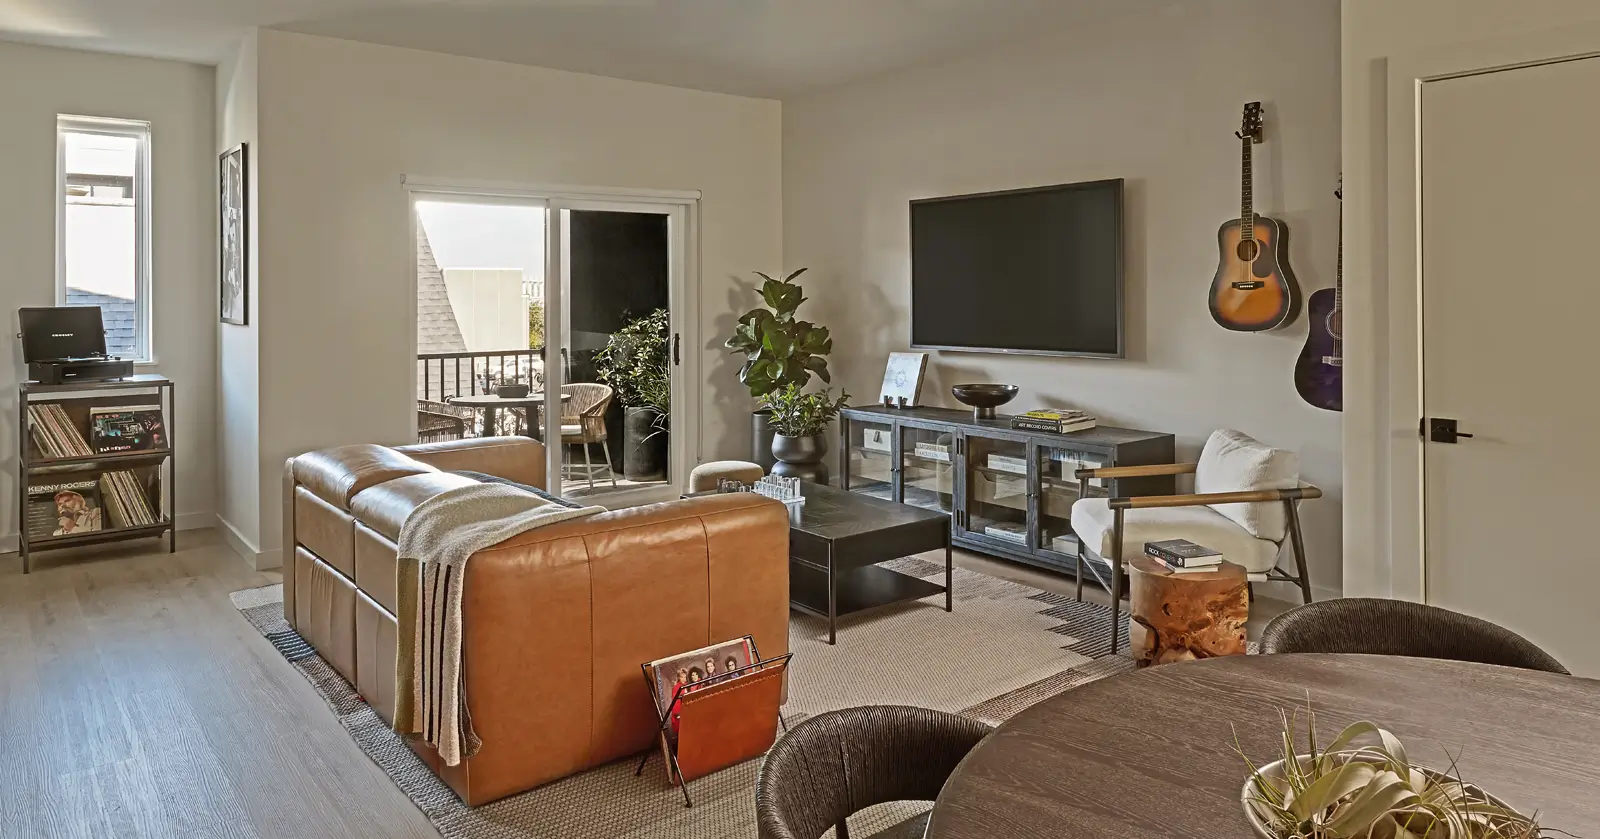
furnished apartment living spaceliving spaceWeHo
Home featuring an open floorplanliving spaceWeHo
couch and floorplanliving spaceWeHo
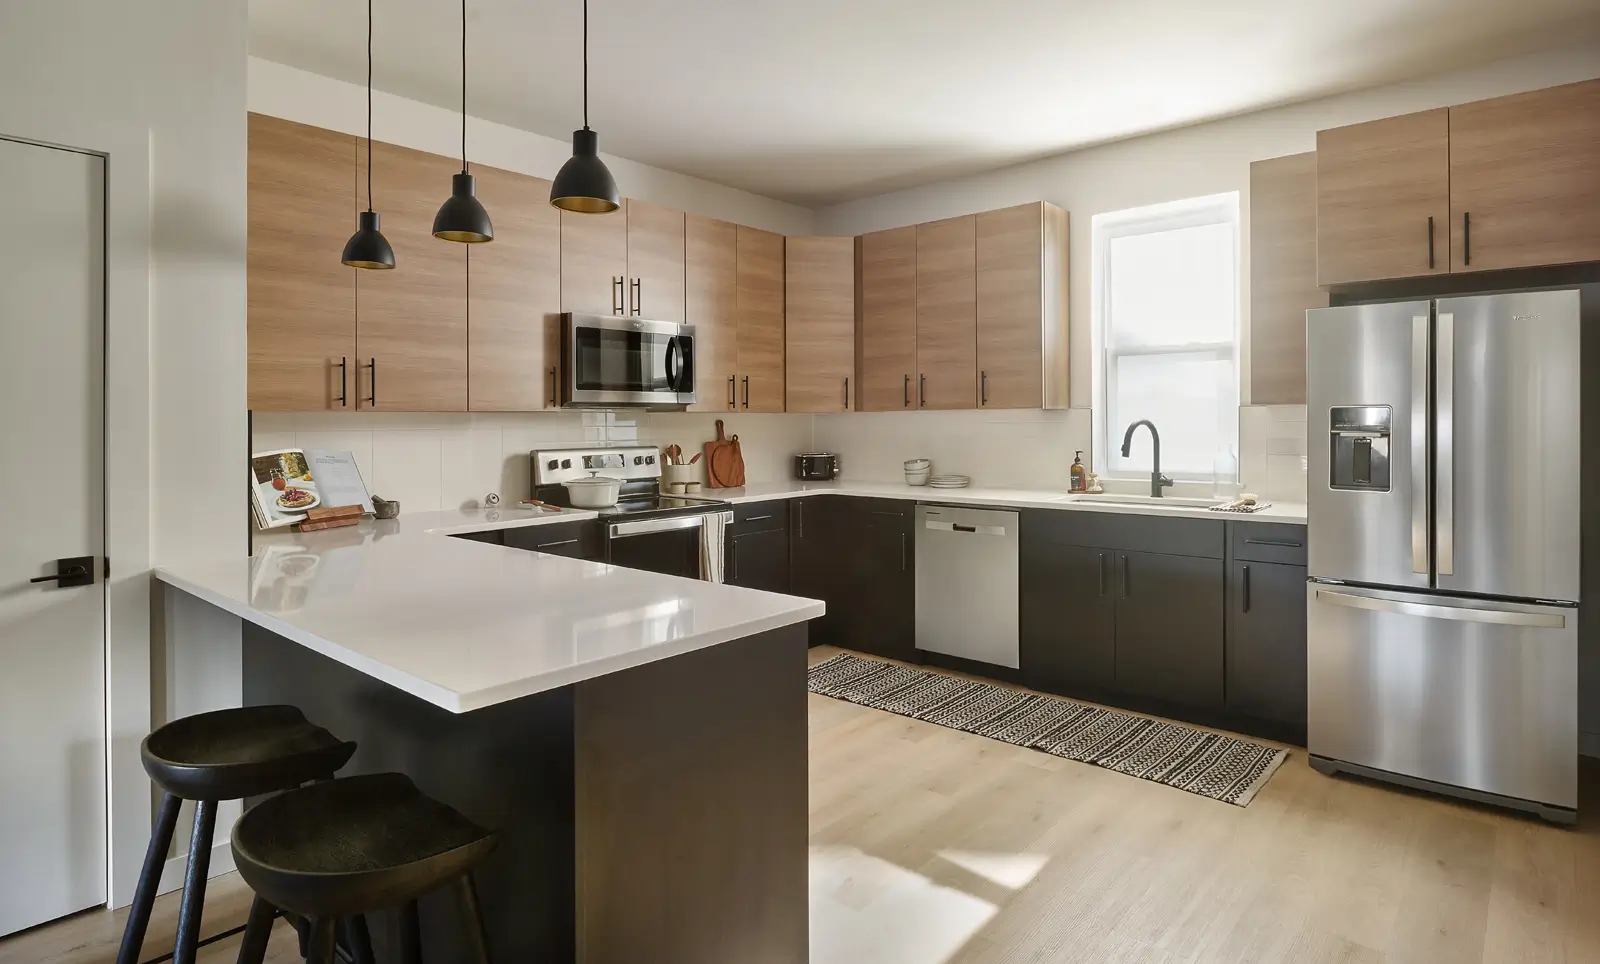
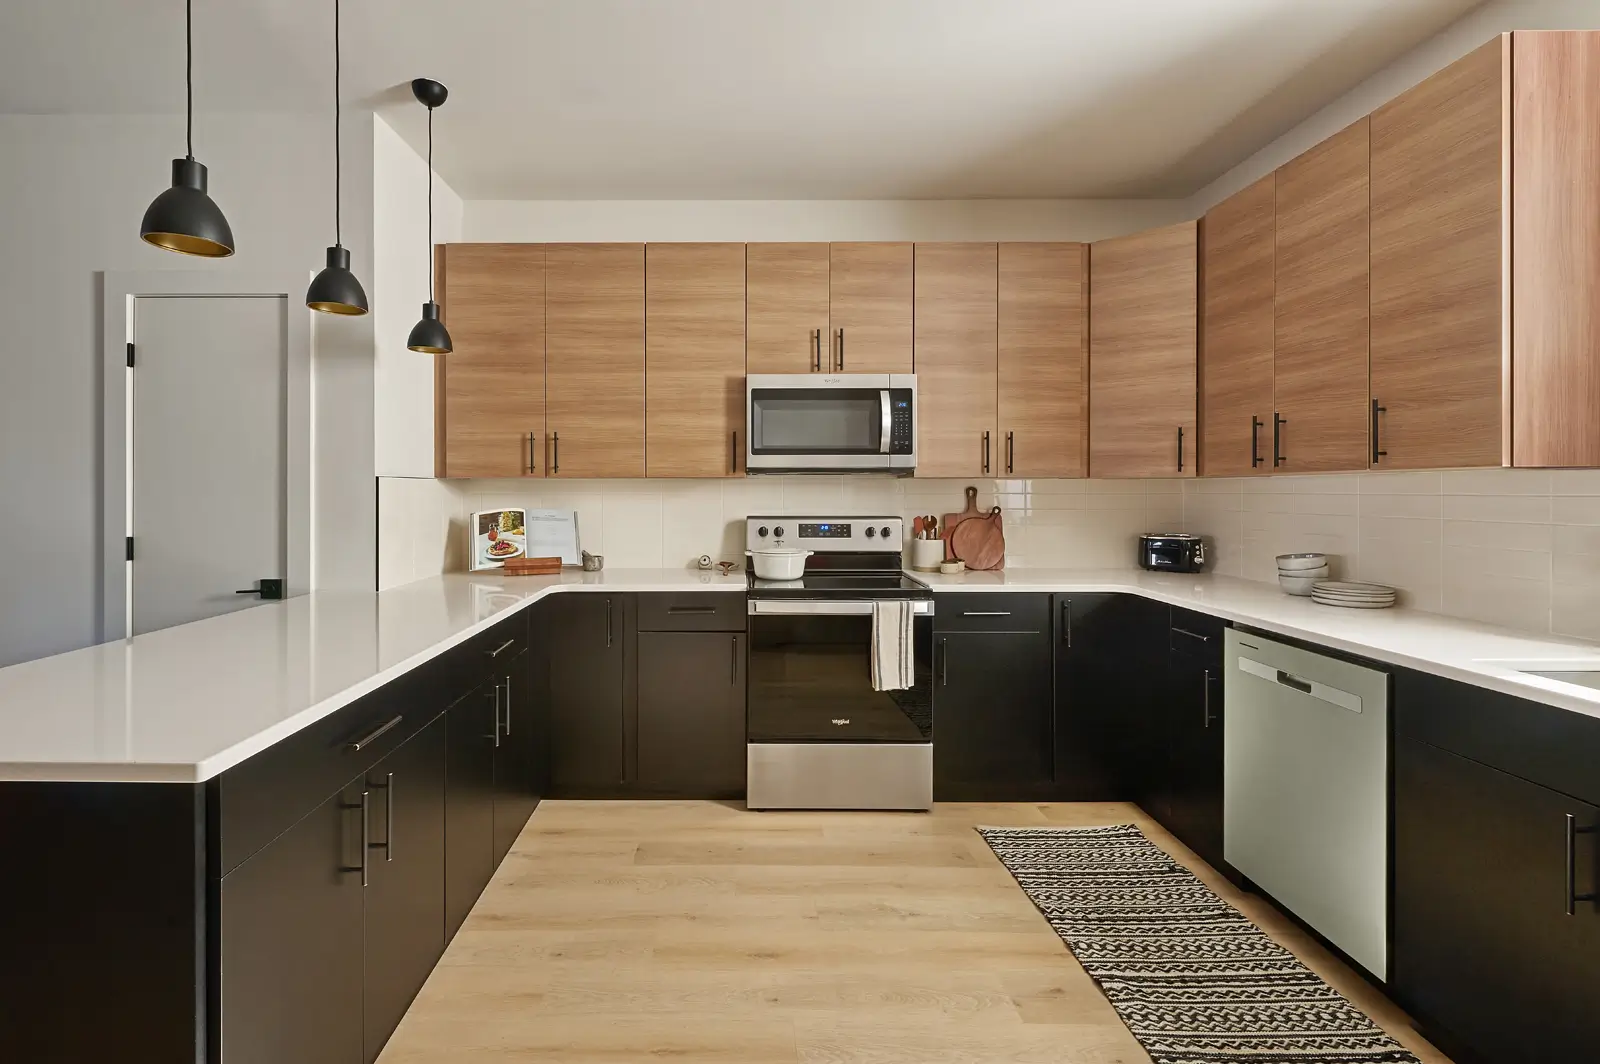
Modern apartment kitchen with applianceskitchenWeHo
kitchen with an open layoutkitchenWeHo
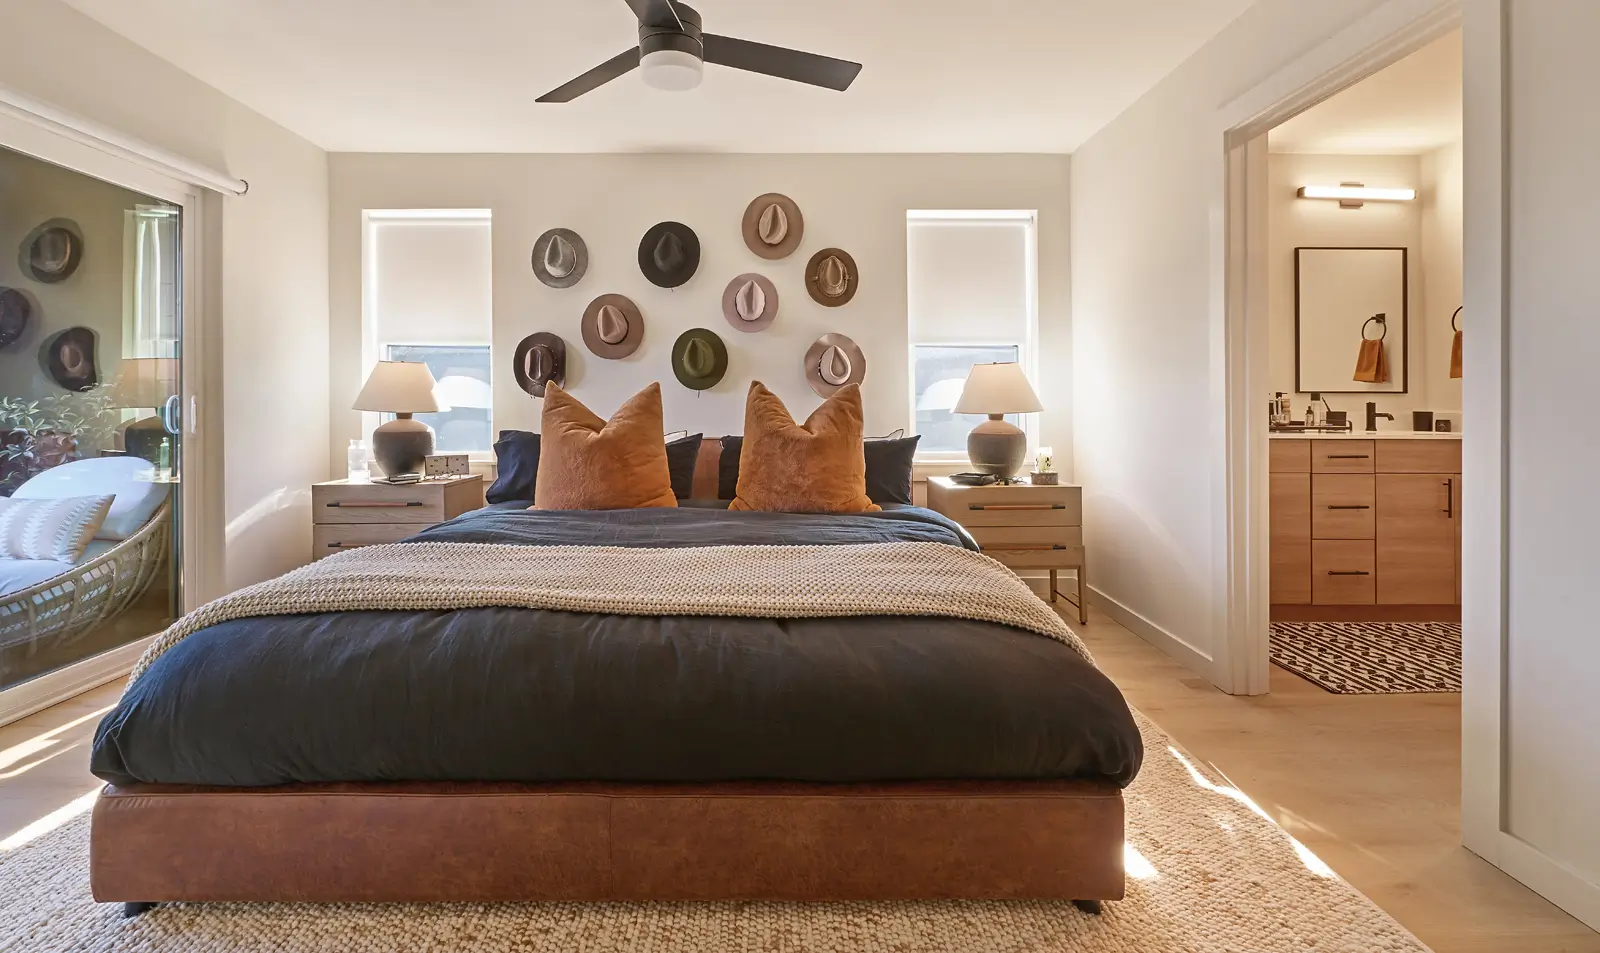
Bedroom with bed and nightstandsbedroomWeHo
bedroom interiorbedroomWeHo
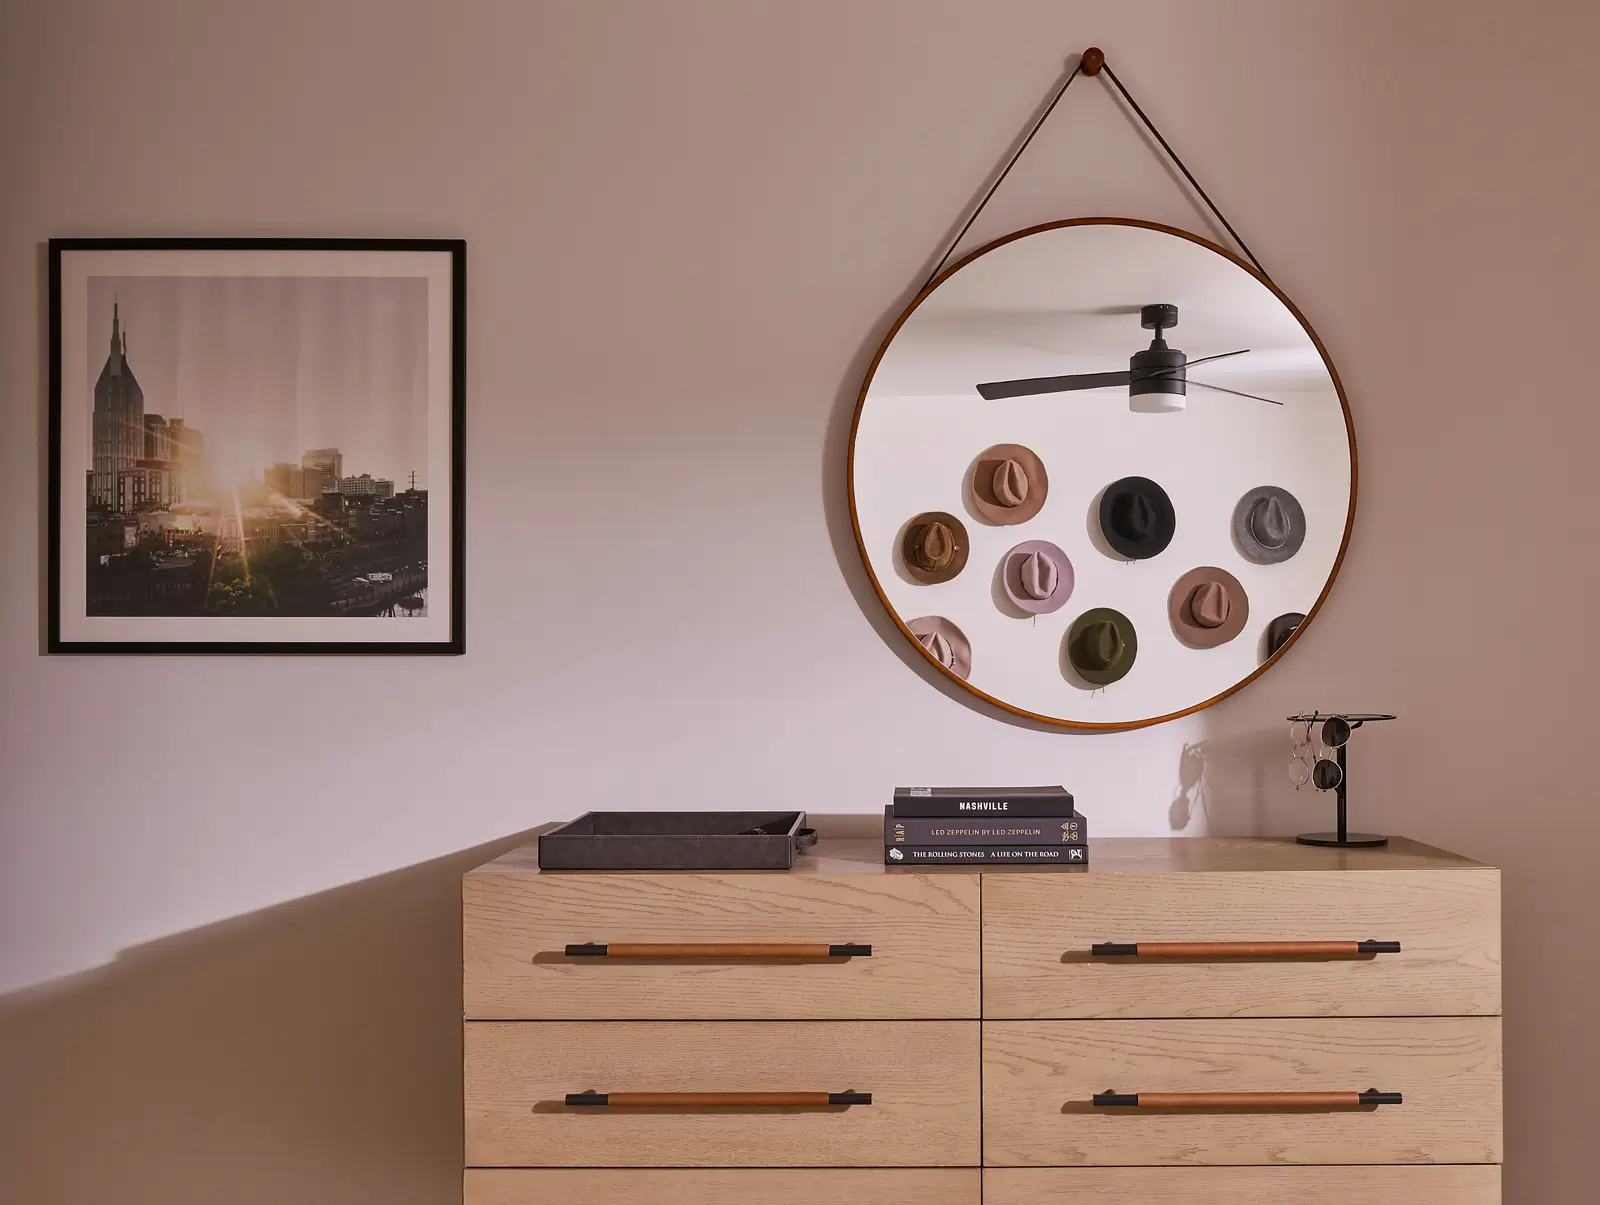
dresser and mirrorbedroomWeHo
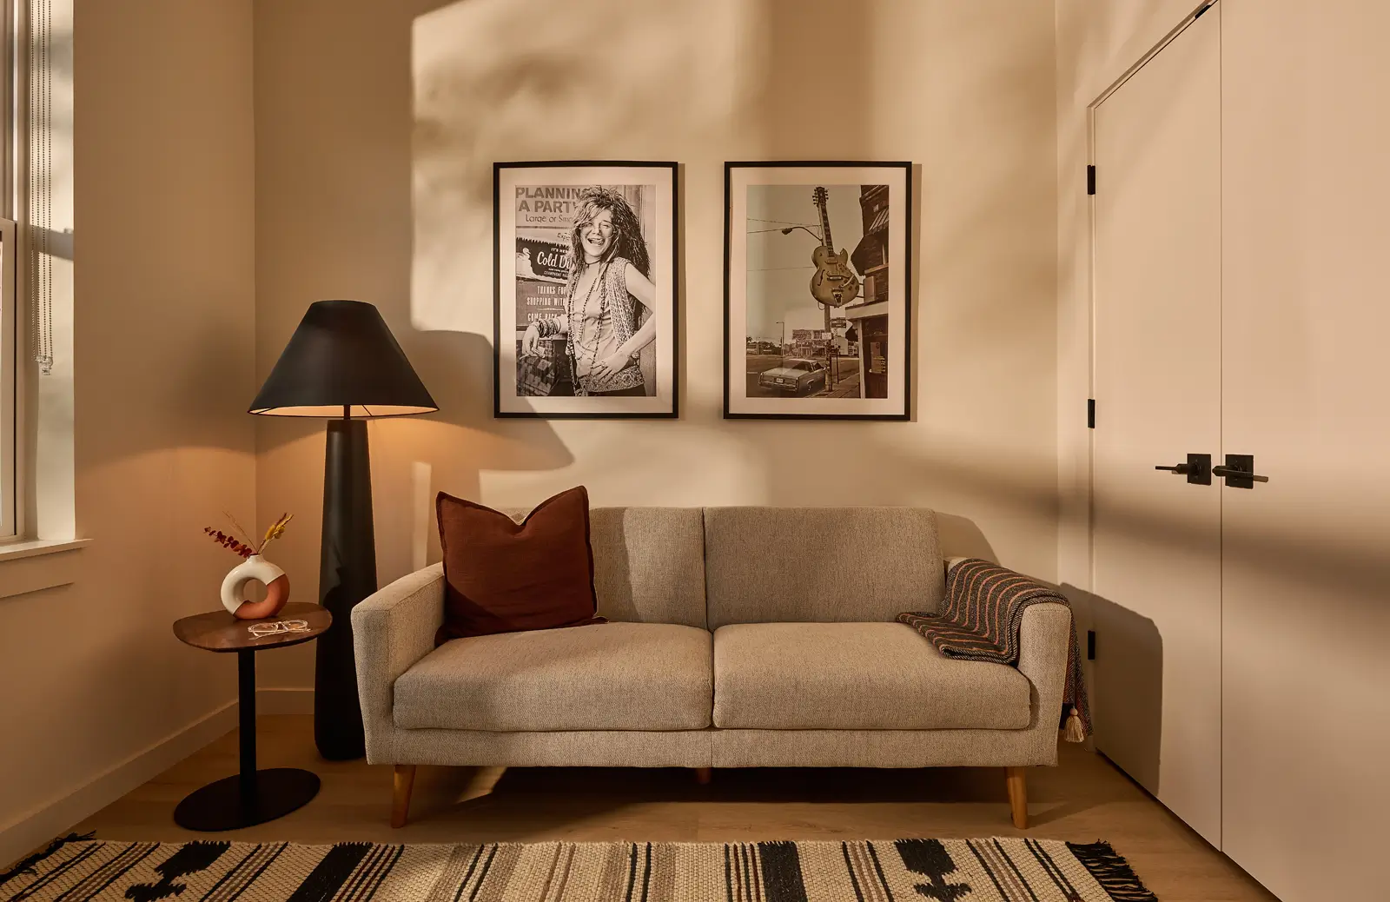
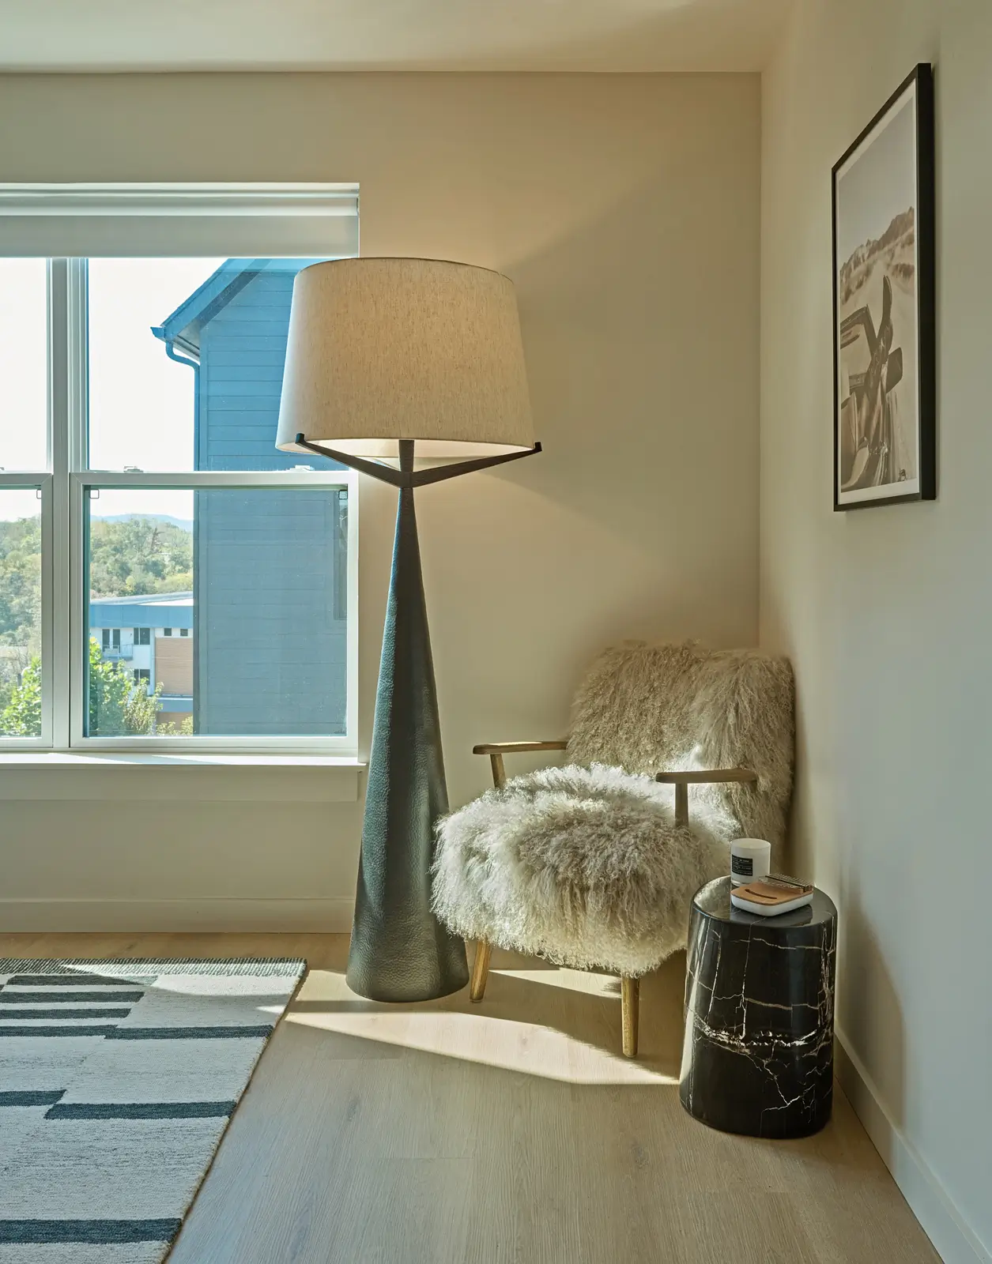
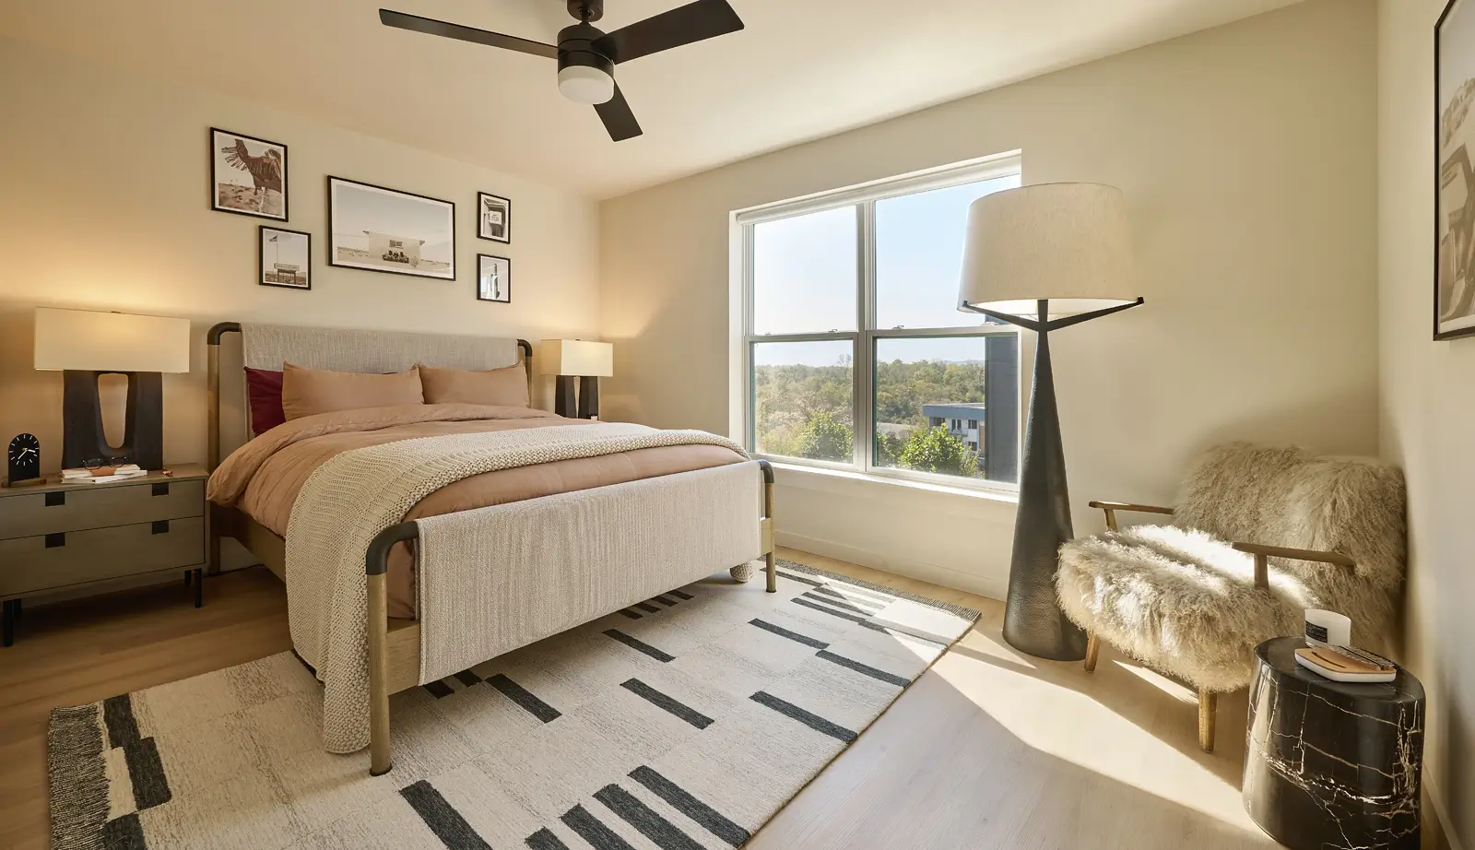
Lounge chair and floor lampbedroomWeHo
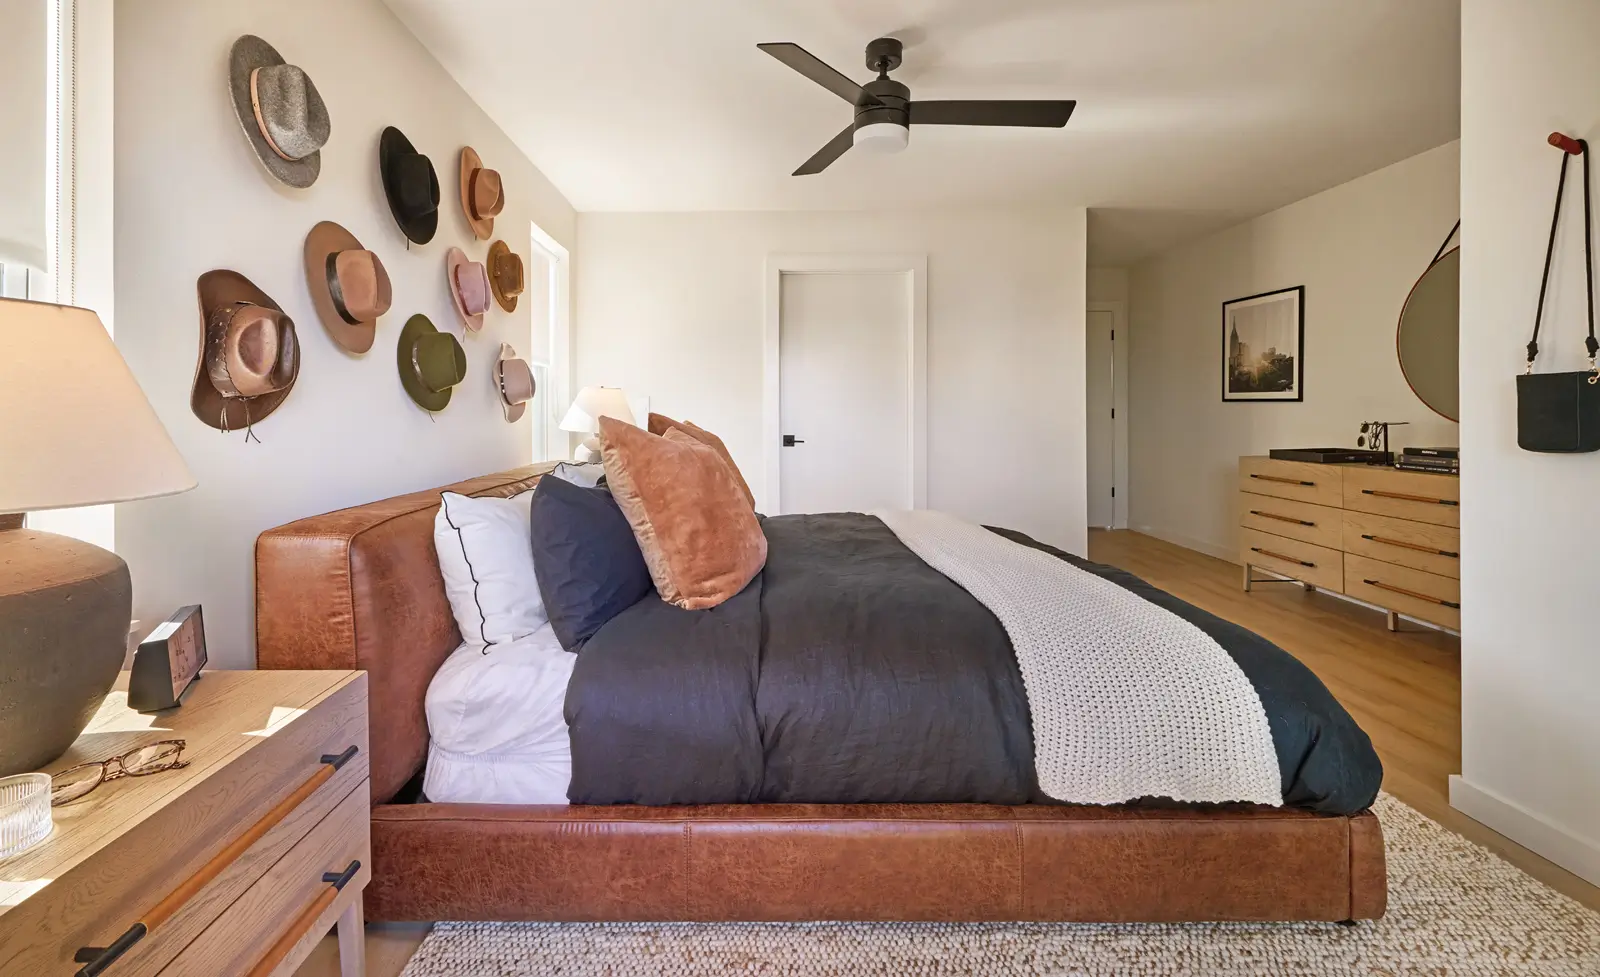
Apartment bedroom with modern furnishingsbedroomWeHo
bedroom with natural lightbedroomWeHo
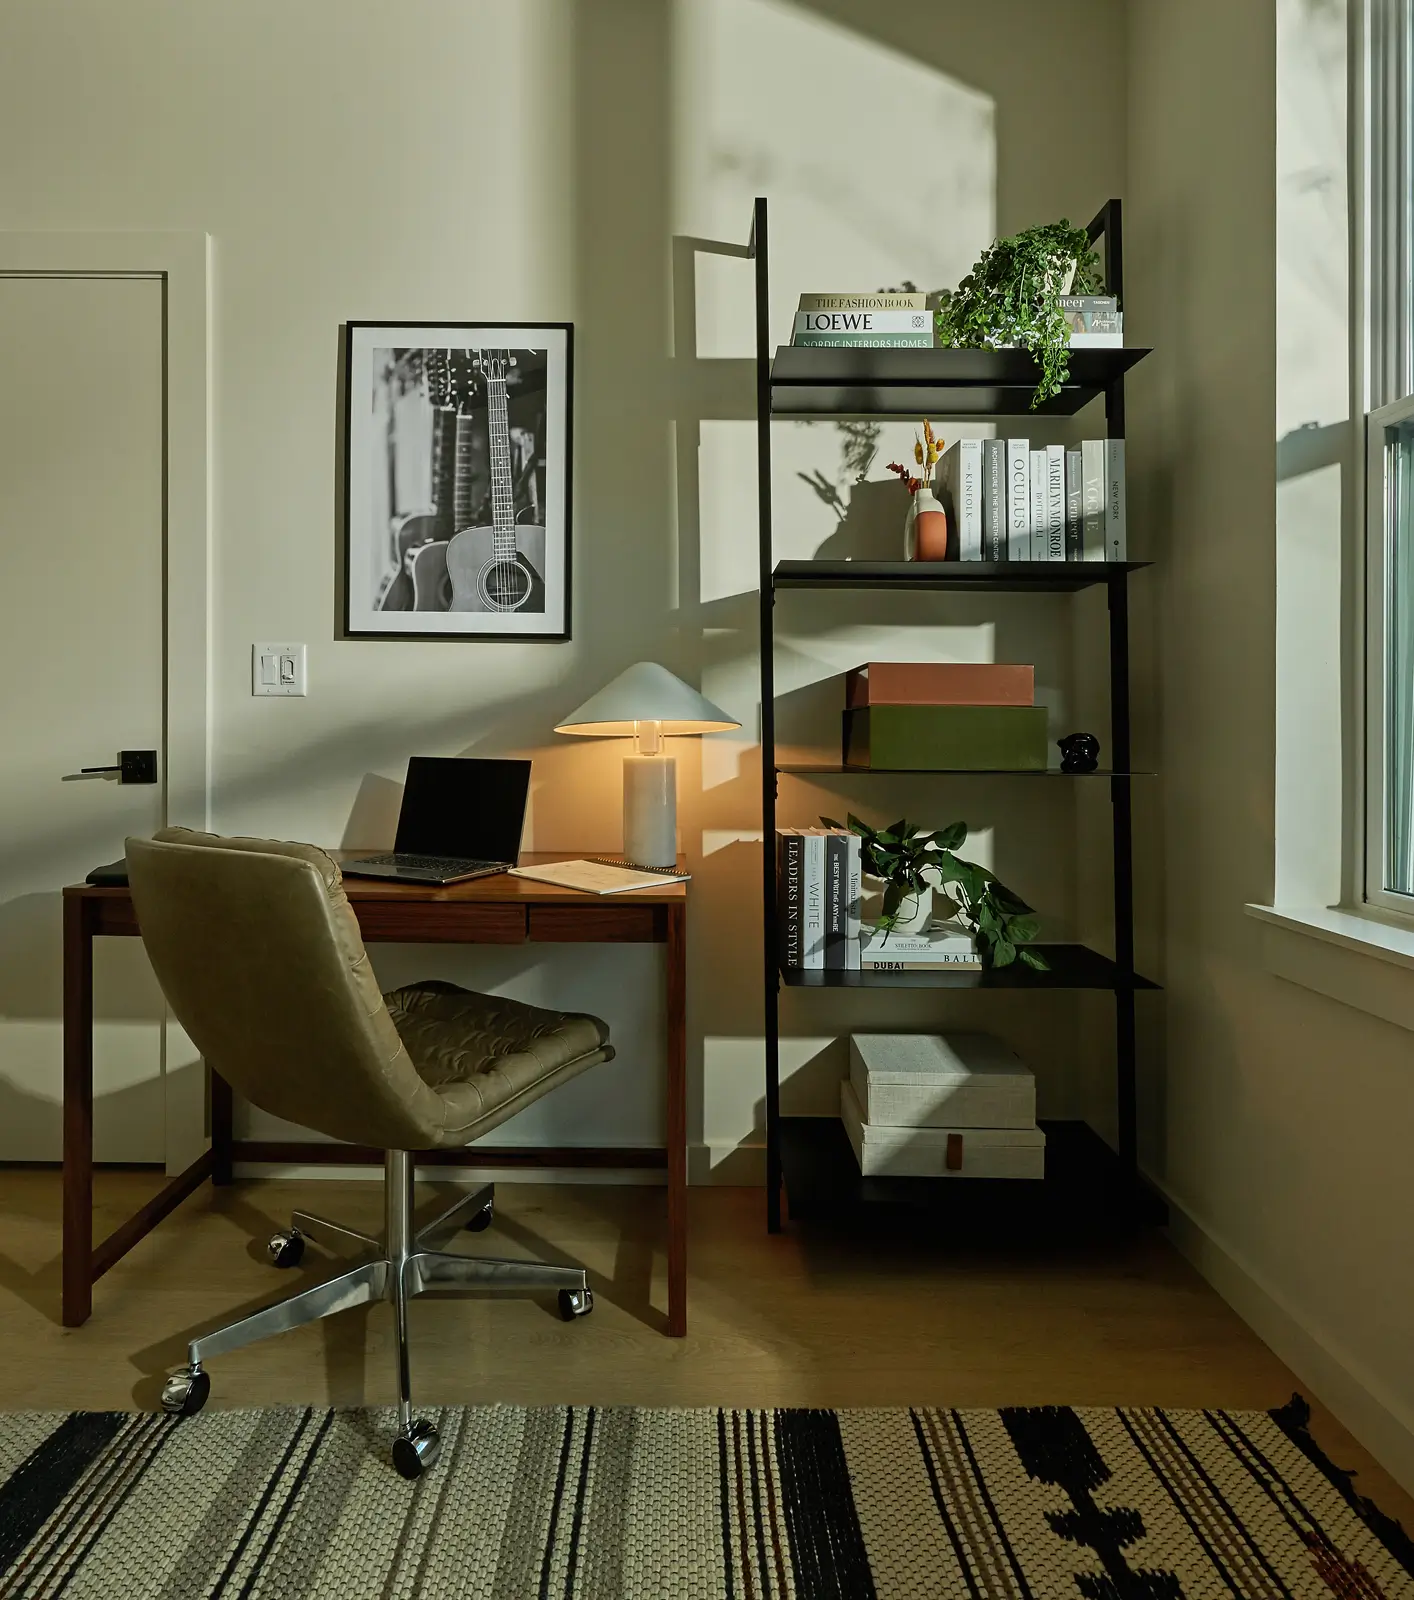
Desk and shelfliving spaceWeHo
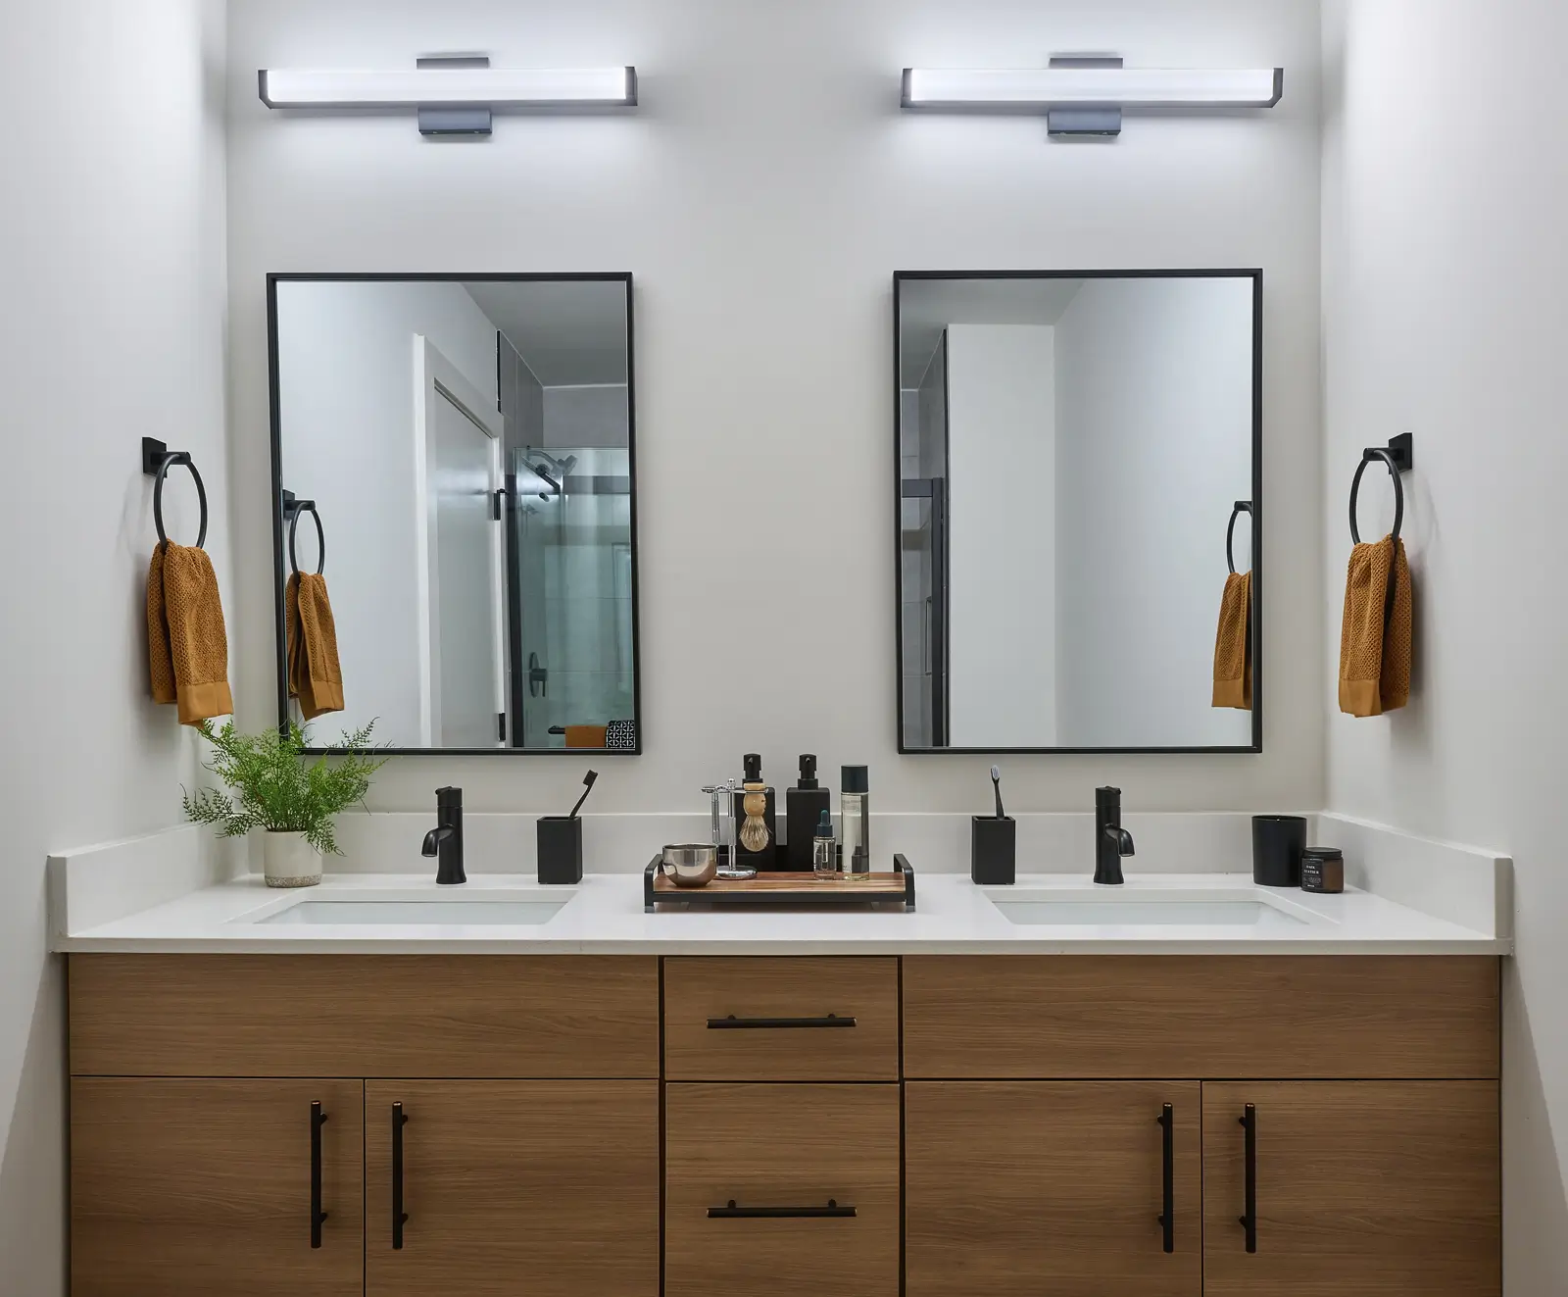
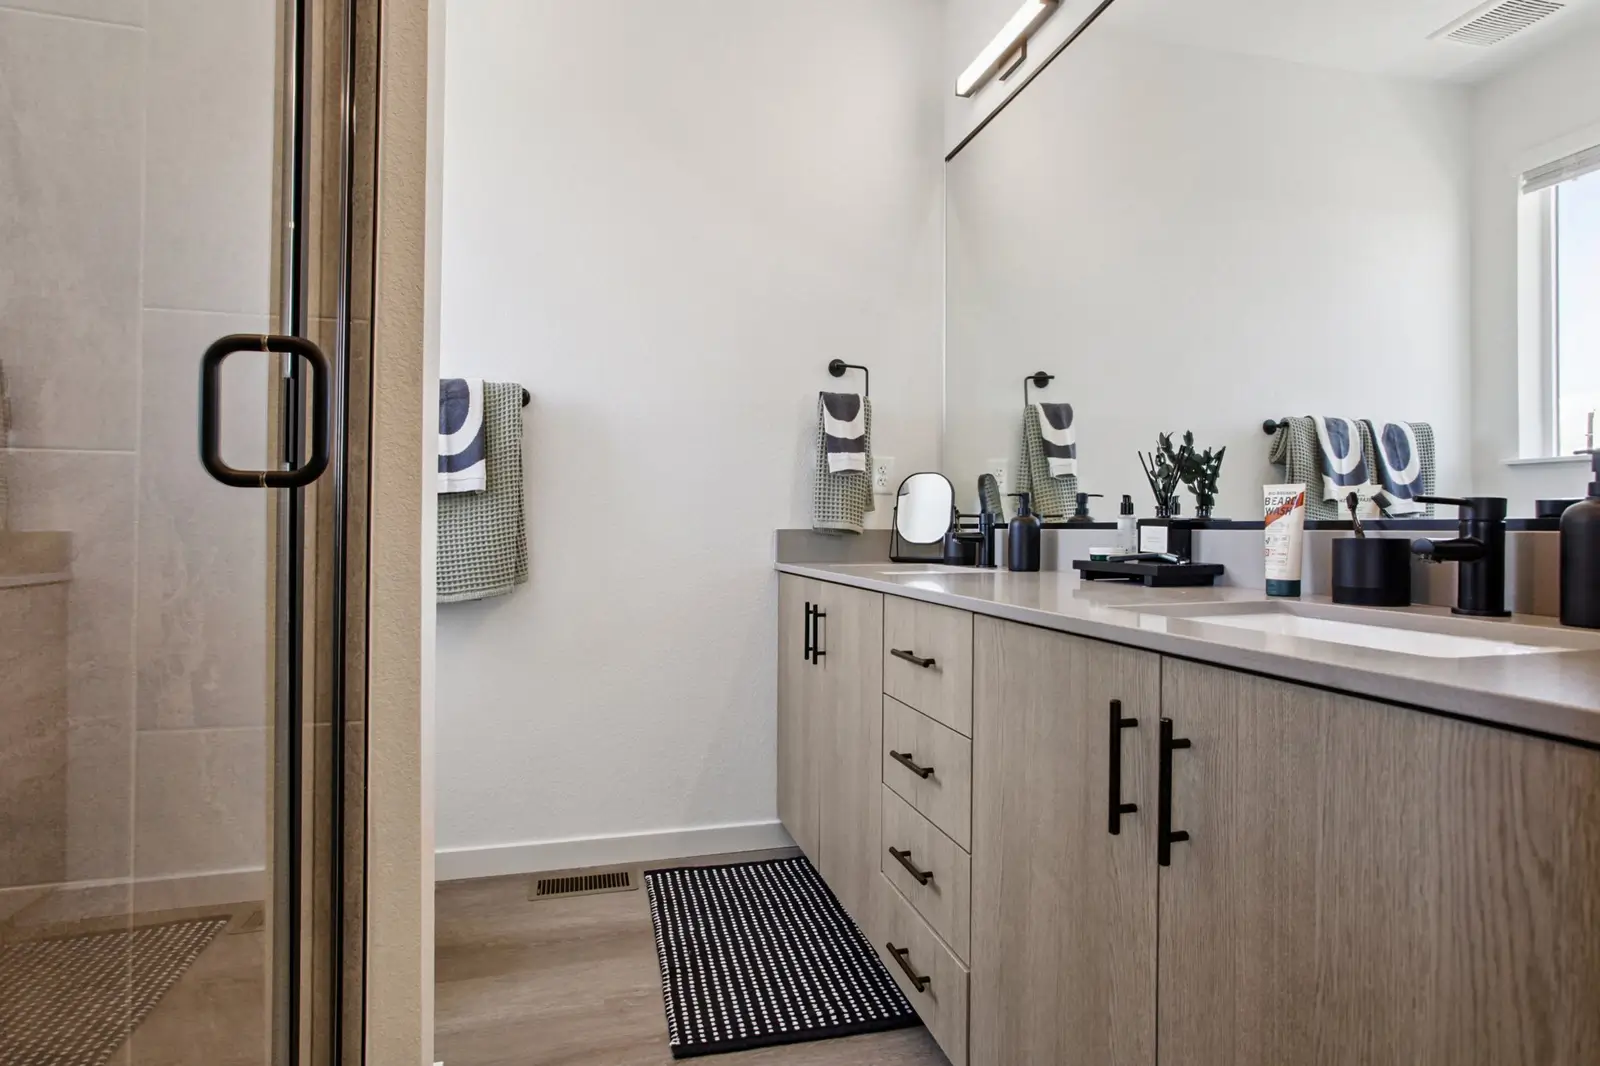
Bathroom with double vanitybathroomWeHo
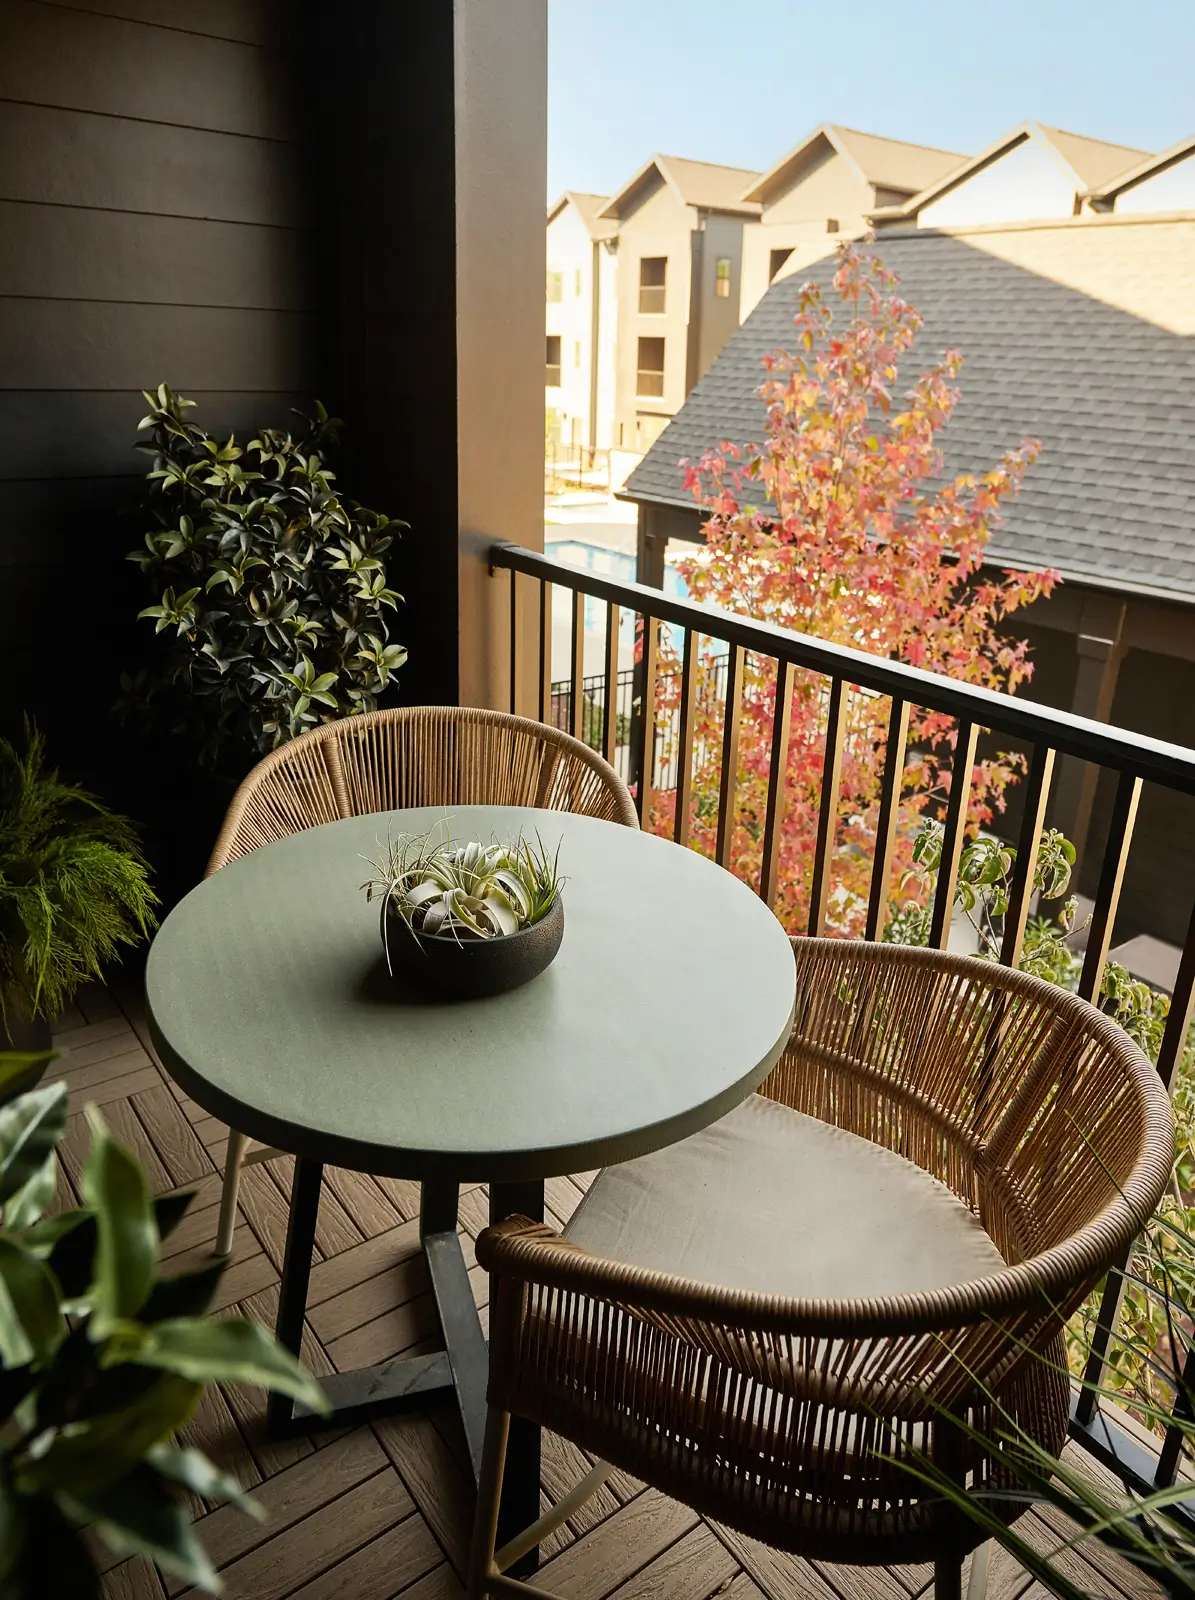
patio seatingback yardWeHo
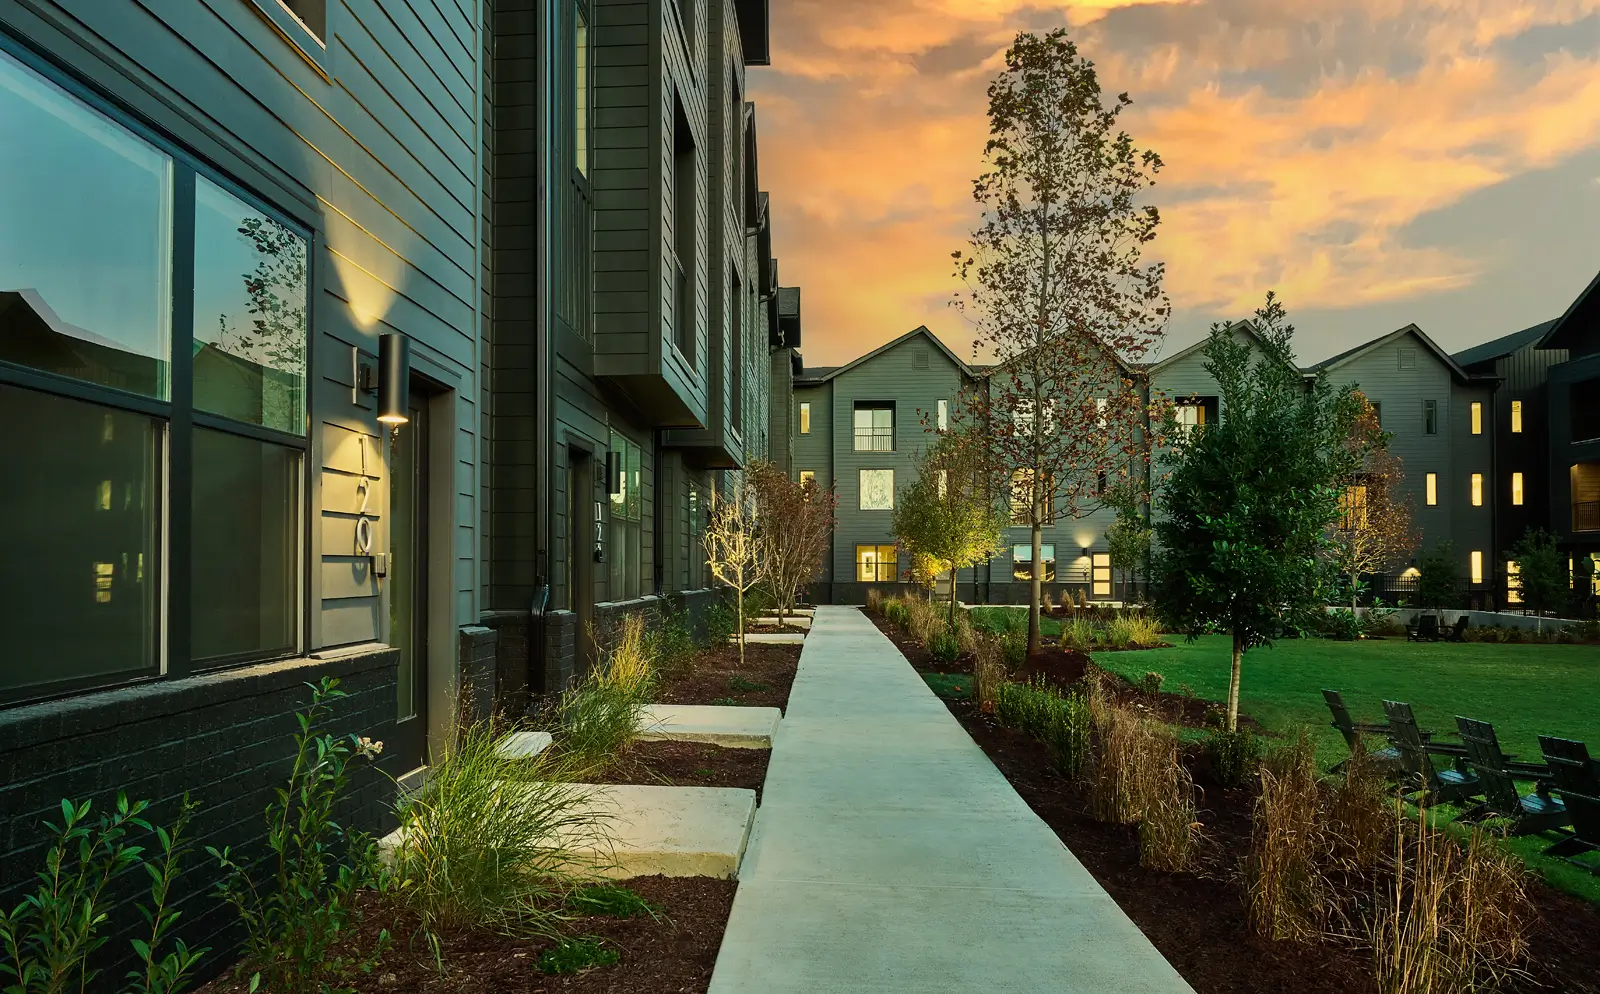
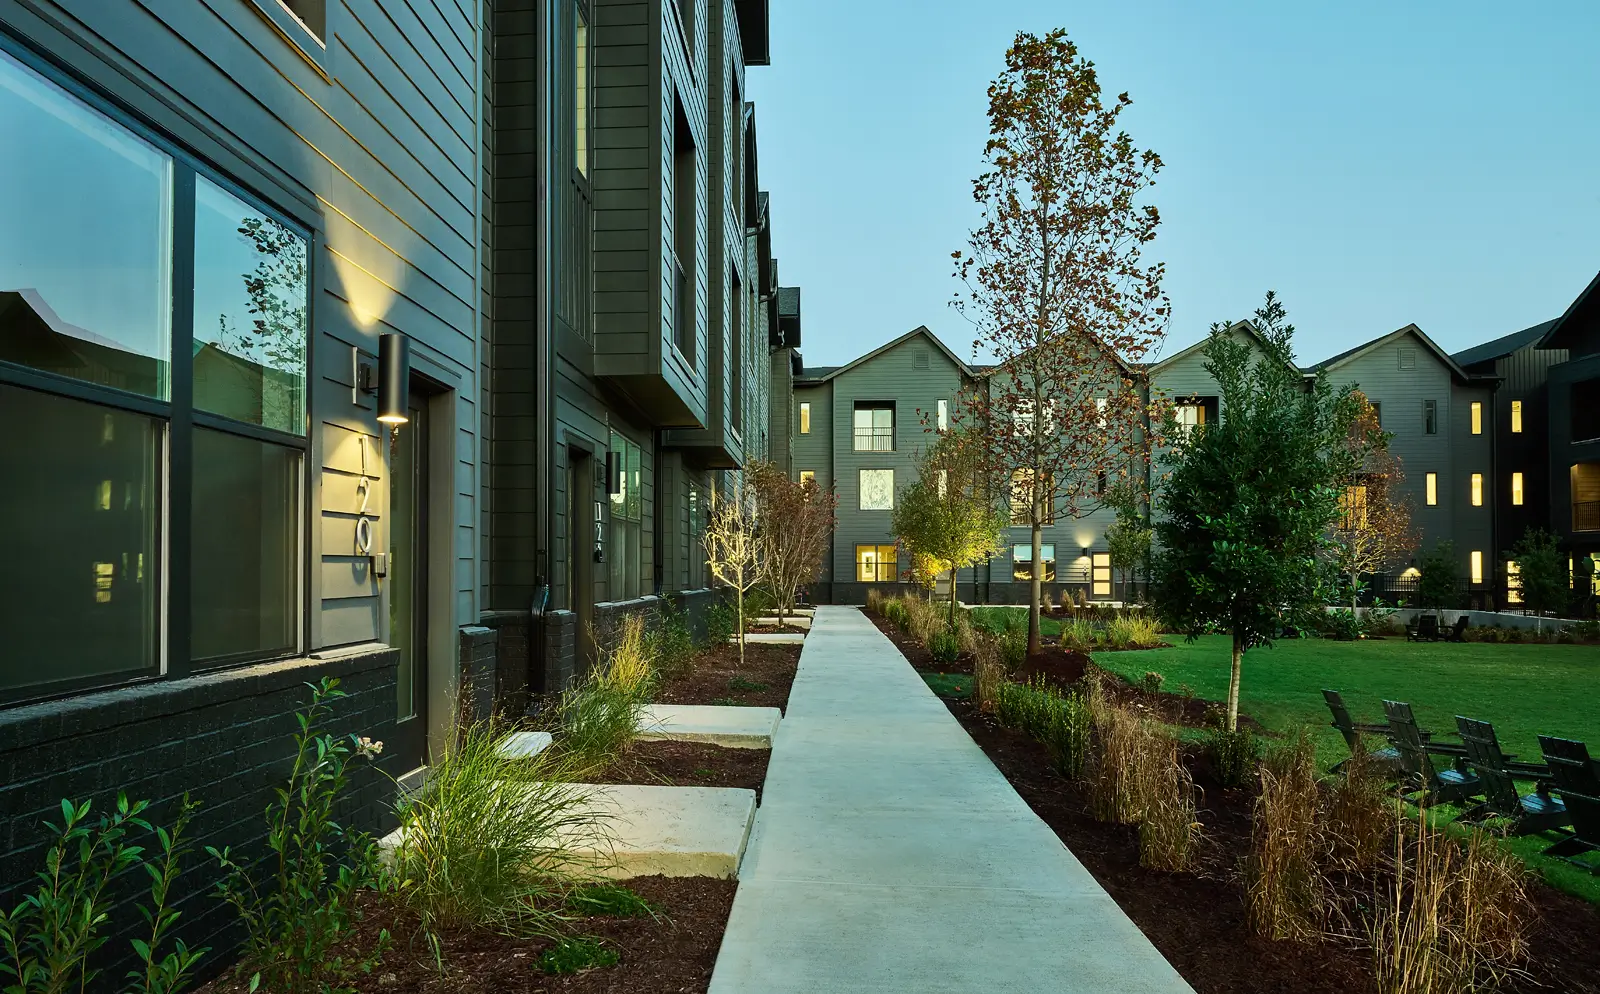
Path in oxenfree communityexteriorWeHo
outdoor lounge seatingfield houseWeHo
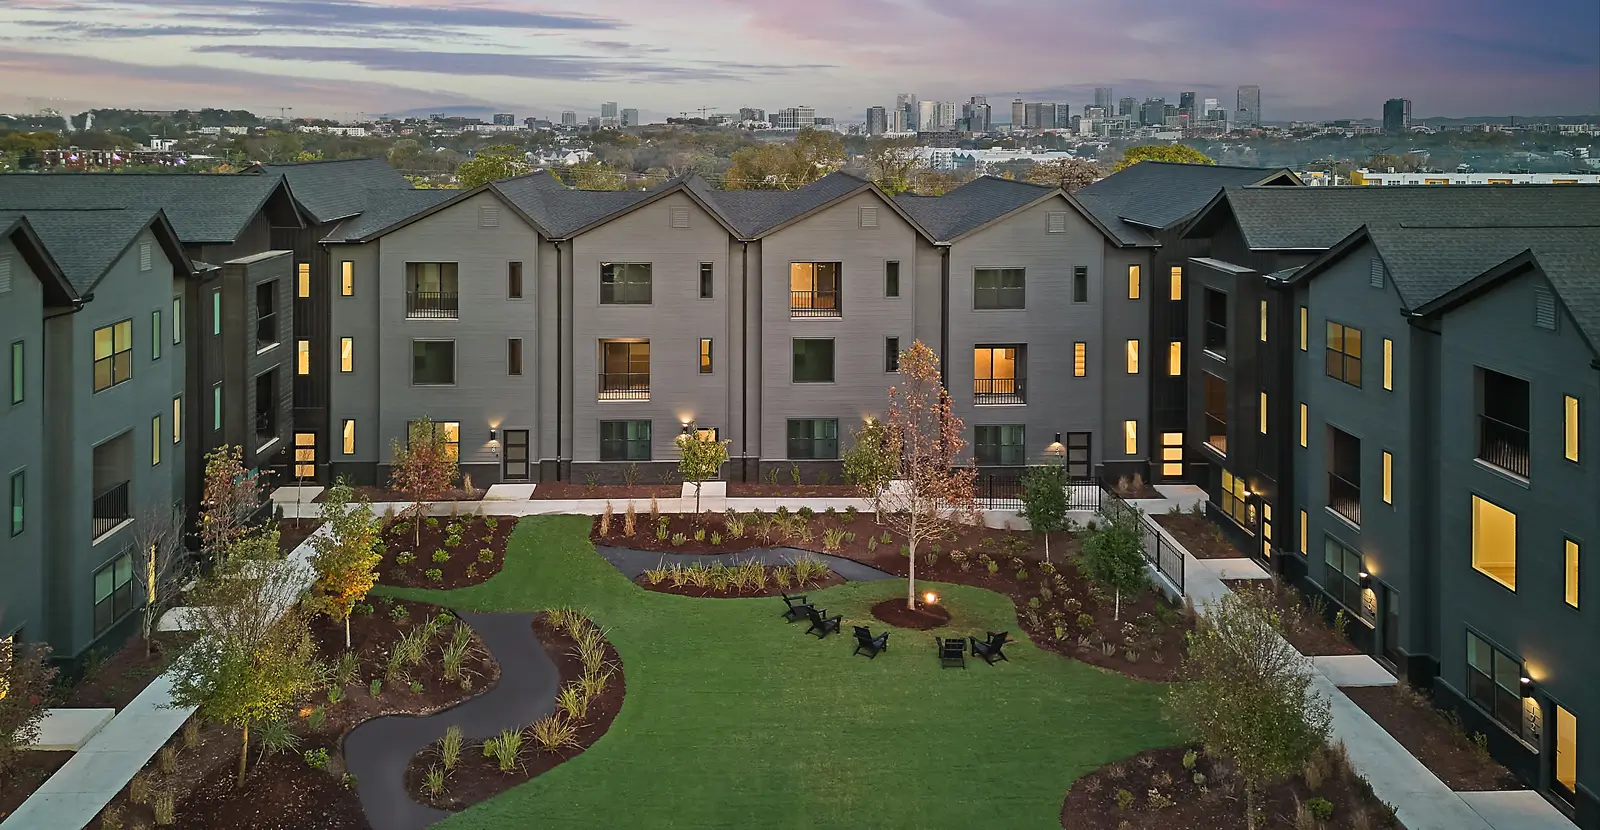
field house exteriorexteriorWeHo
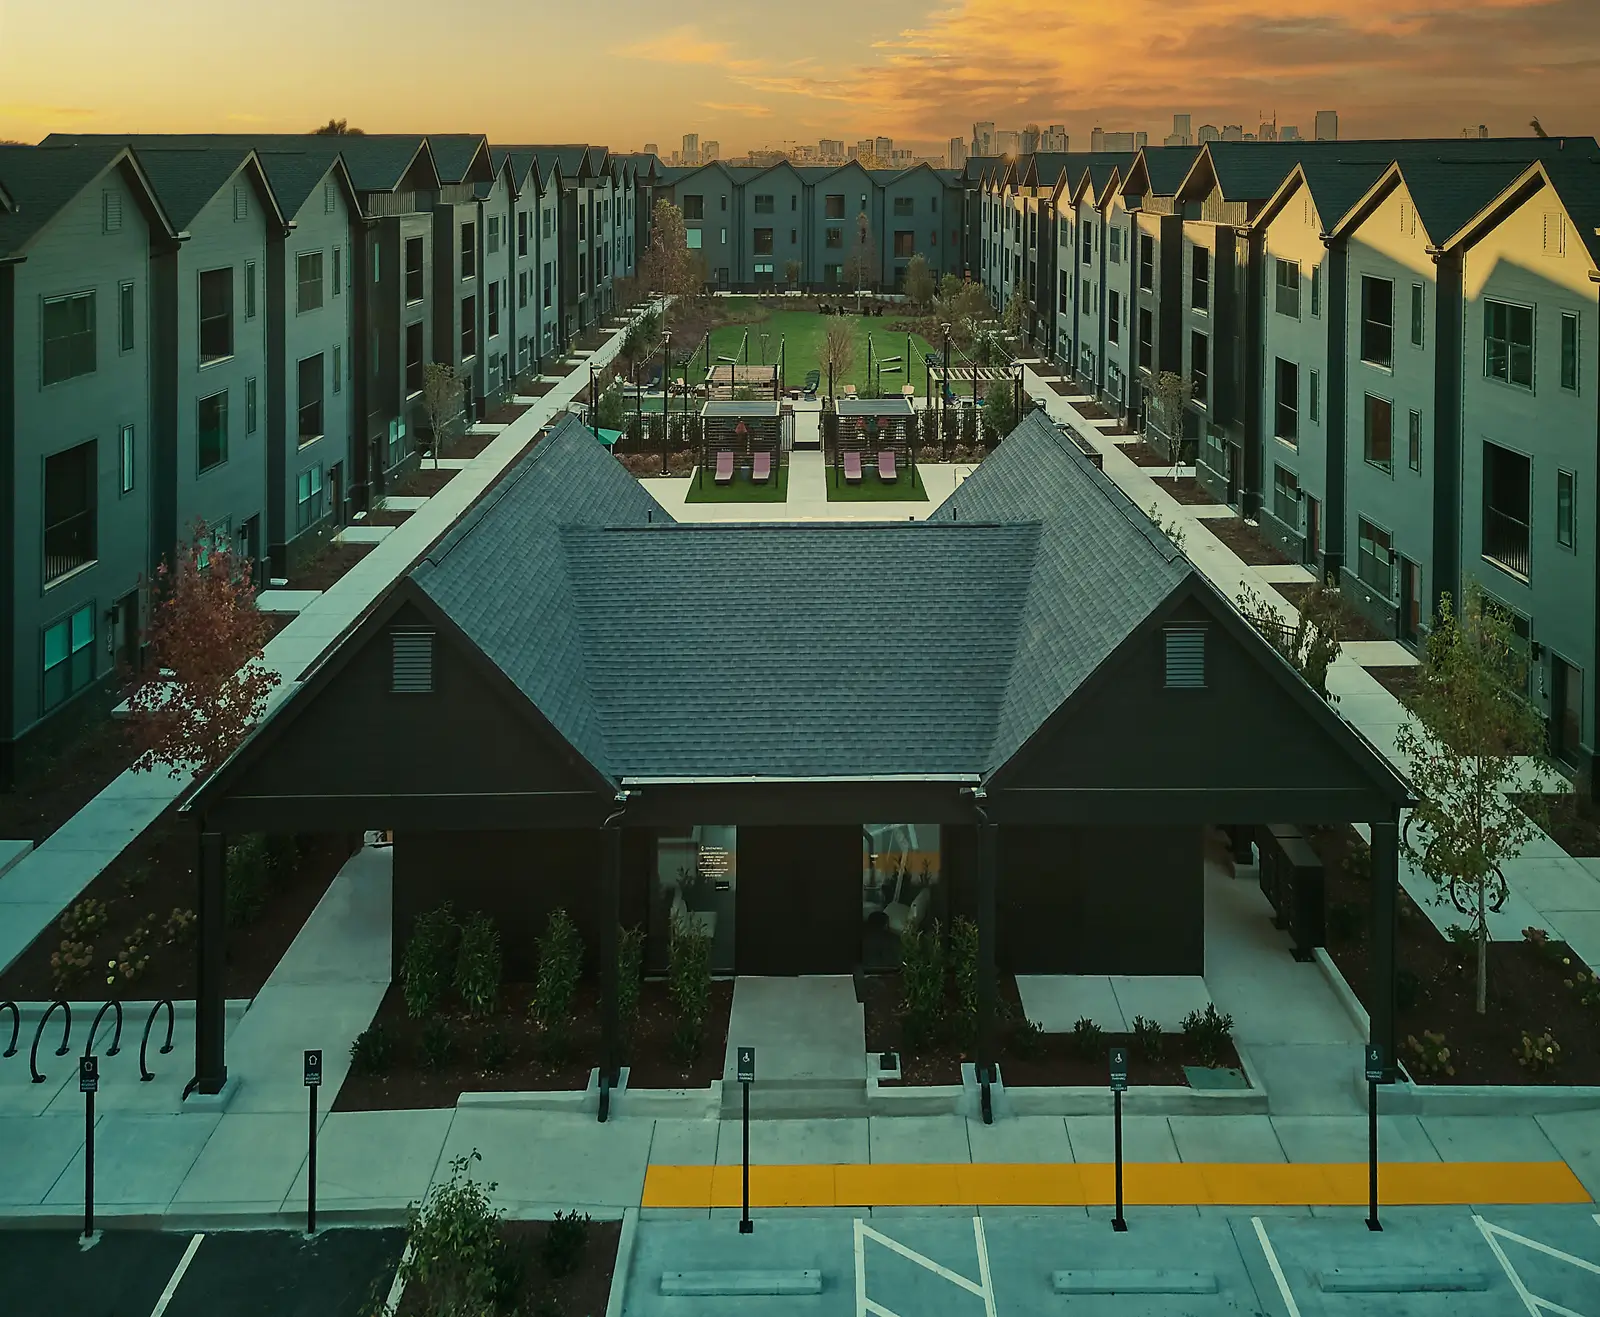
aerial view field house exteriorexteriorWeHo
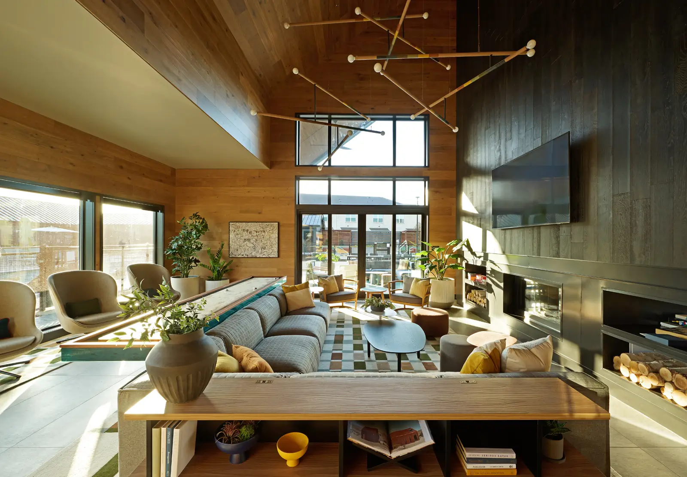
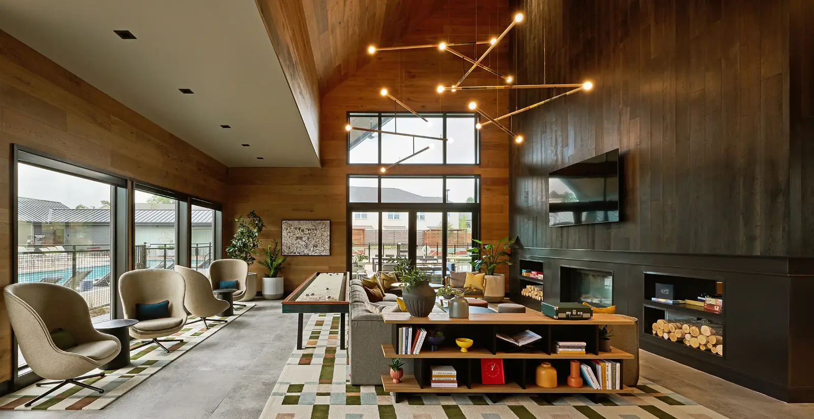
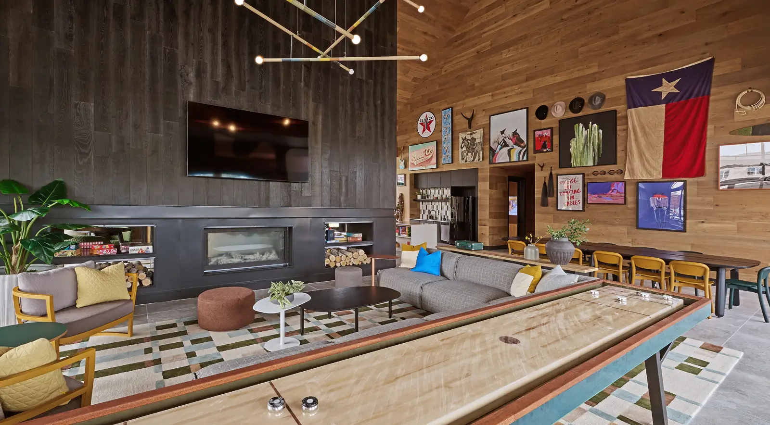
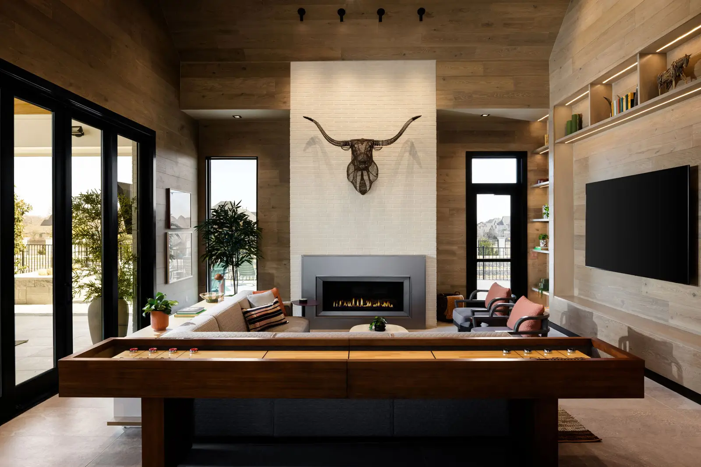
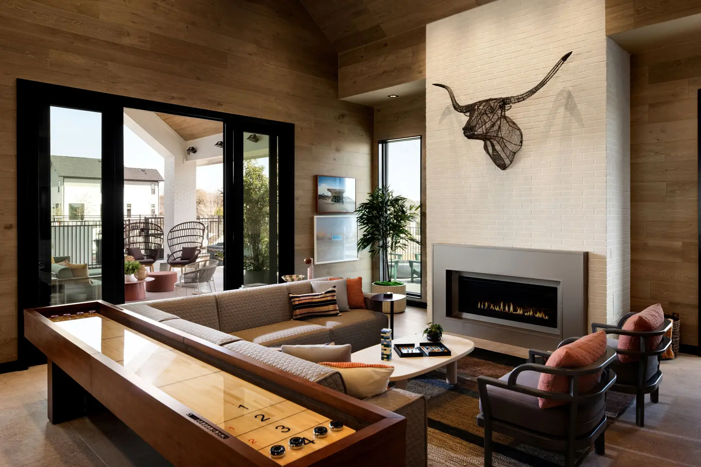
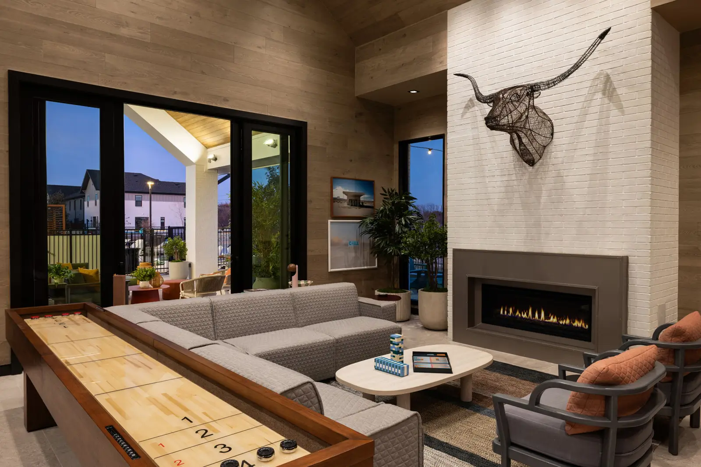
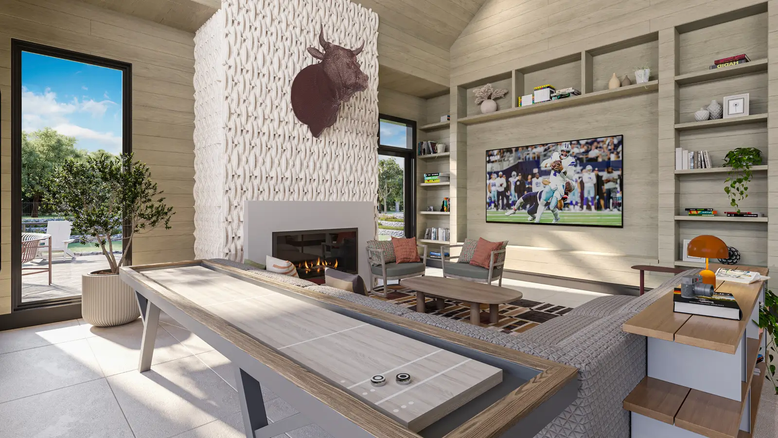
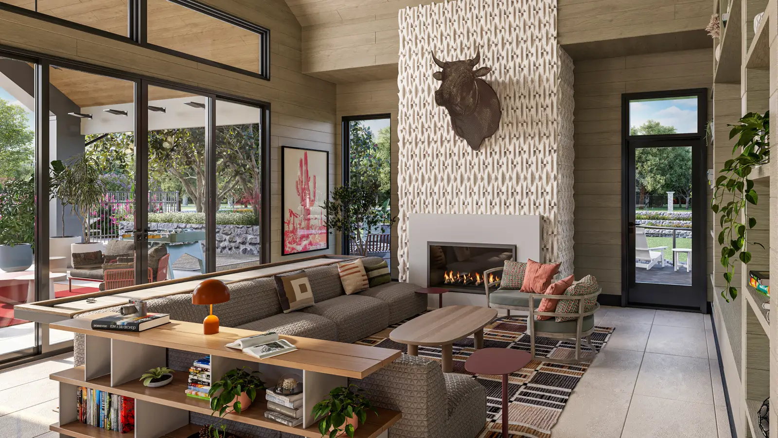
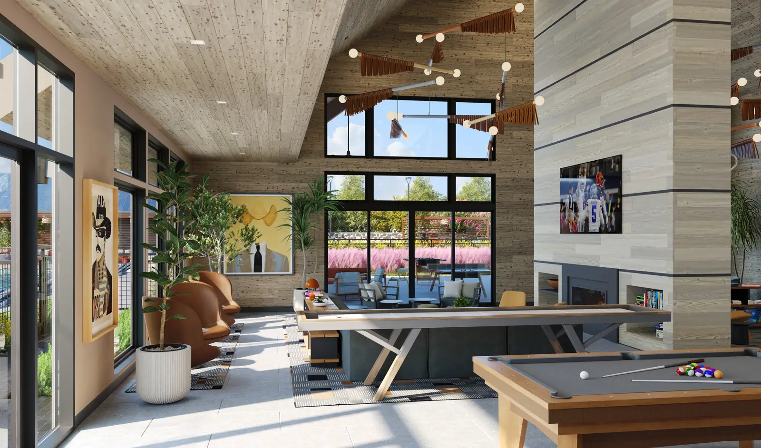
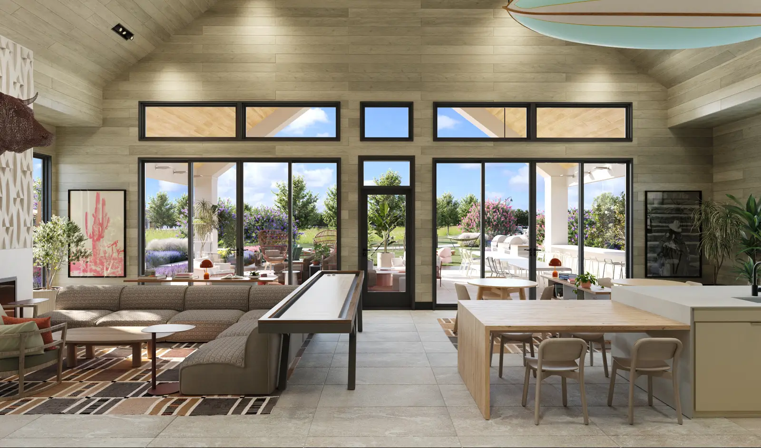
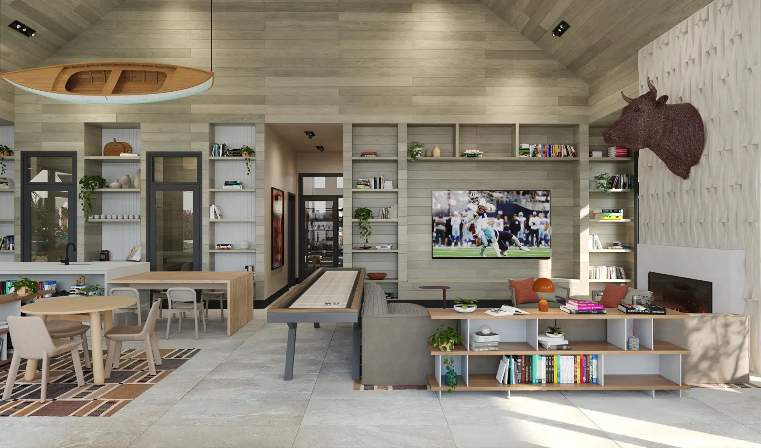
Resident lounge area with fireplace and shuffleboard tablefield houseStonebriar
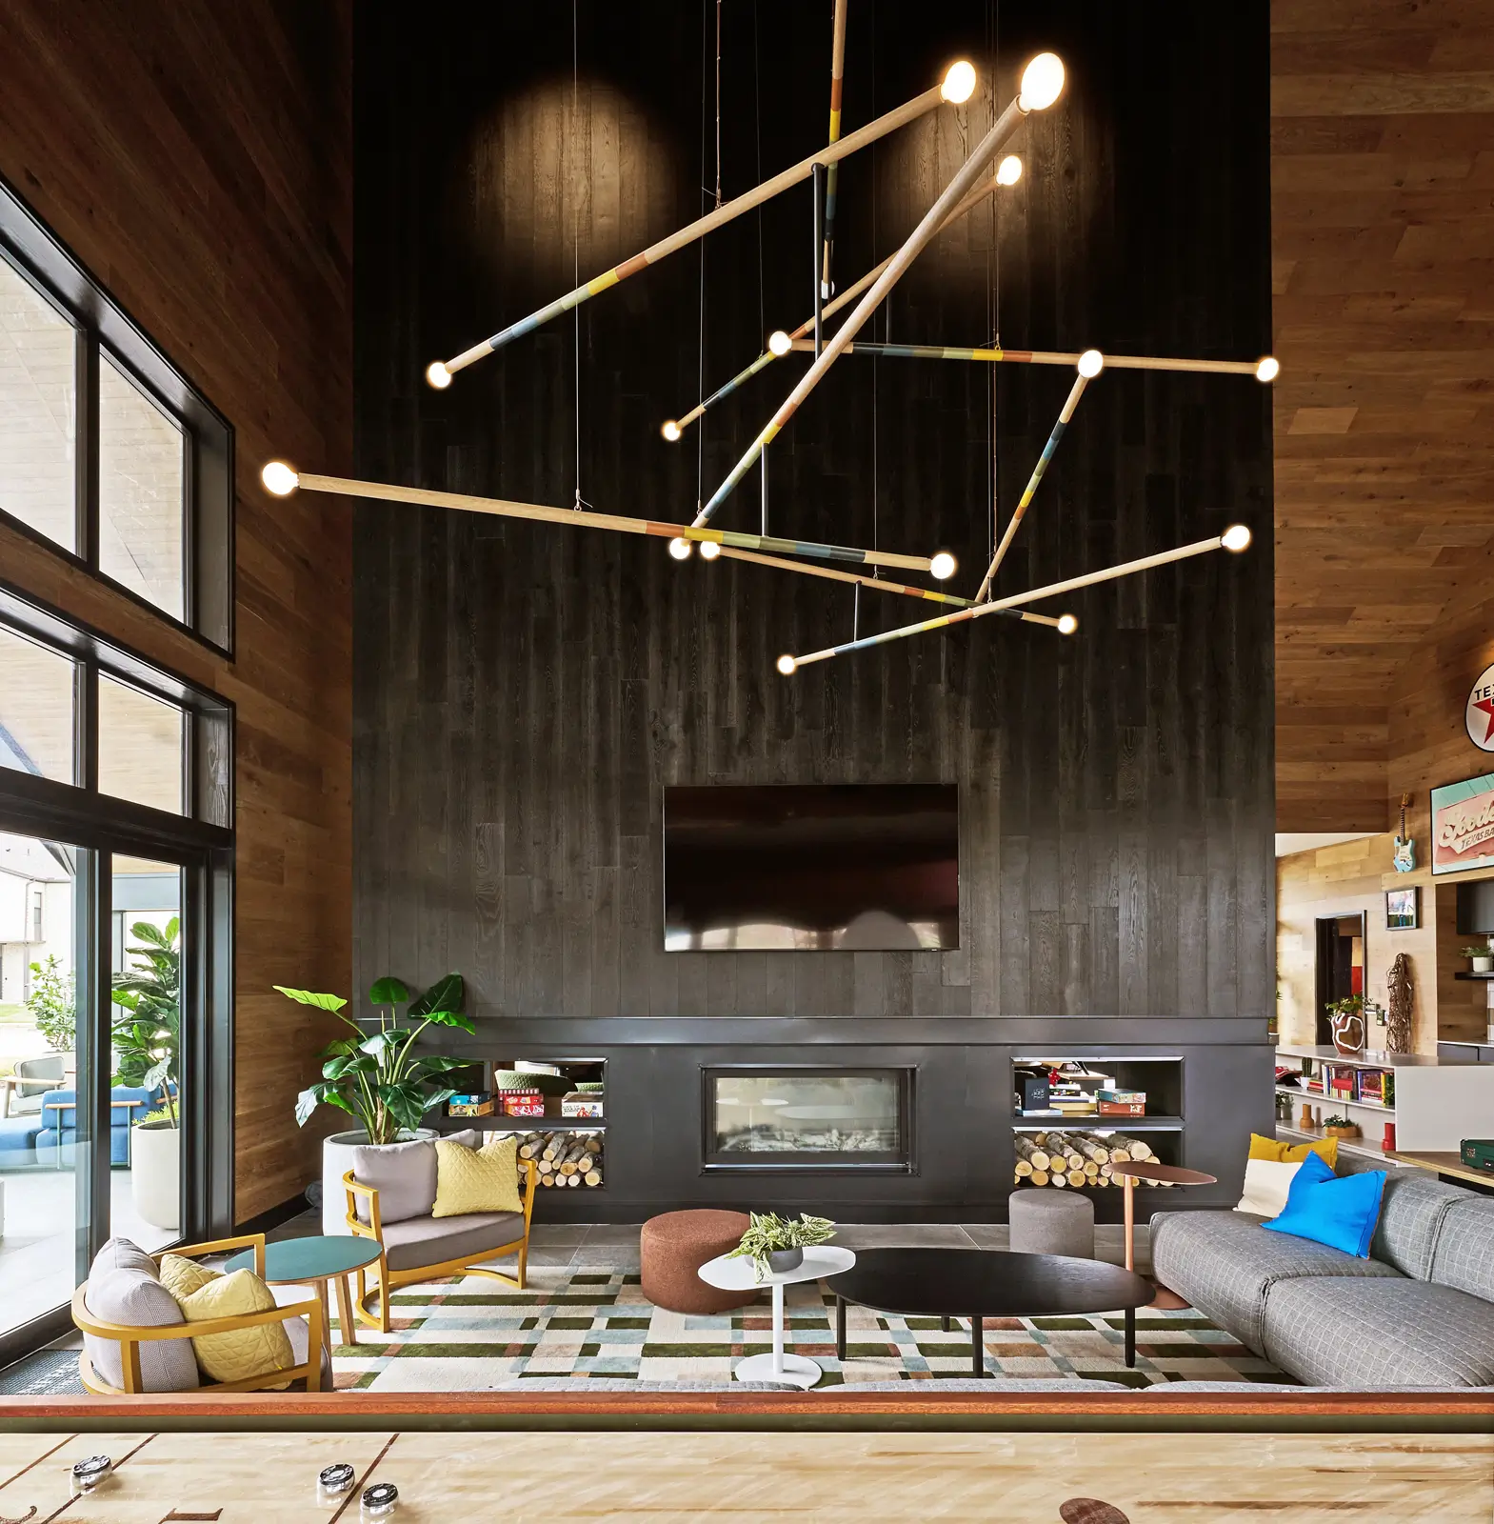
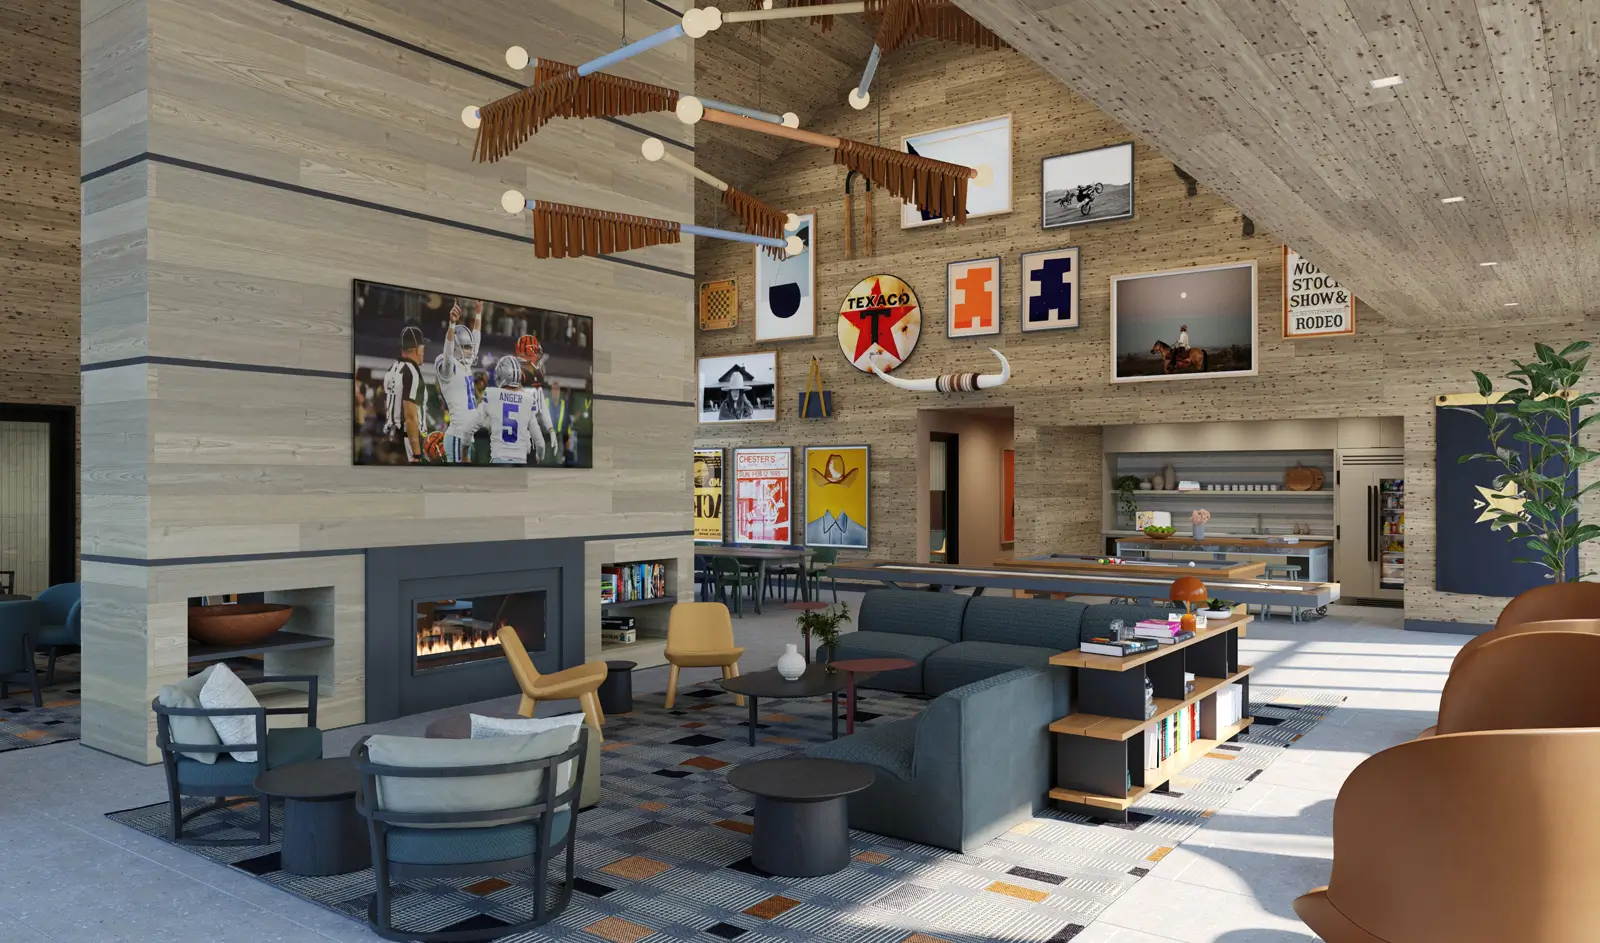
Resident lounge area with fireplacefield houseStonebriar
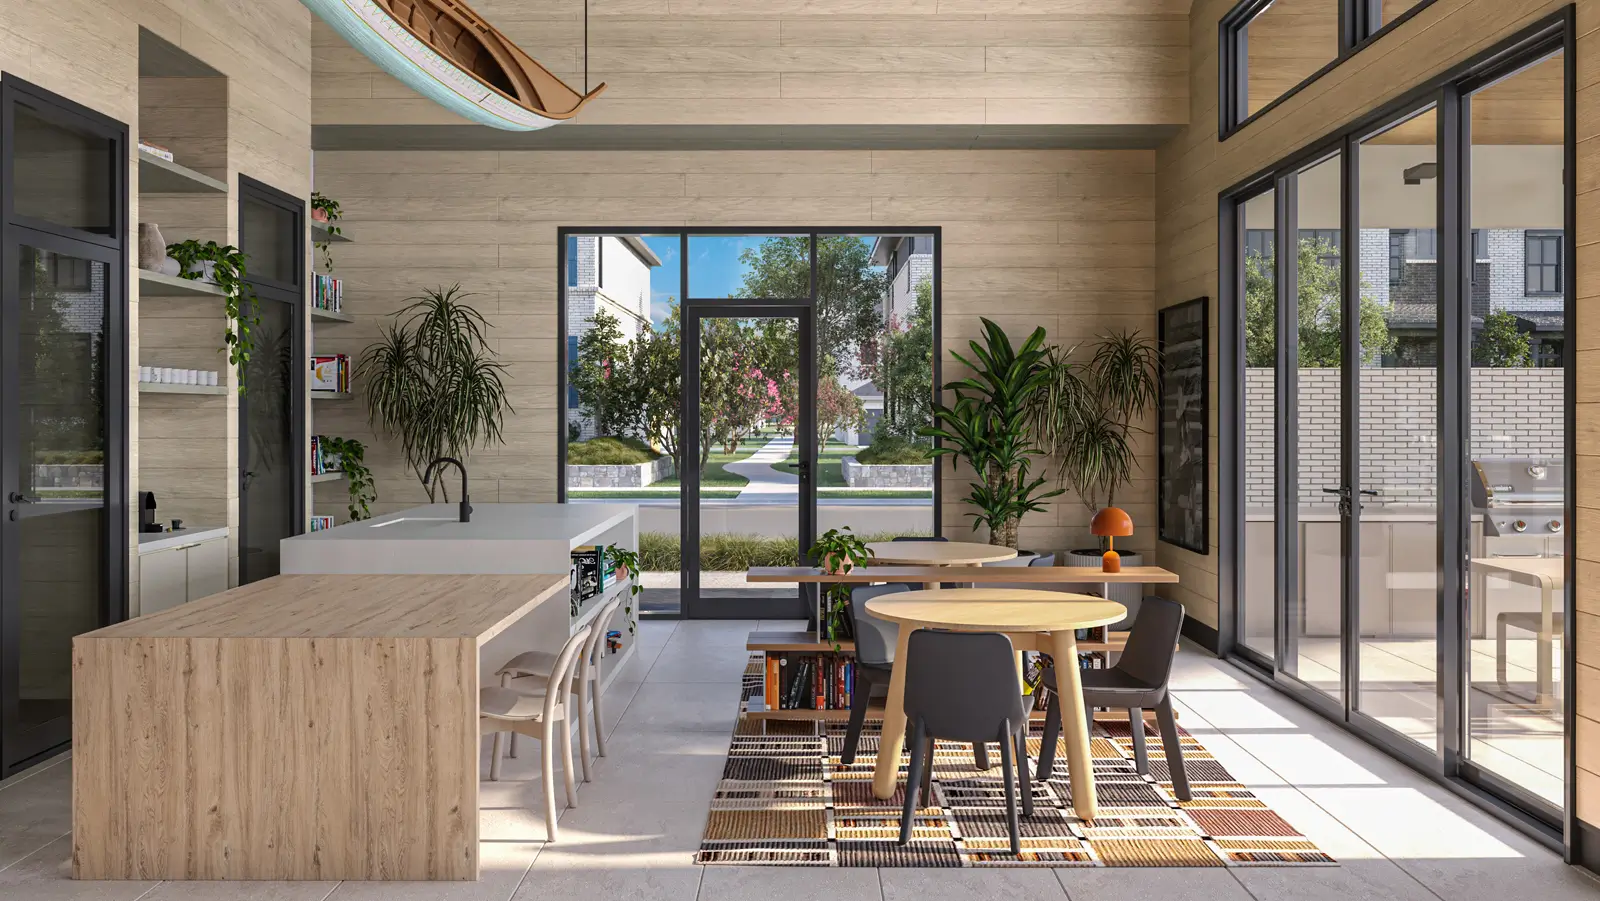

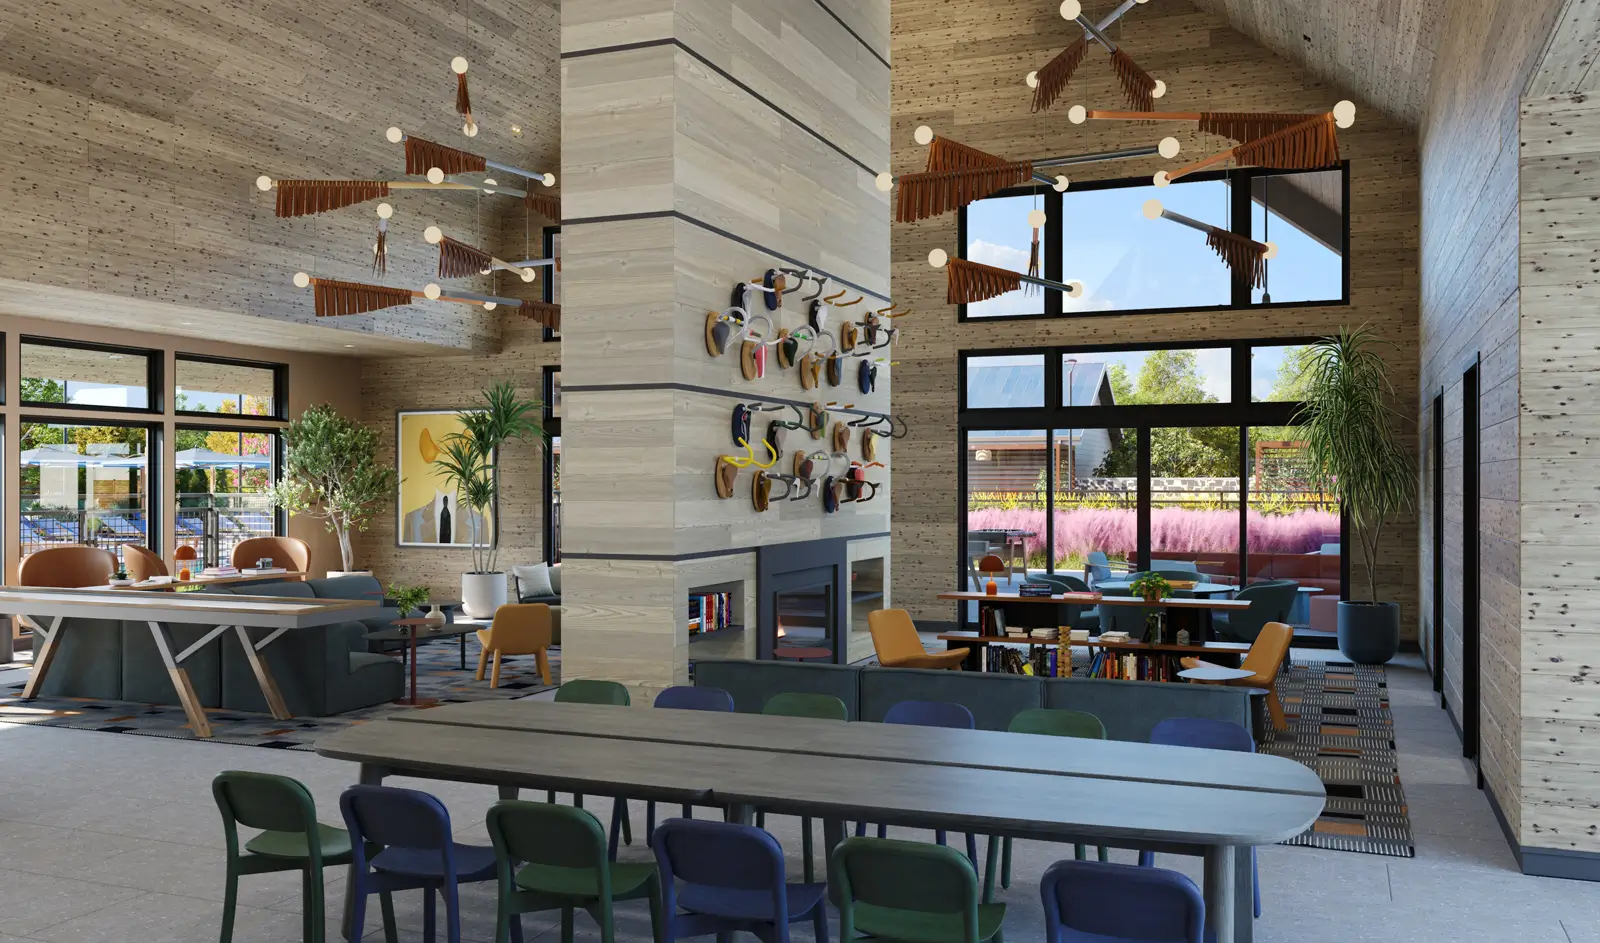
Resident seating area with canoe hanging from rooffield houseStonebriar
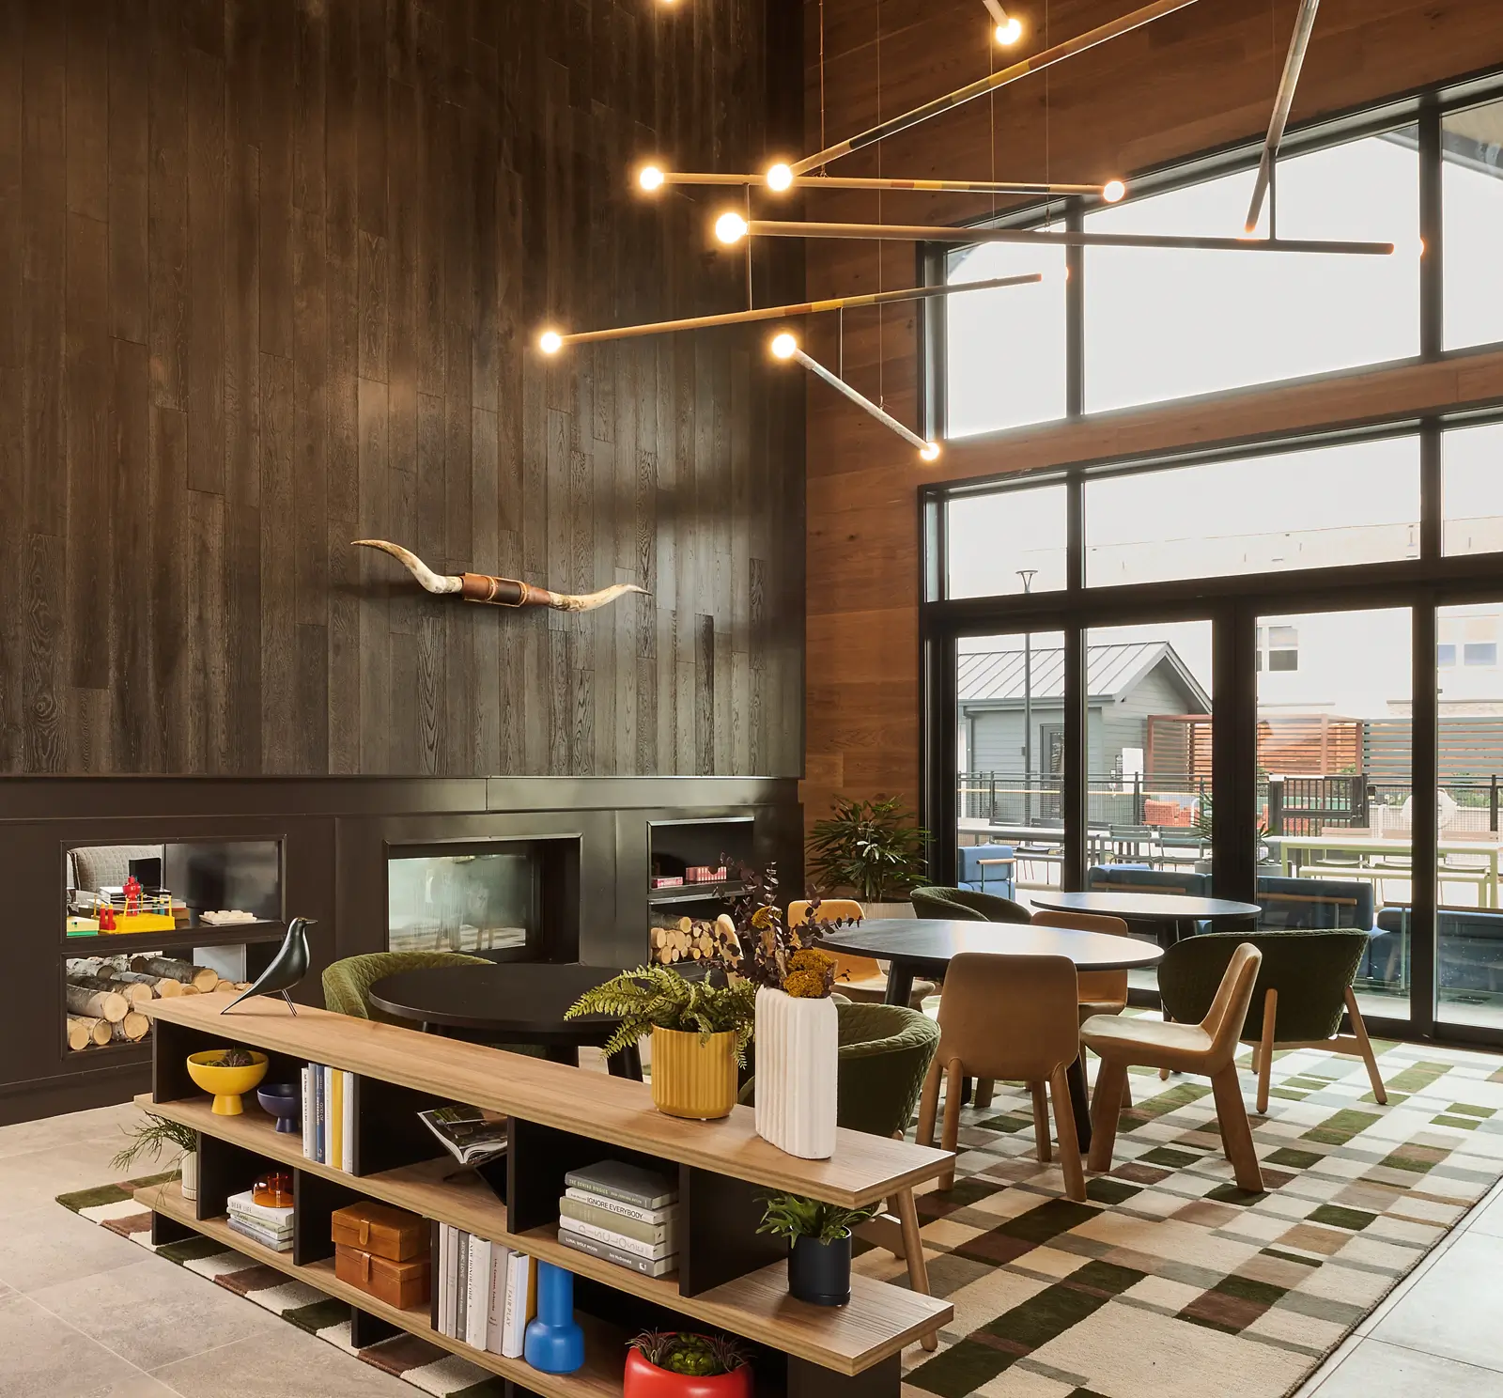
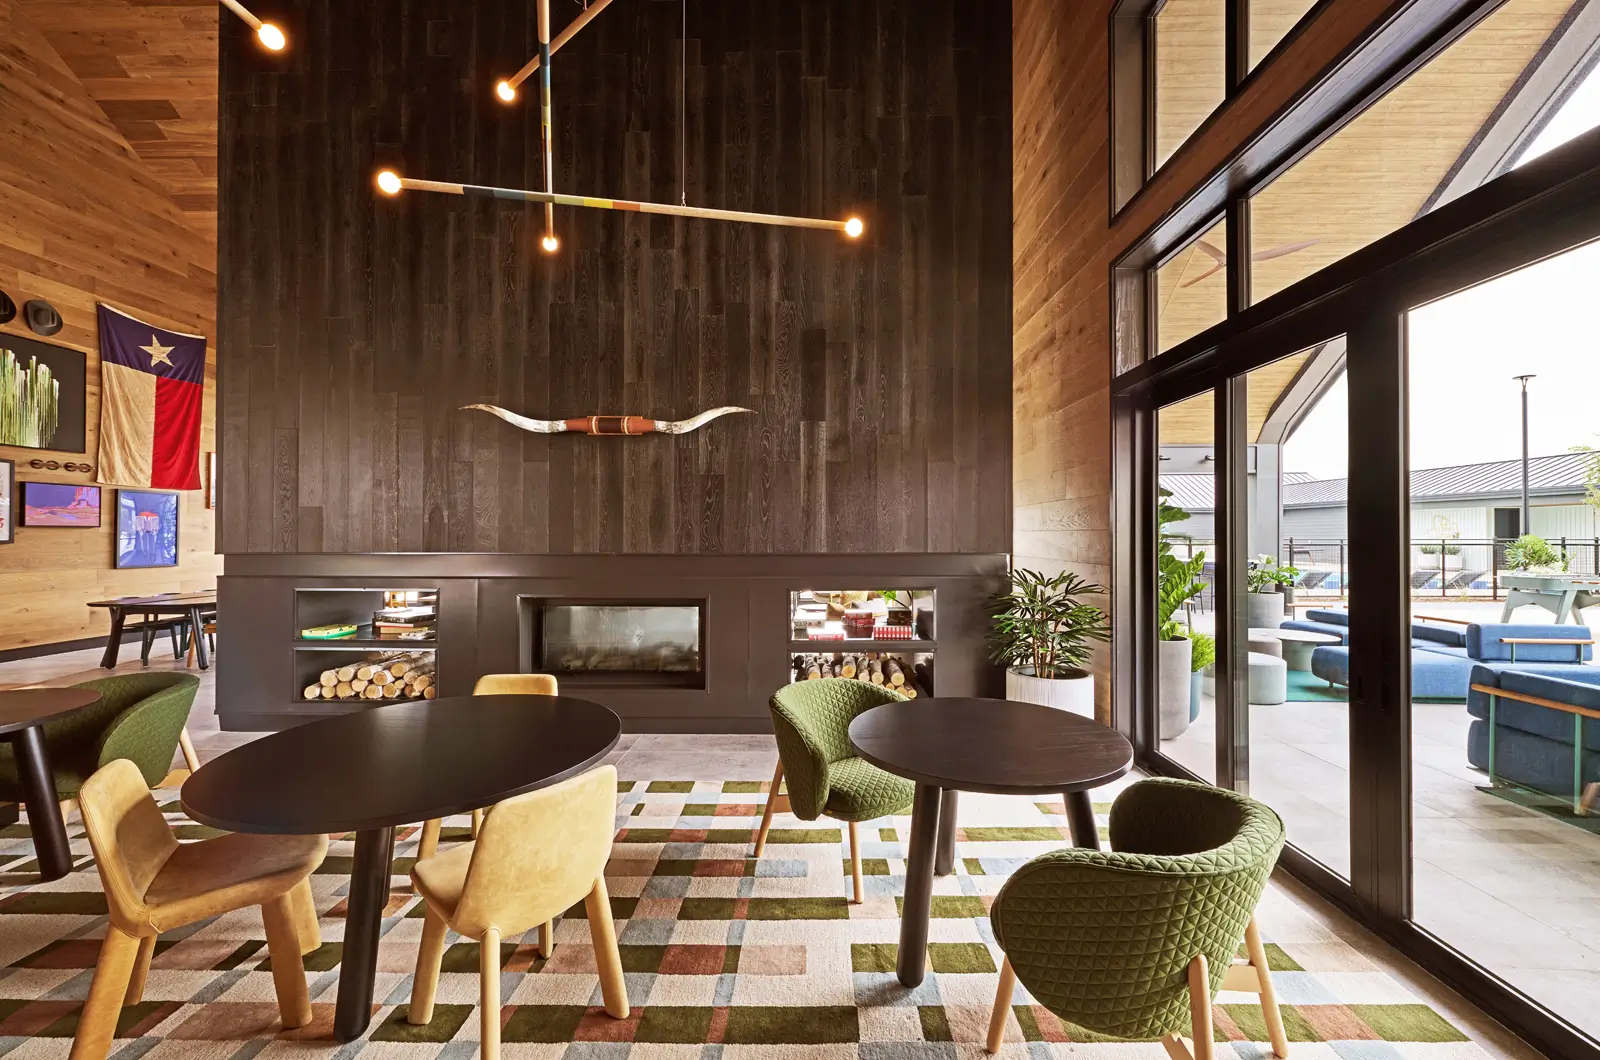
Resident seating areafield houseStonebriar
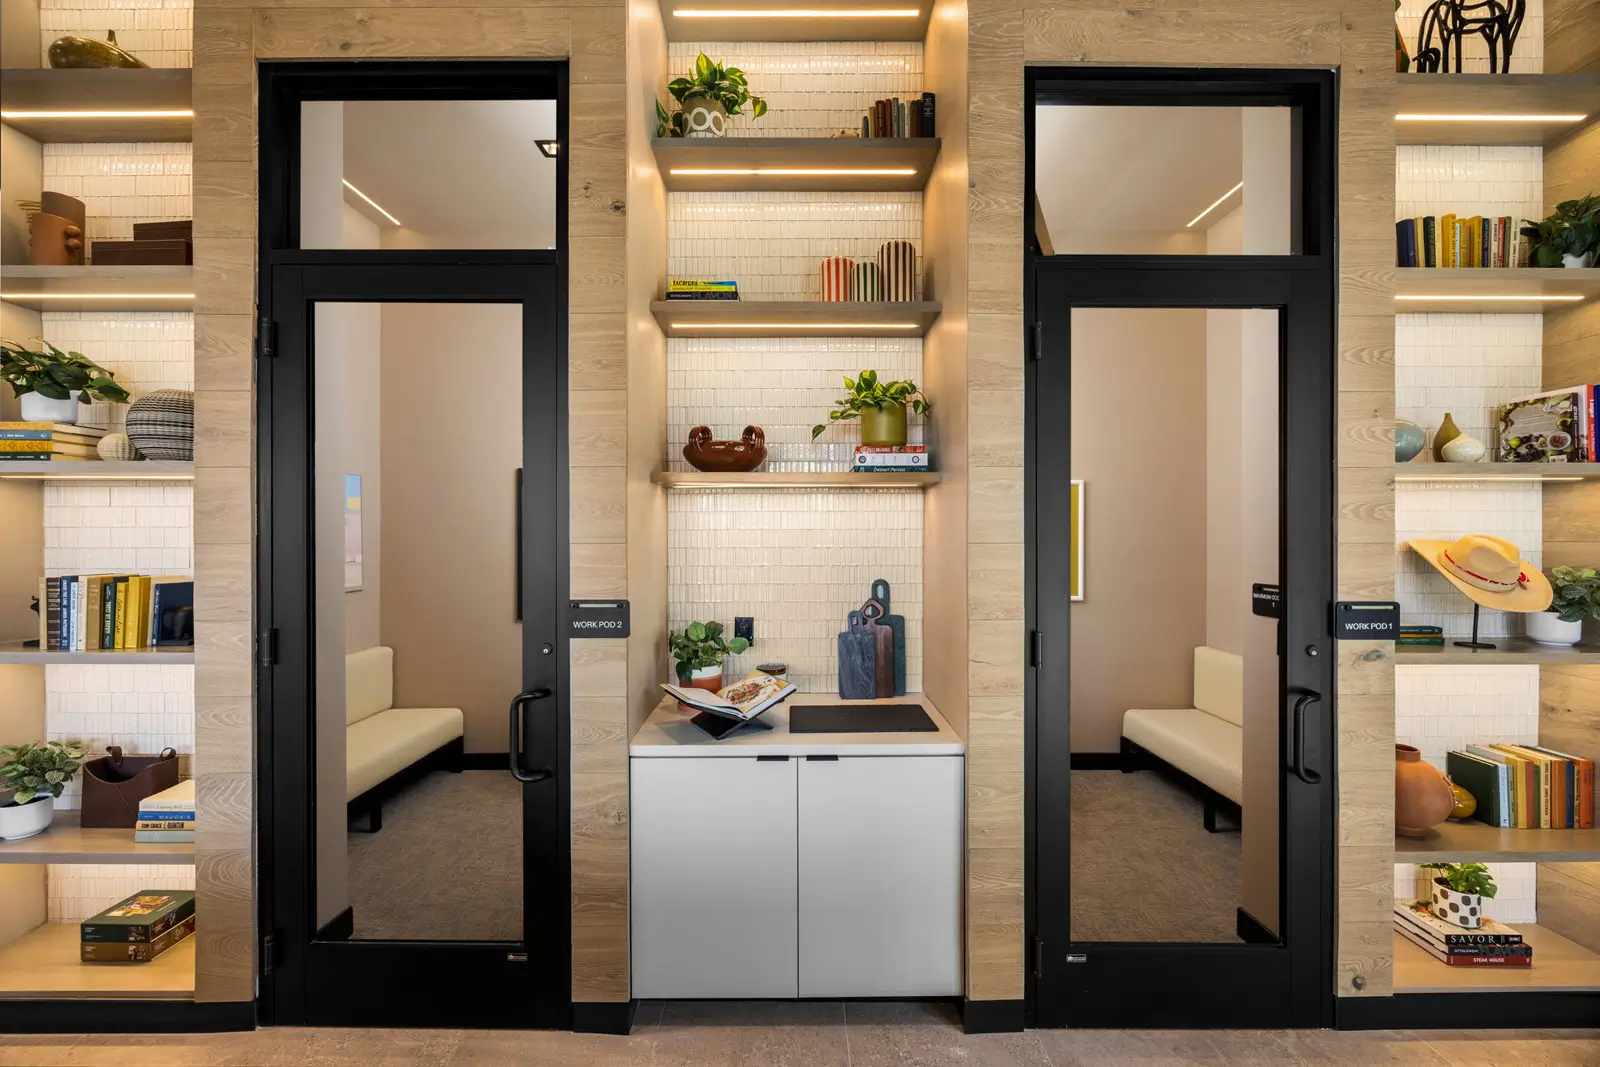
Resident work pods and canoe hanging from rooffield houseStonebriar
Resident work podsfield houseStonebriar
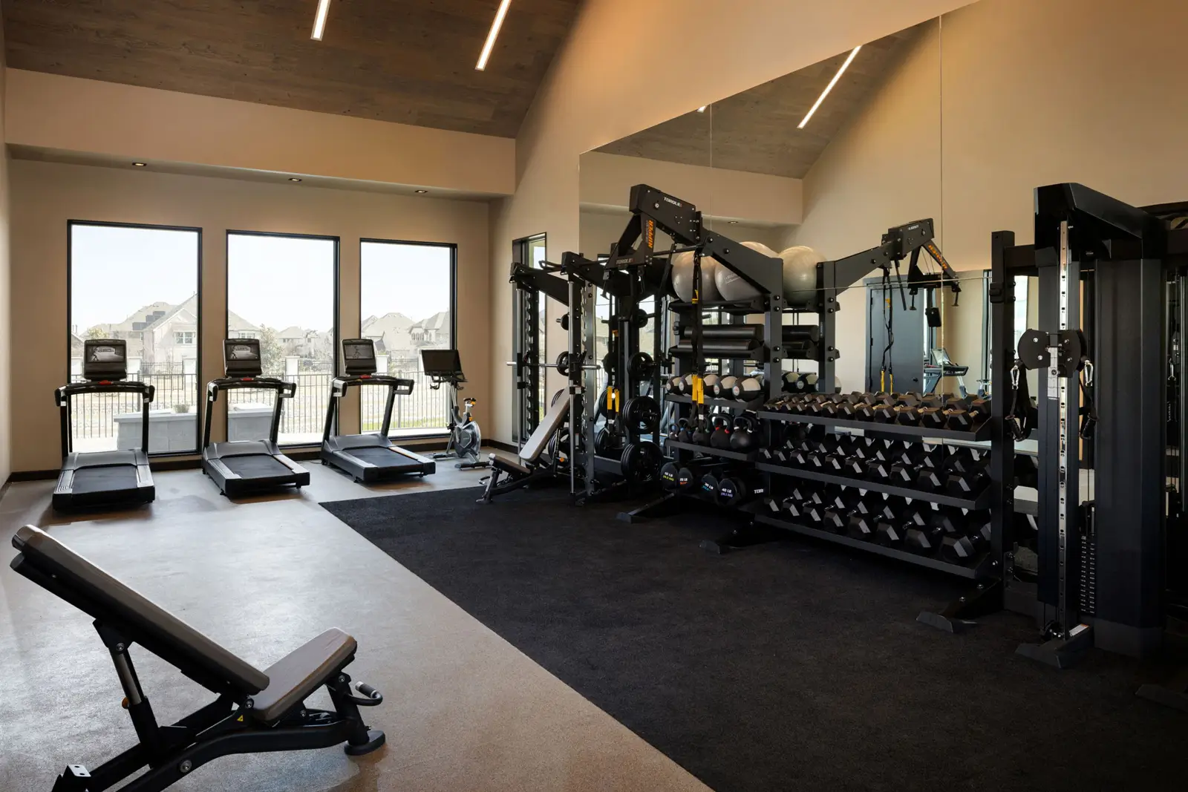
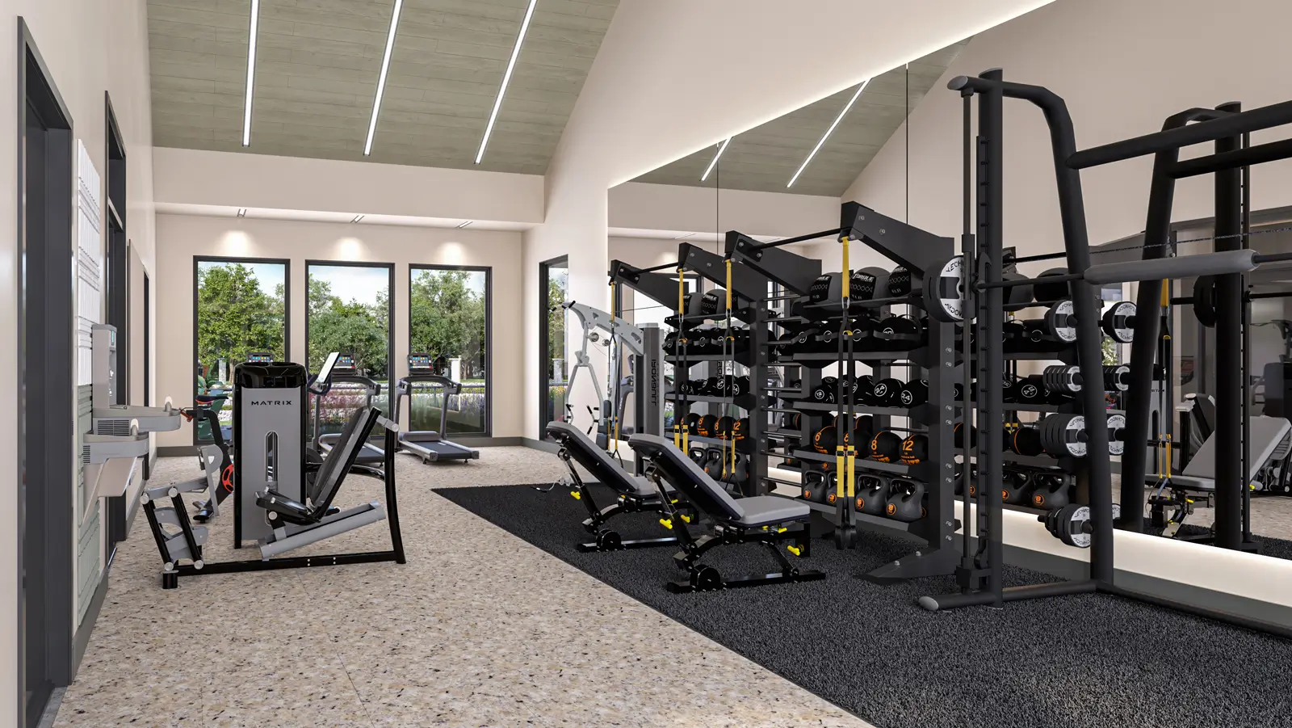
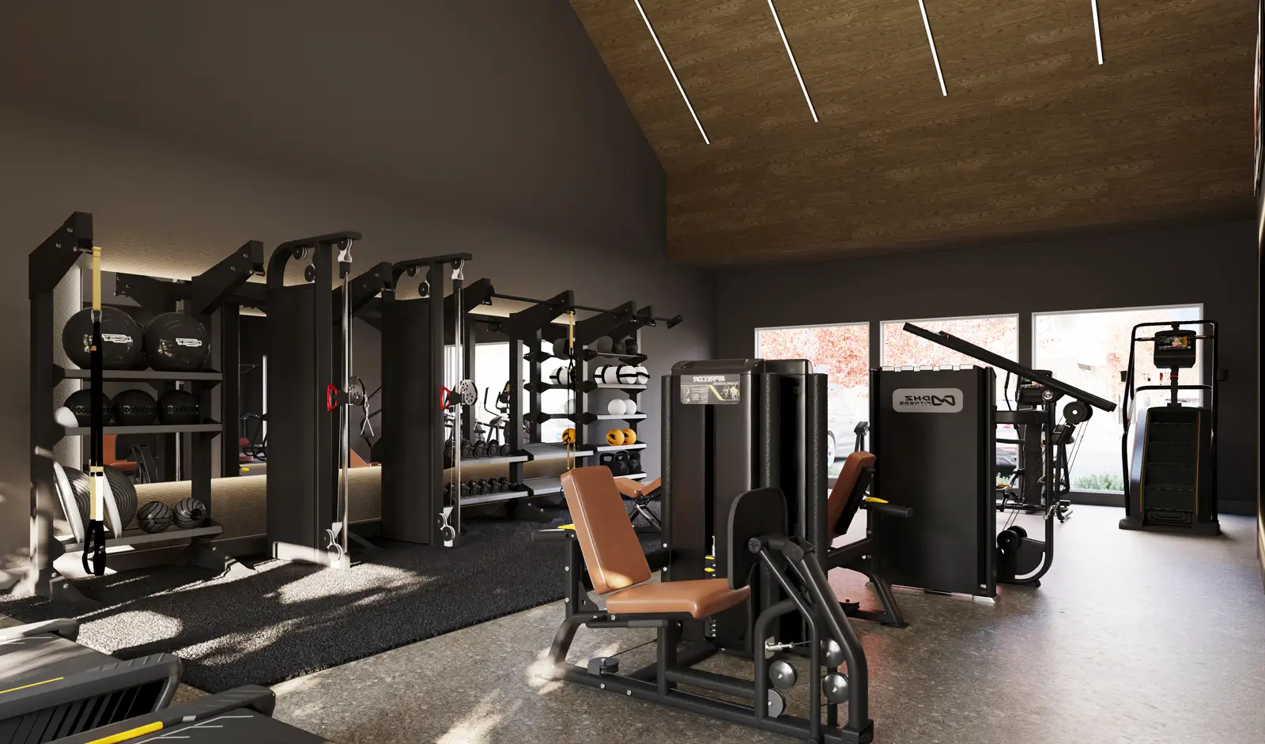
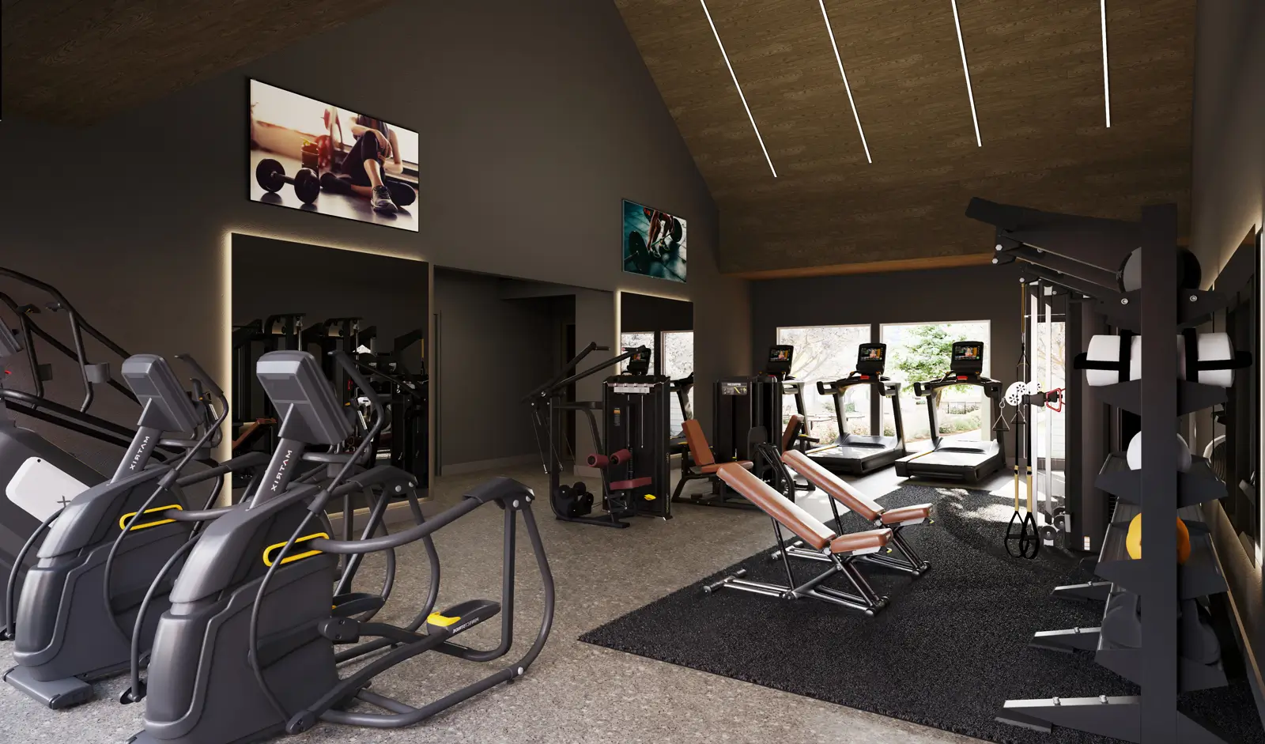
Fitness center with exercise equipmenthealth clubStonebriar
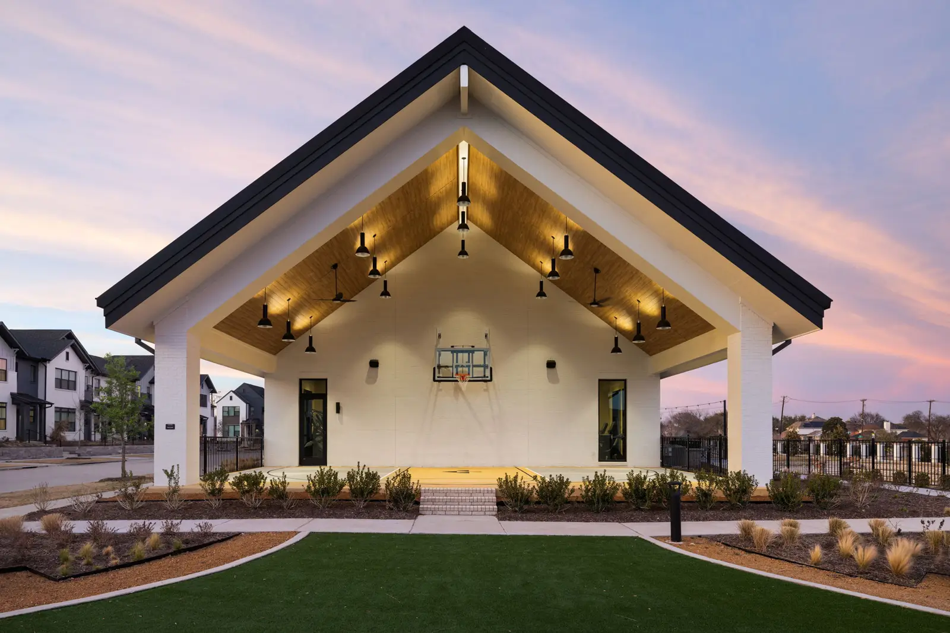
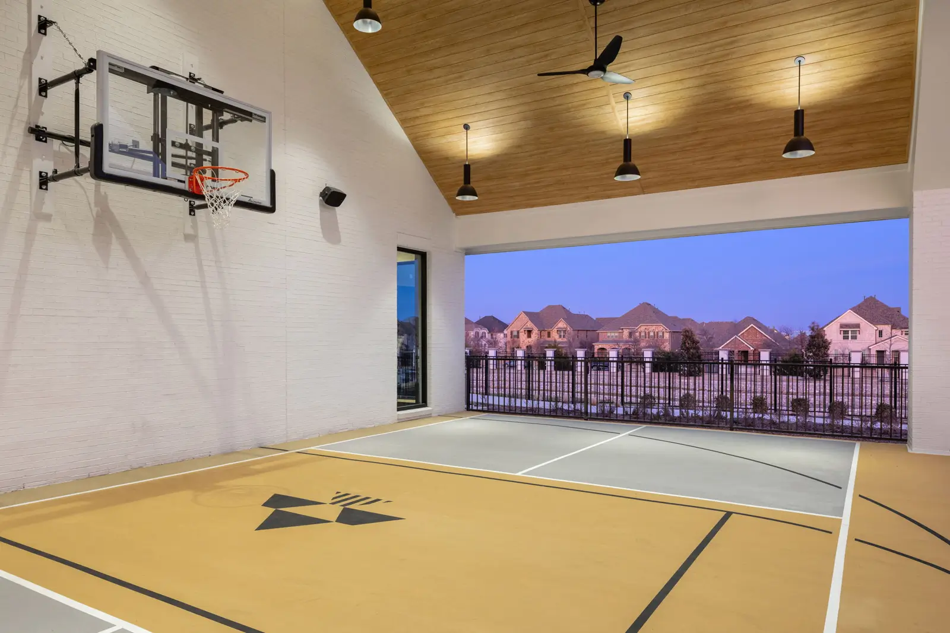
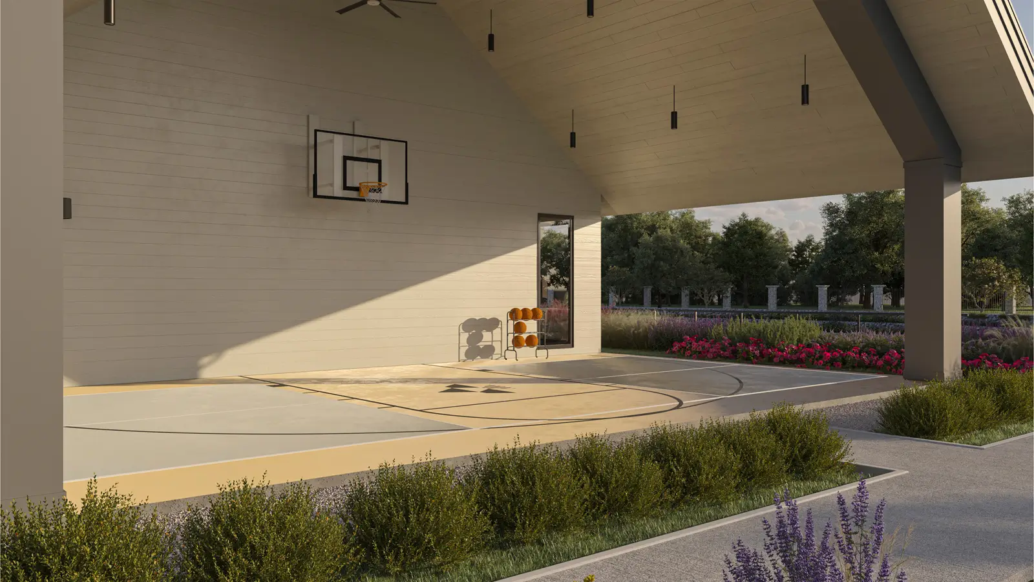
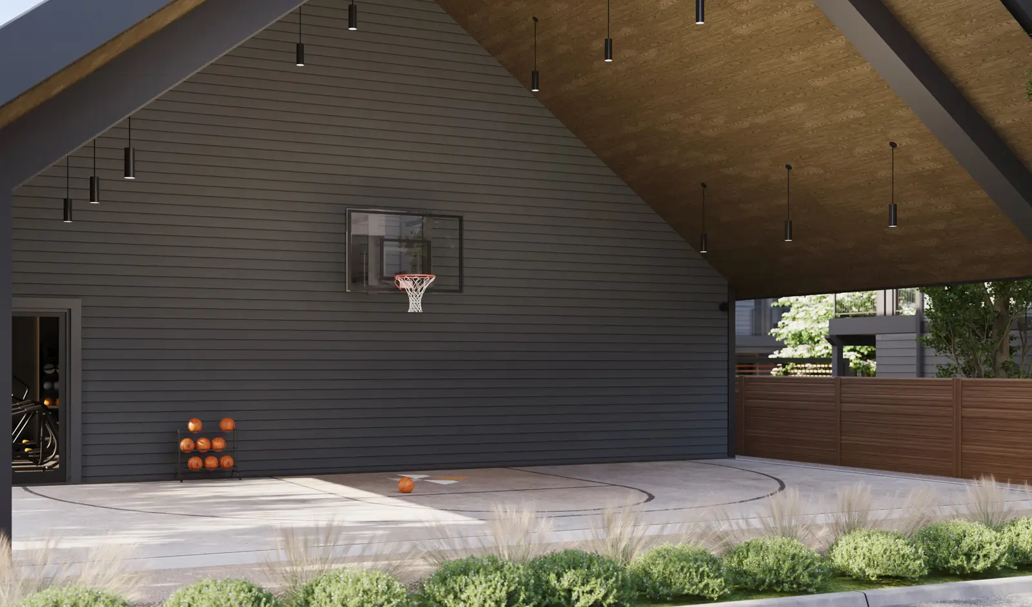
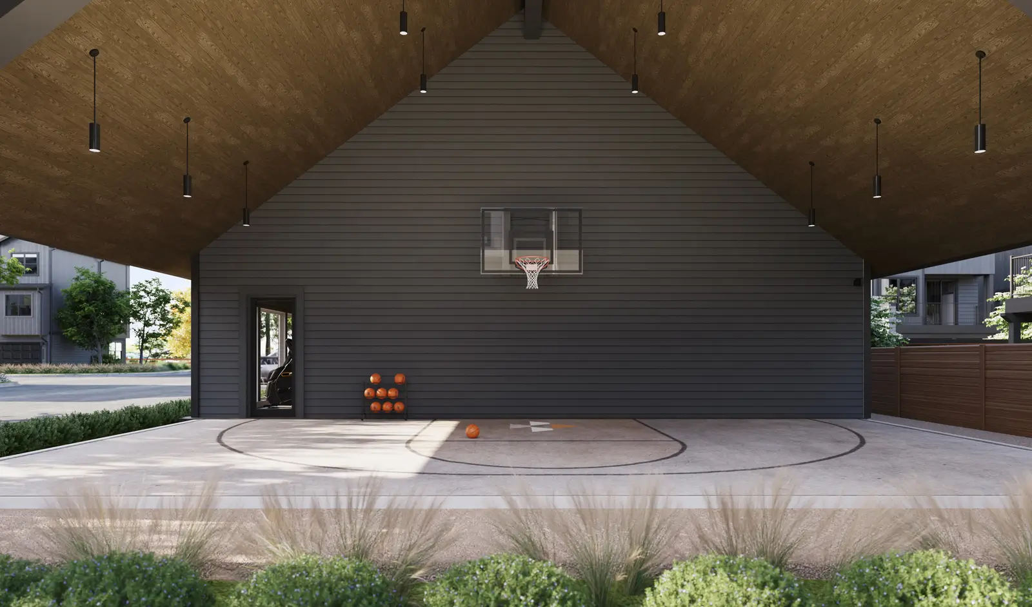
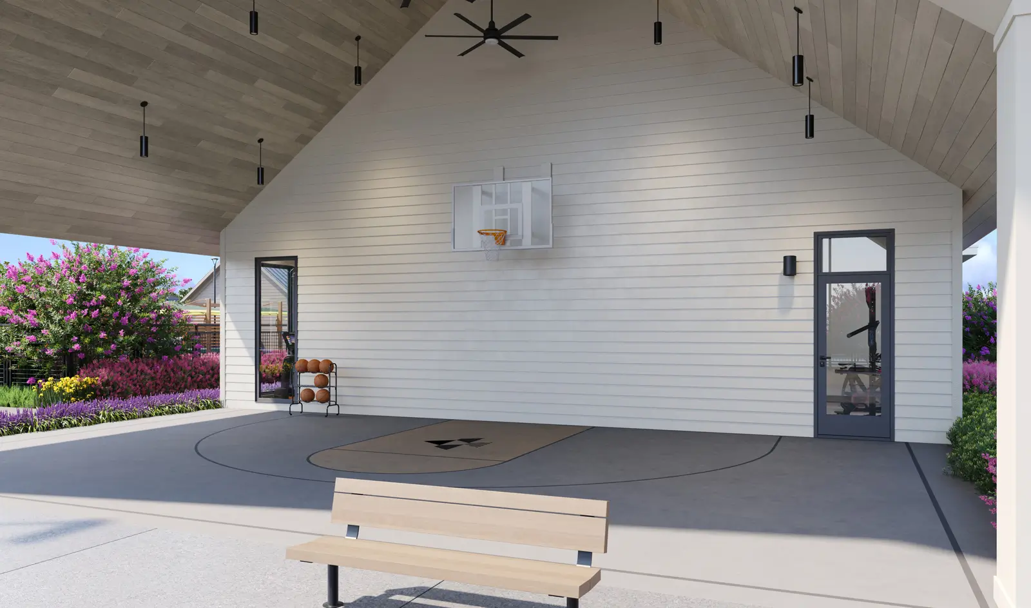
Covered basketball hoophealth clubStonebriar
Covered basketball hoopfield houseStonebriar
Resident clubhouse with shuffle board tablefield houseStonebriar
Covered basketball hoopfield houseStonebriar
Covered basketball hoophealth clubStonebriar
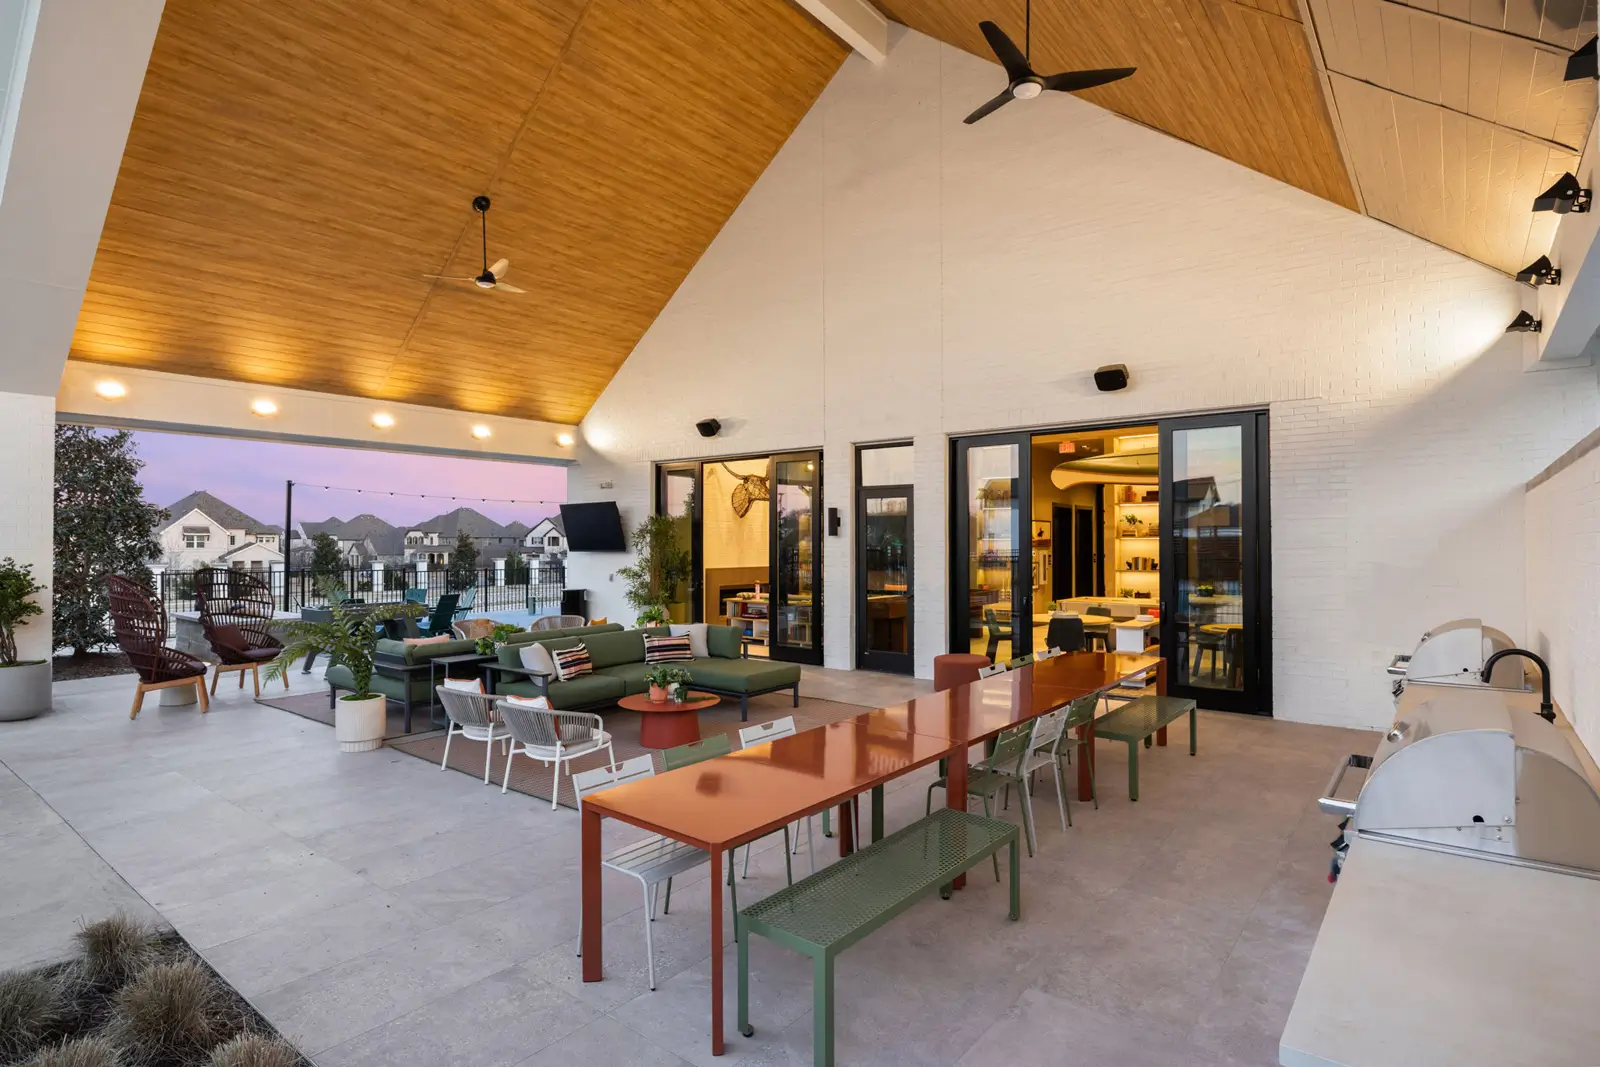
Covered grill stationfield houseStonebriar
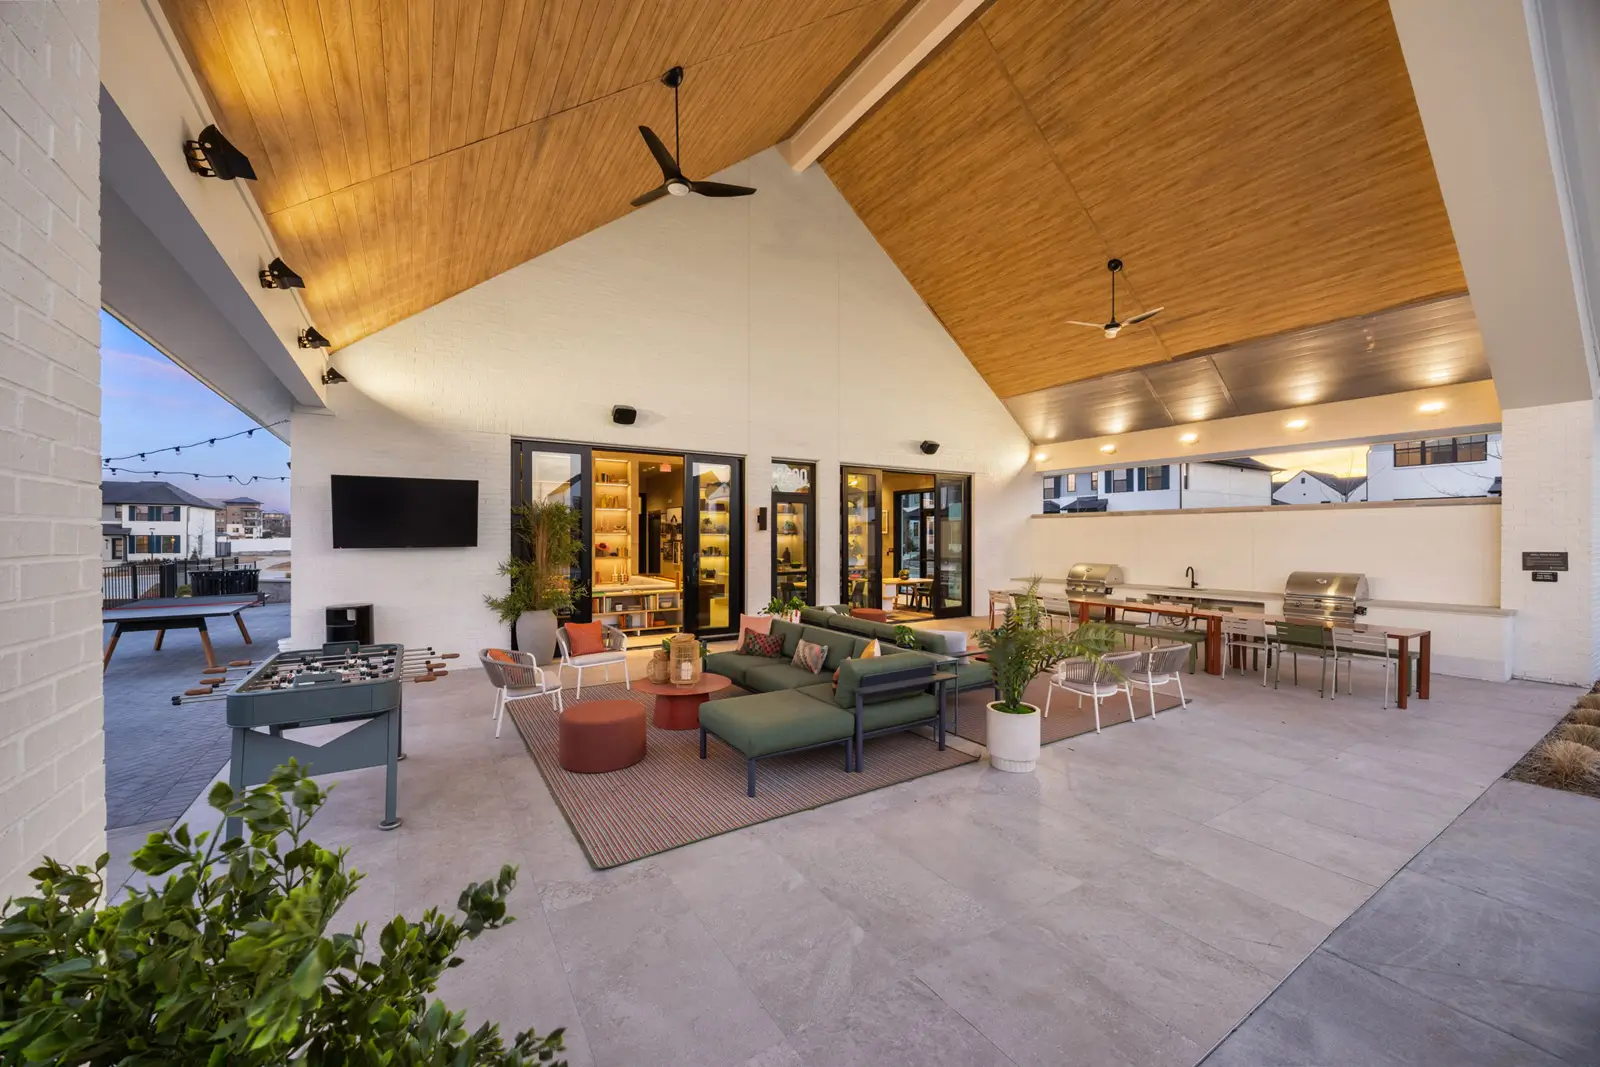
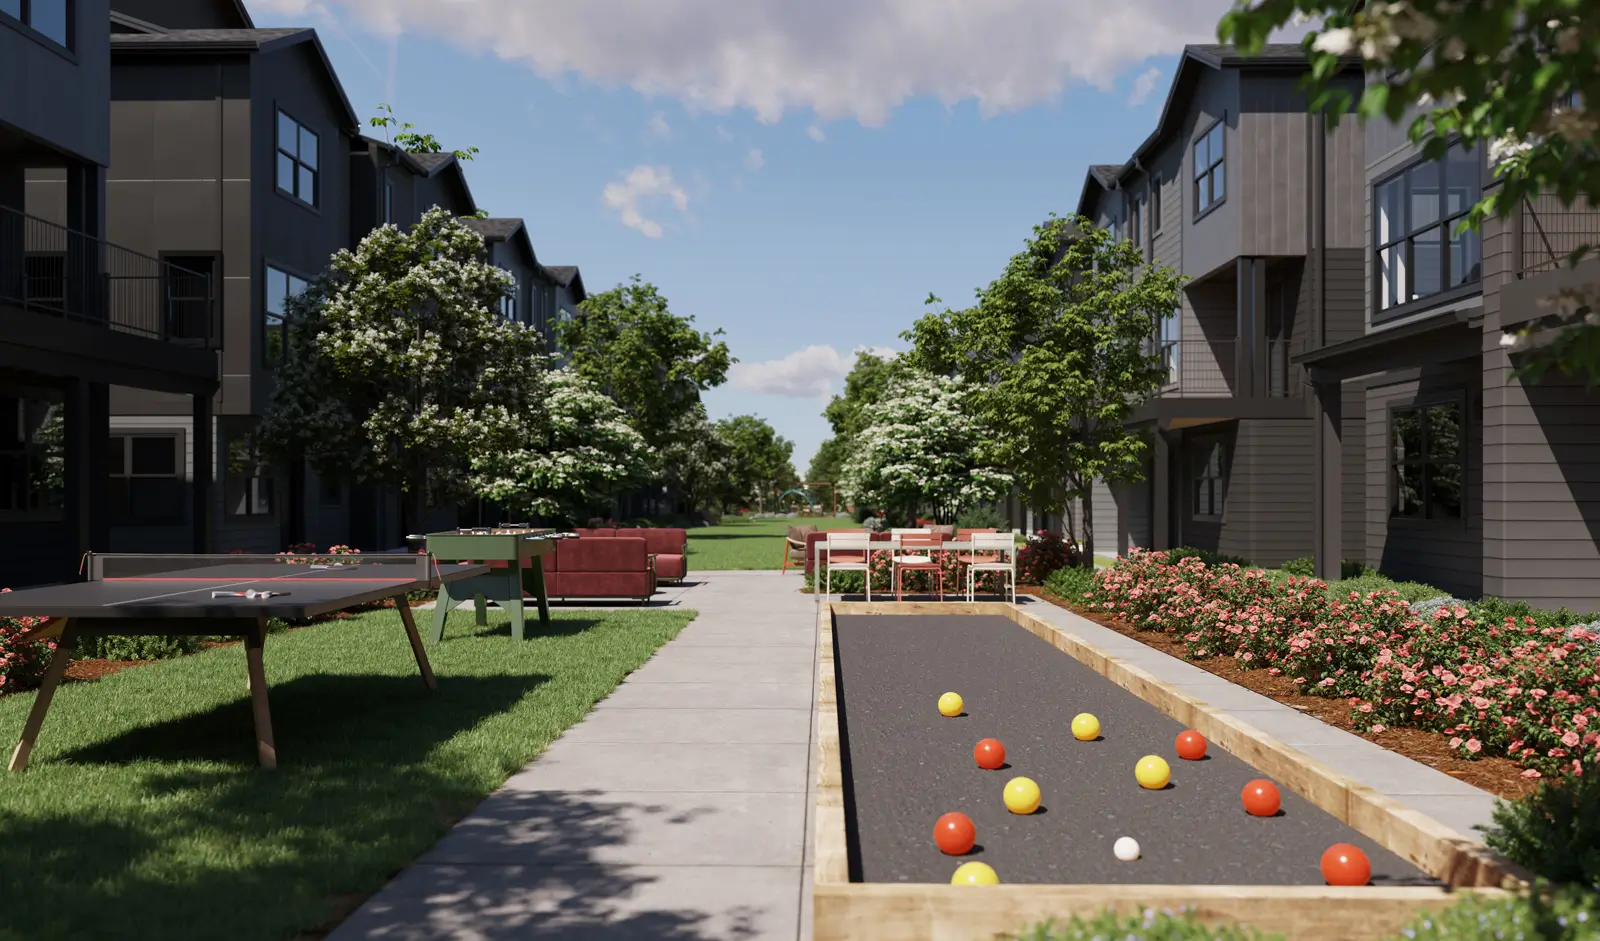
Covered seating with grill station and foosball tablefield houseStonebriar
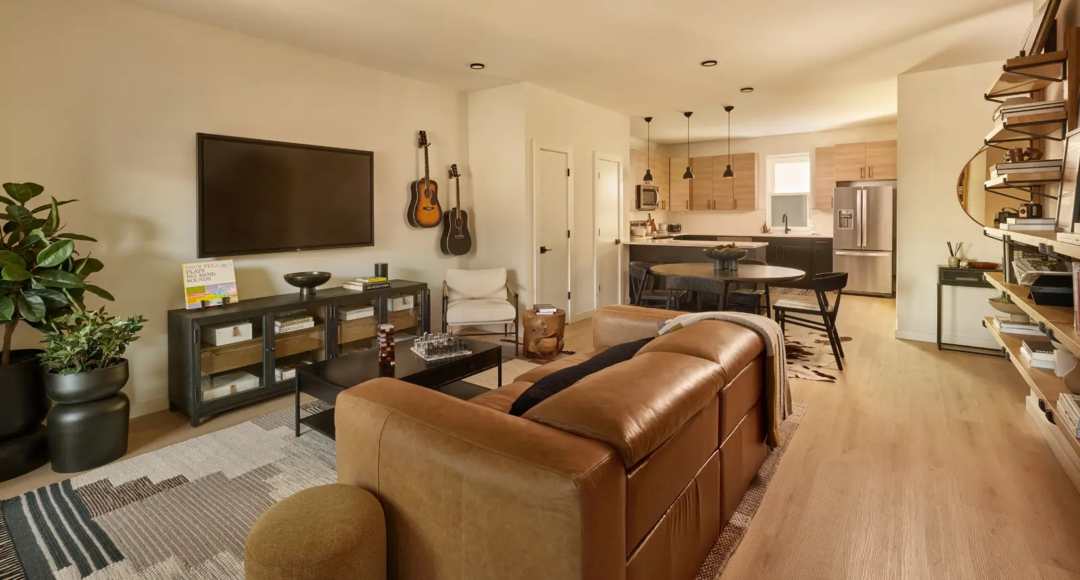
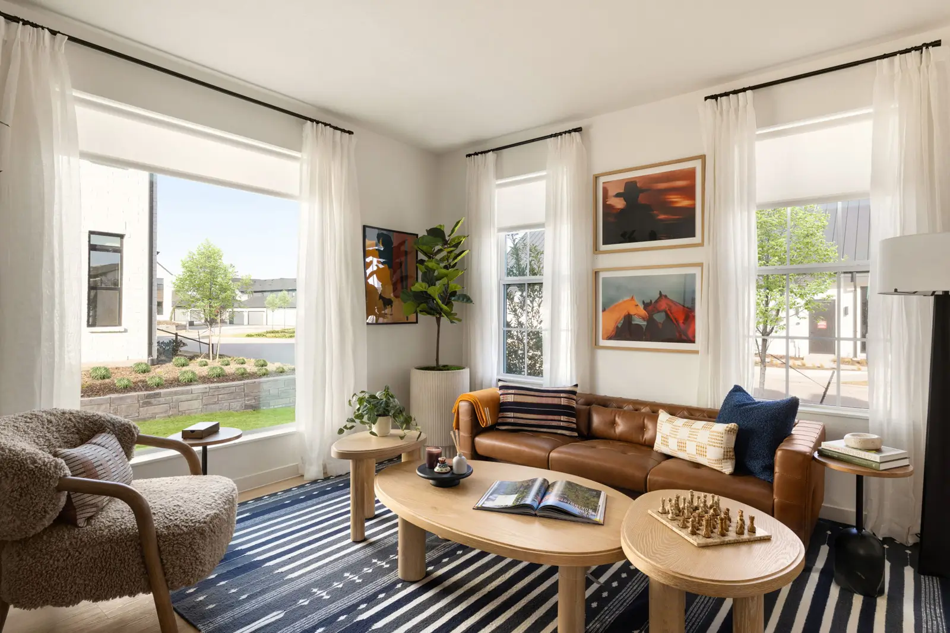
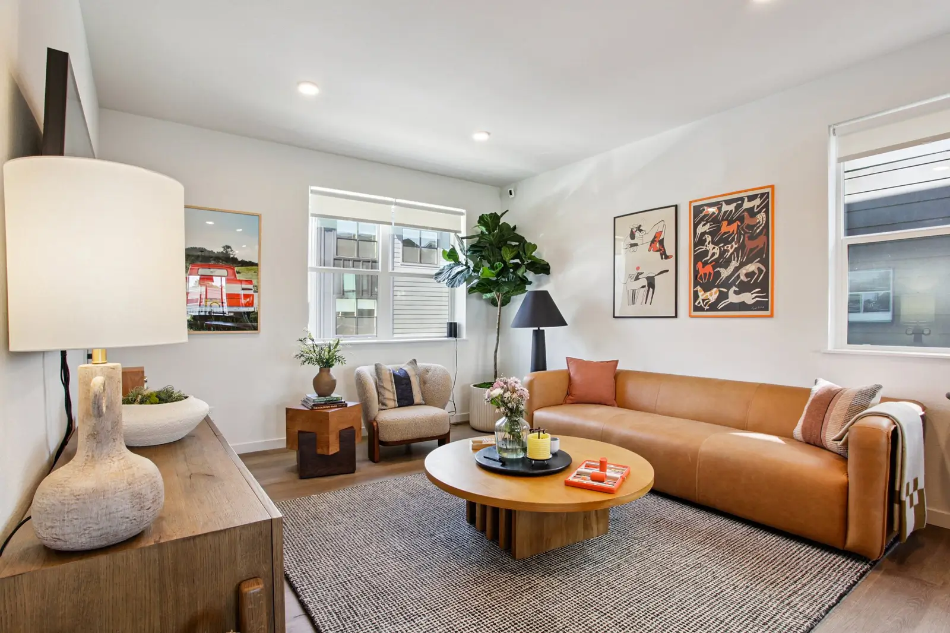
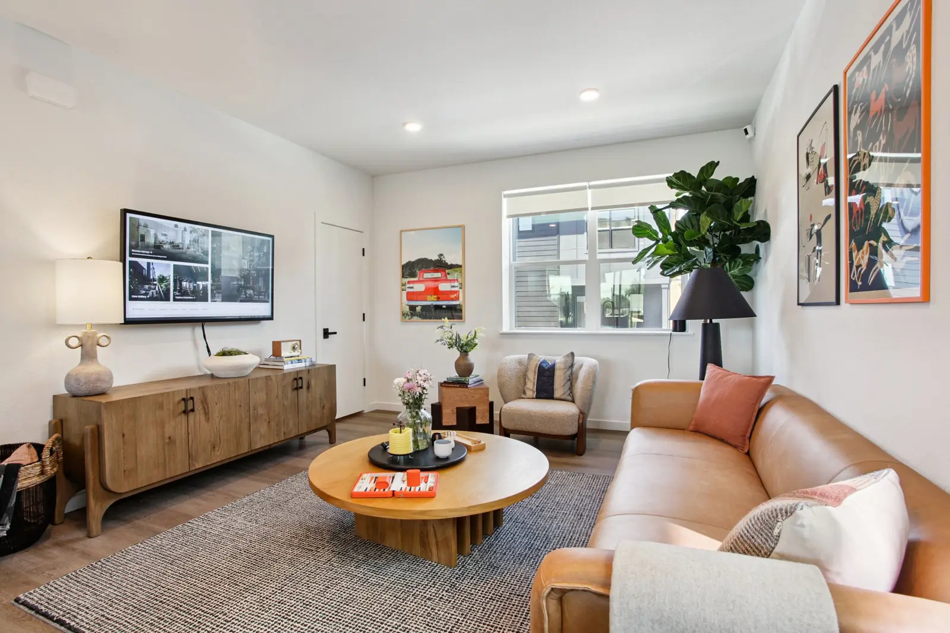
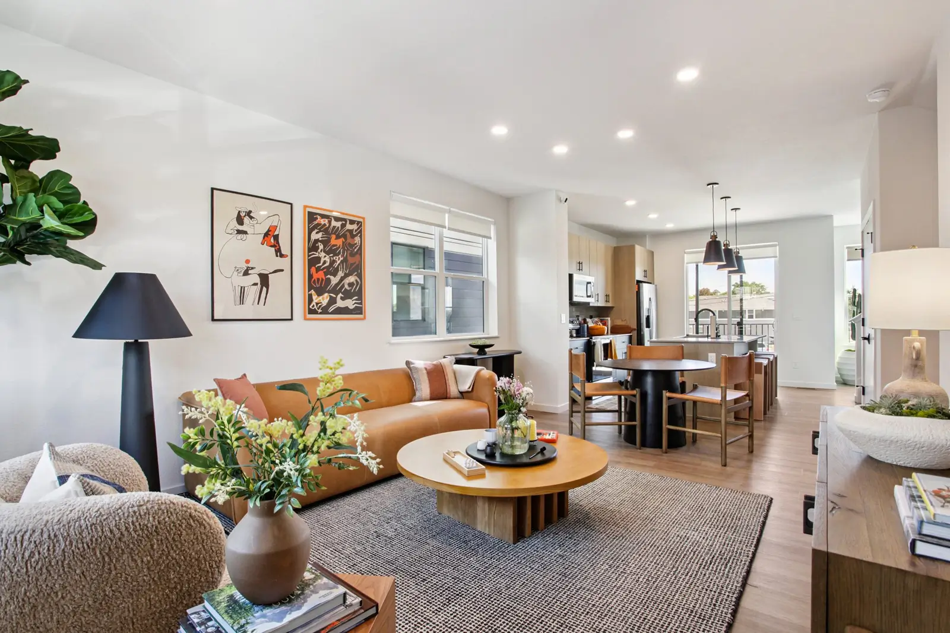
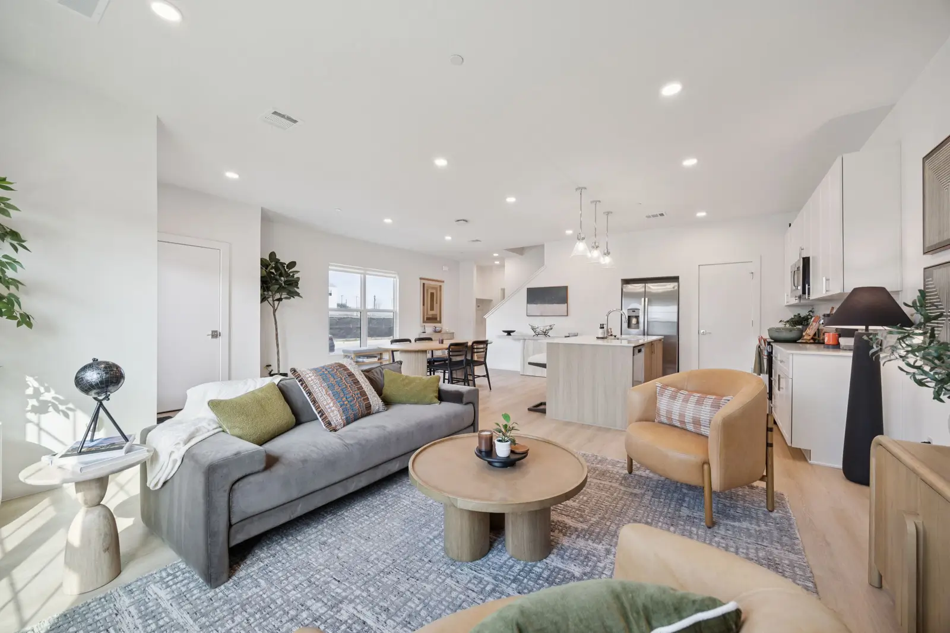
Living room with brown couch and coffee tableliving spaceStonebriar
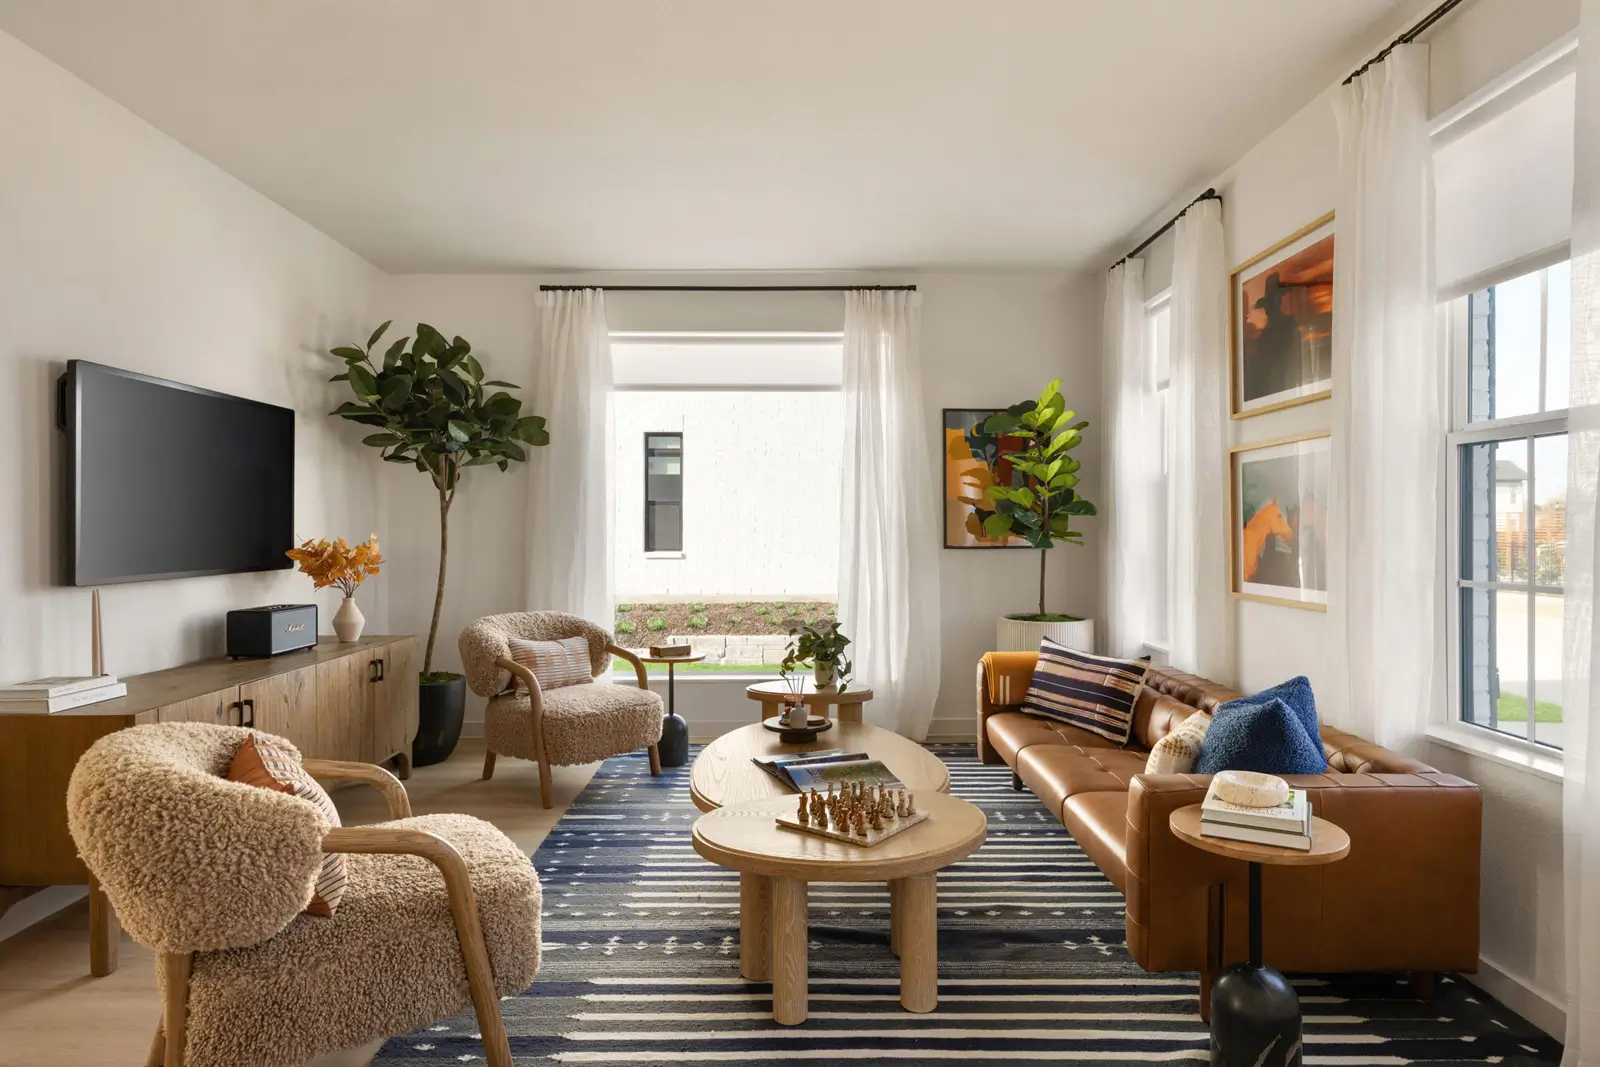
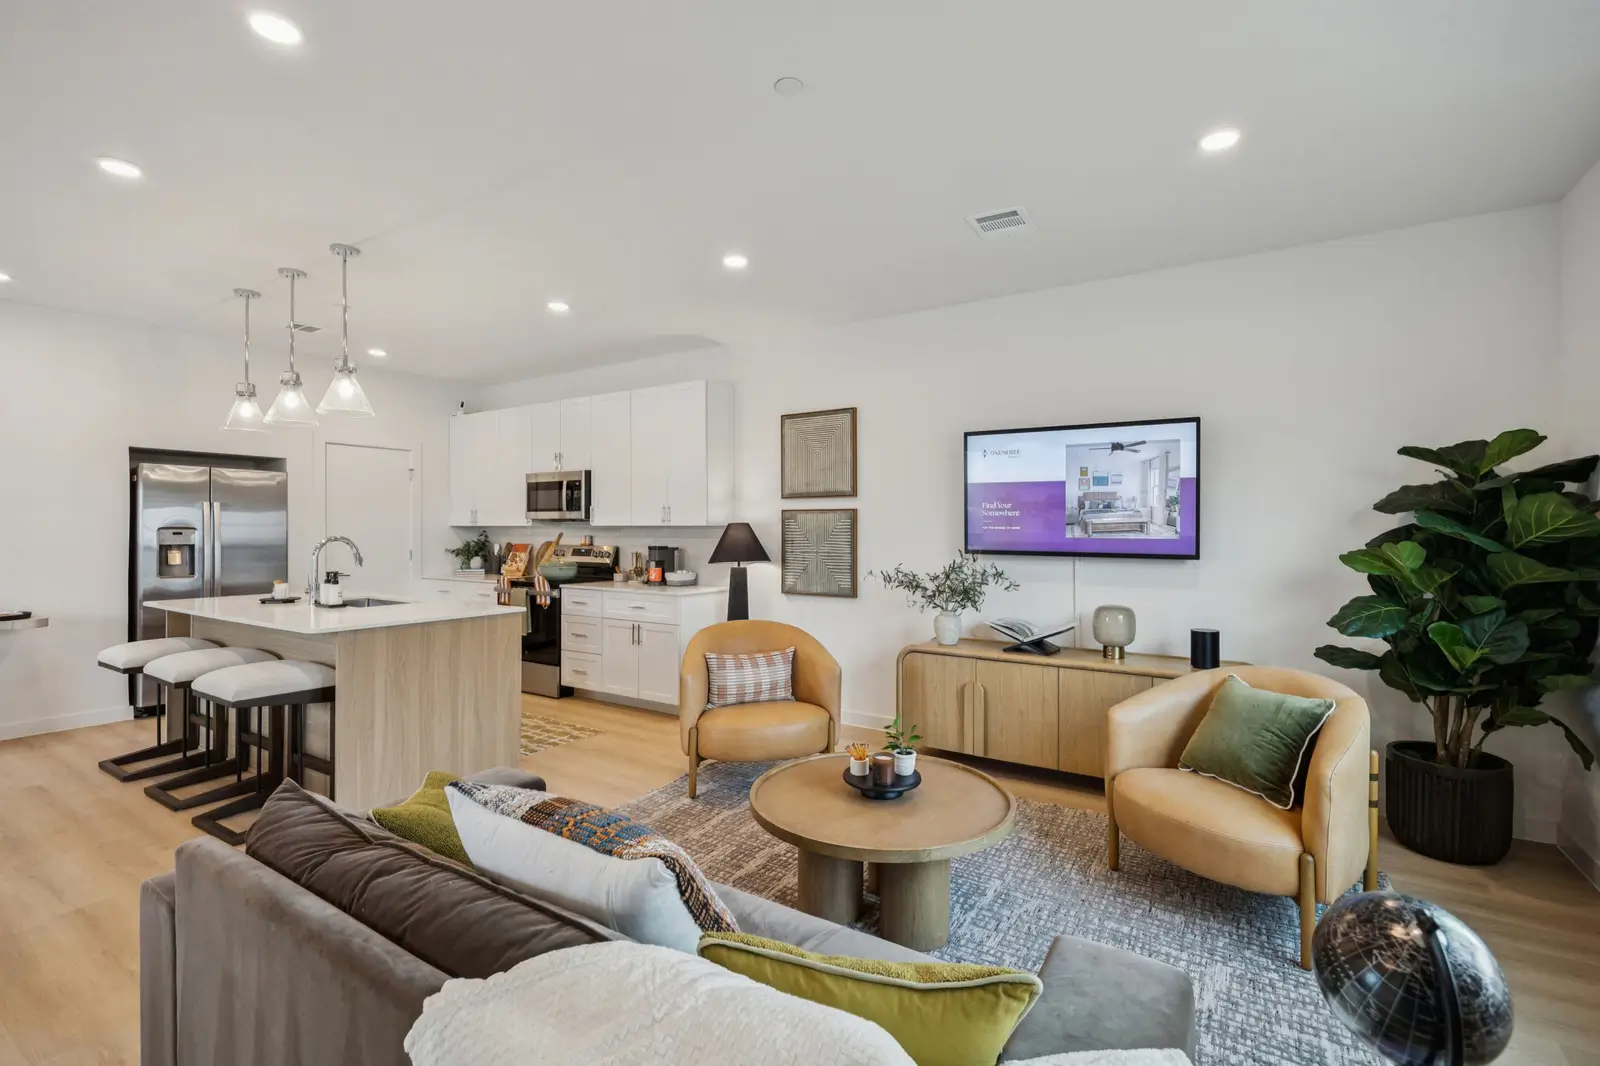
Living room with couches, coffee table, and TVliving spaceStonebriar
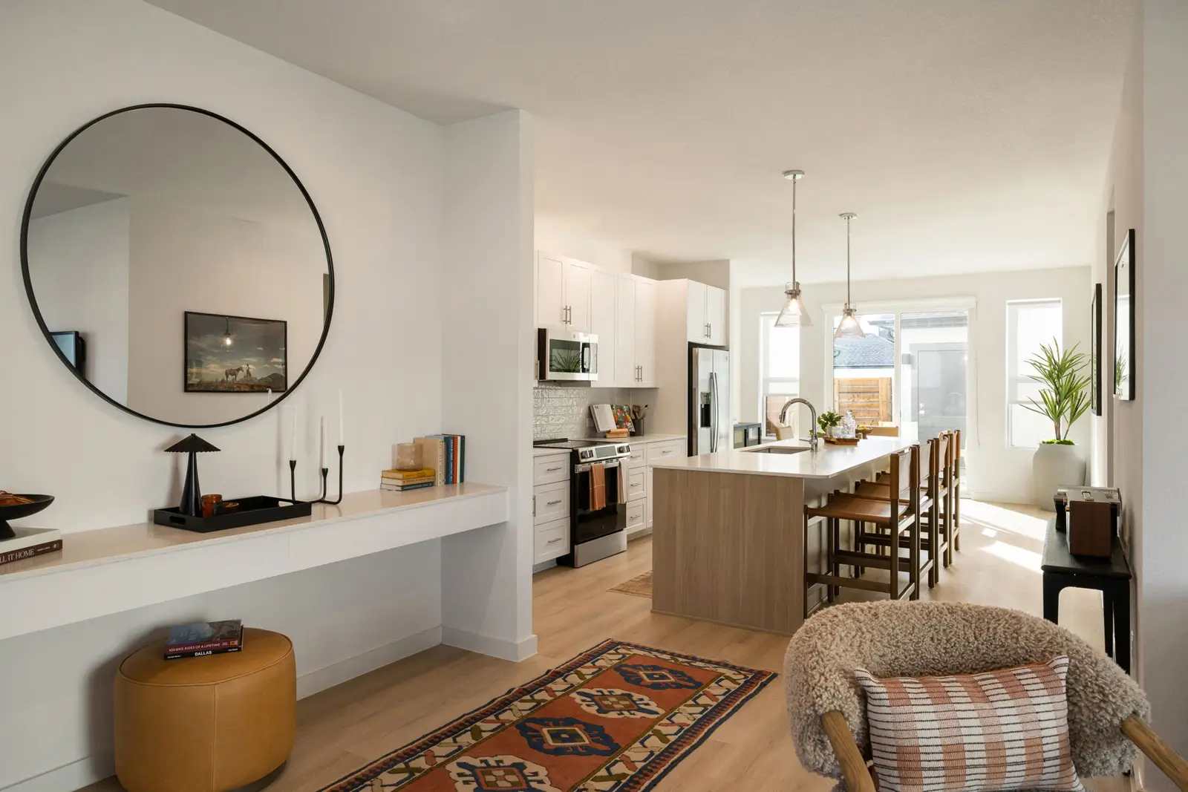
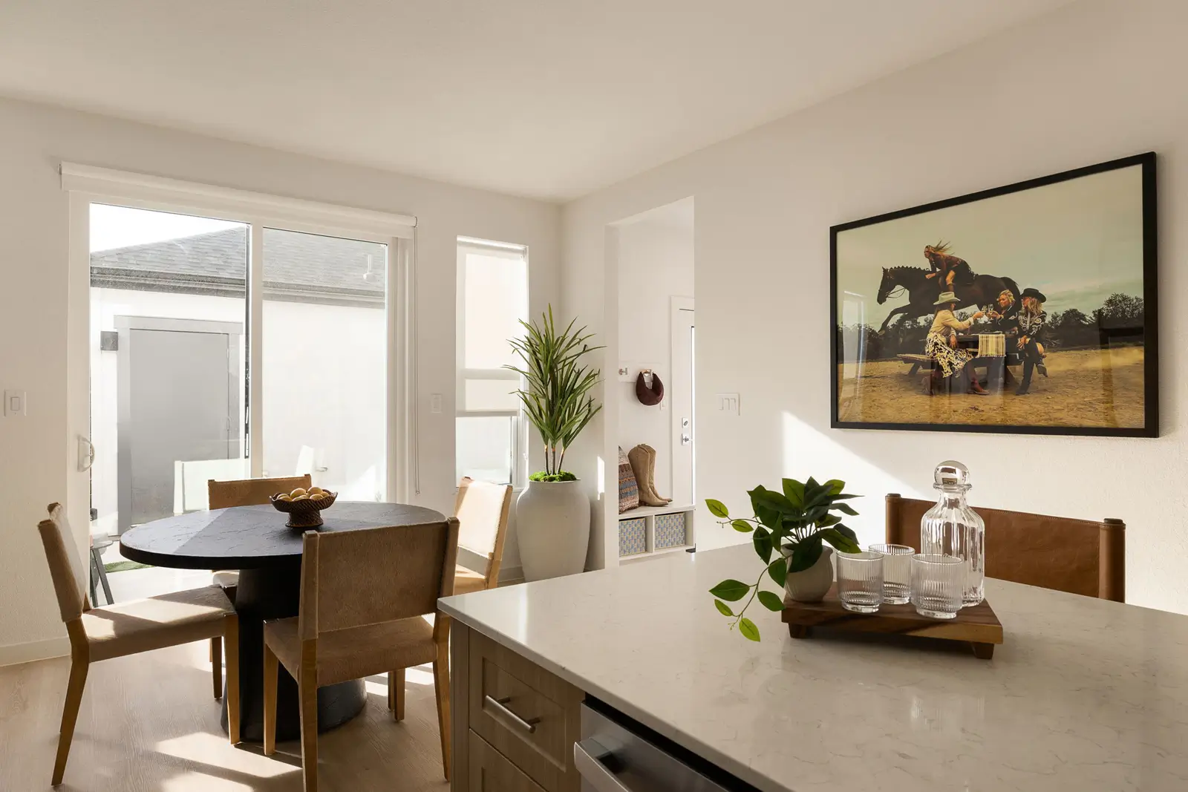
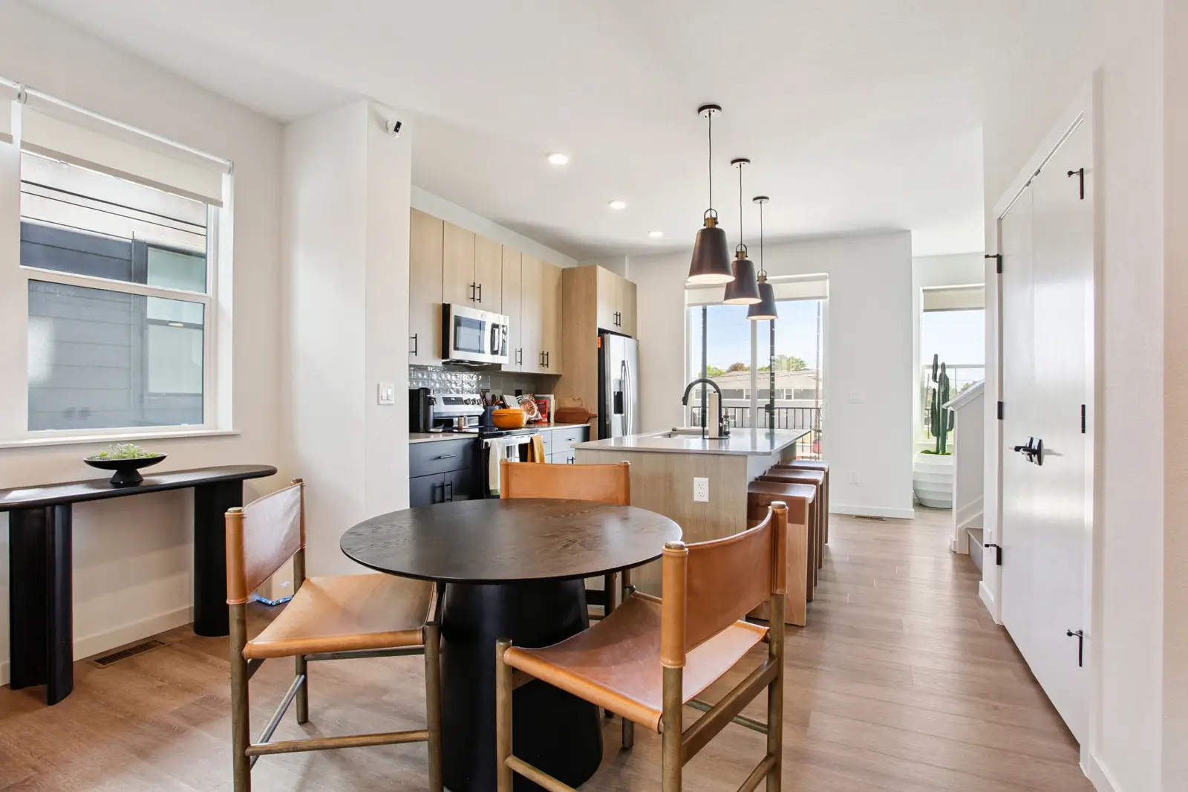
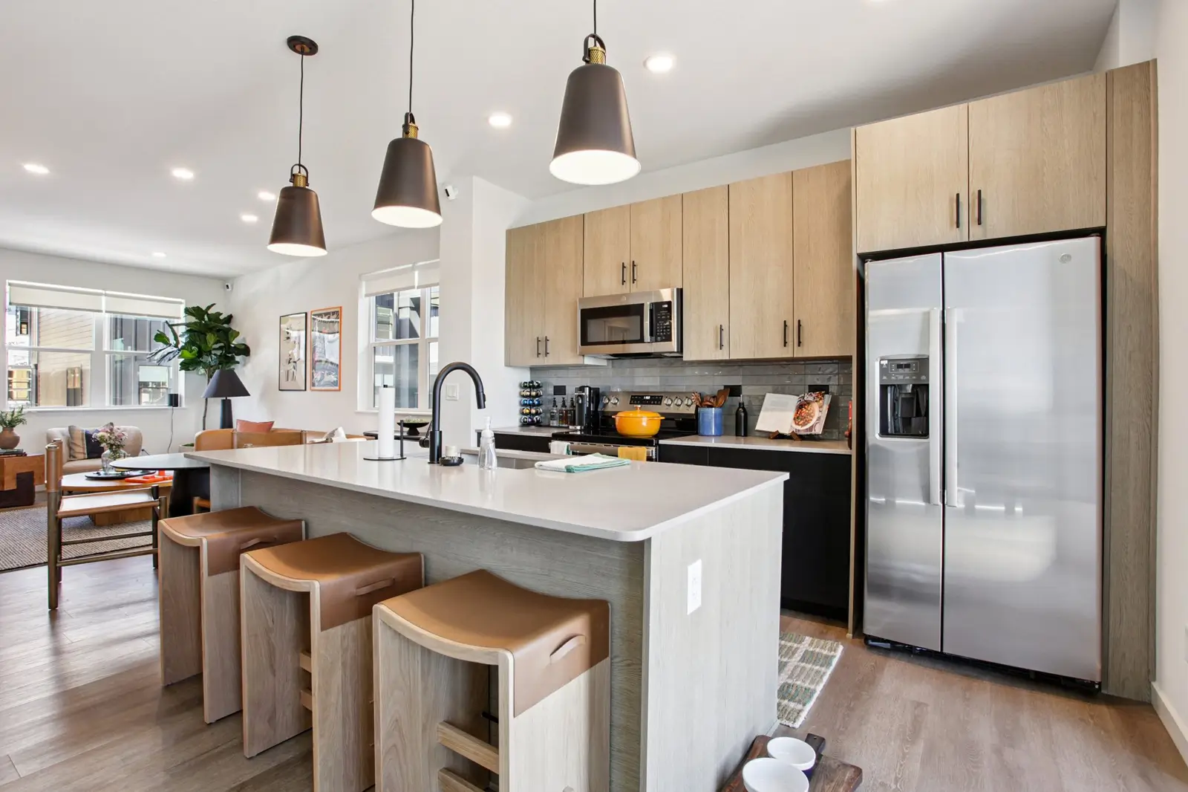
Kitchen with white cabinets and breakfast barliving spaceStonebriar
Kitchen with white cabinets and breakfast barkitchenStonebriar
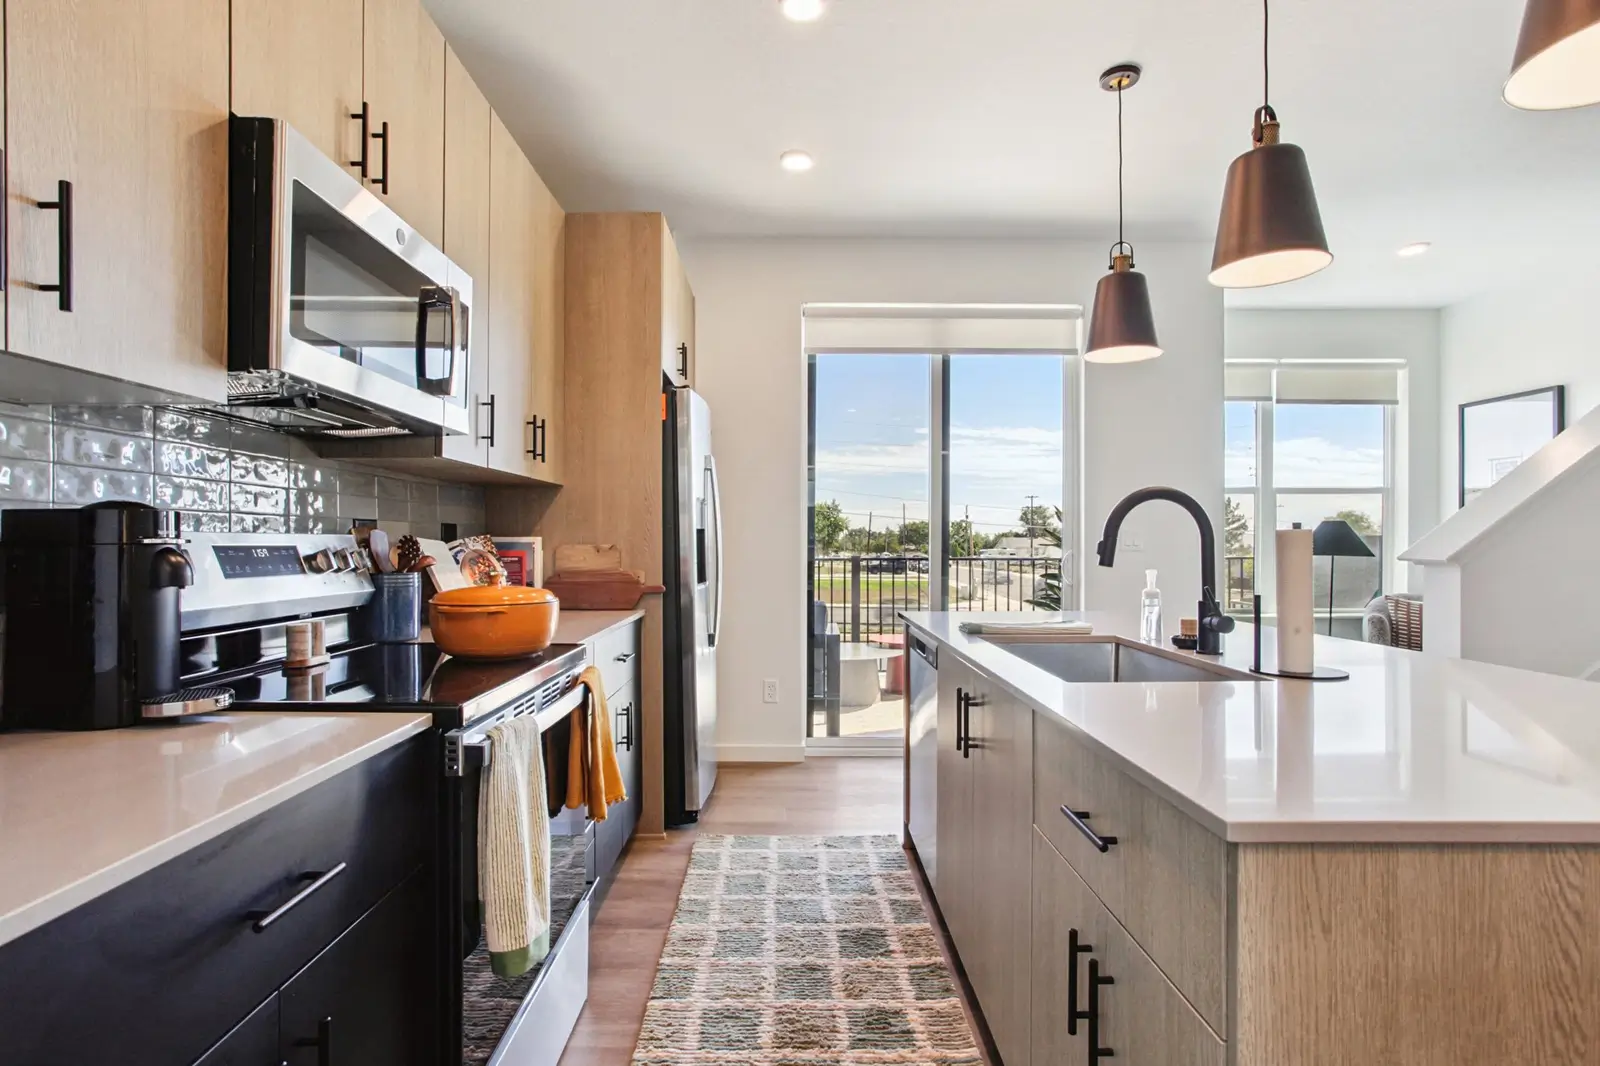
kitchen with white cabinetskitchenStonebriar

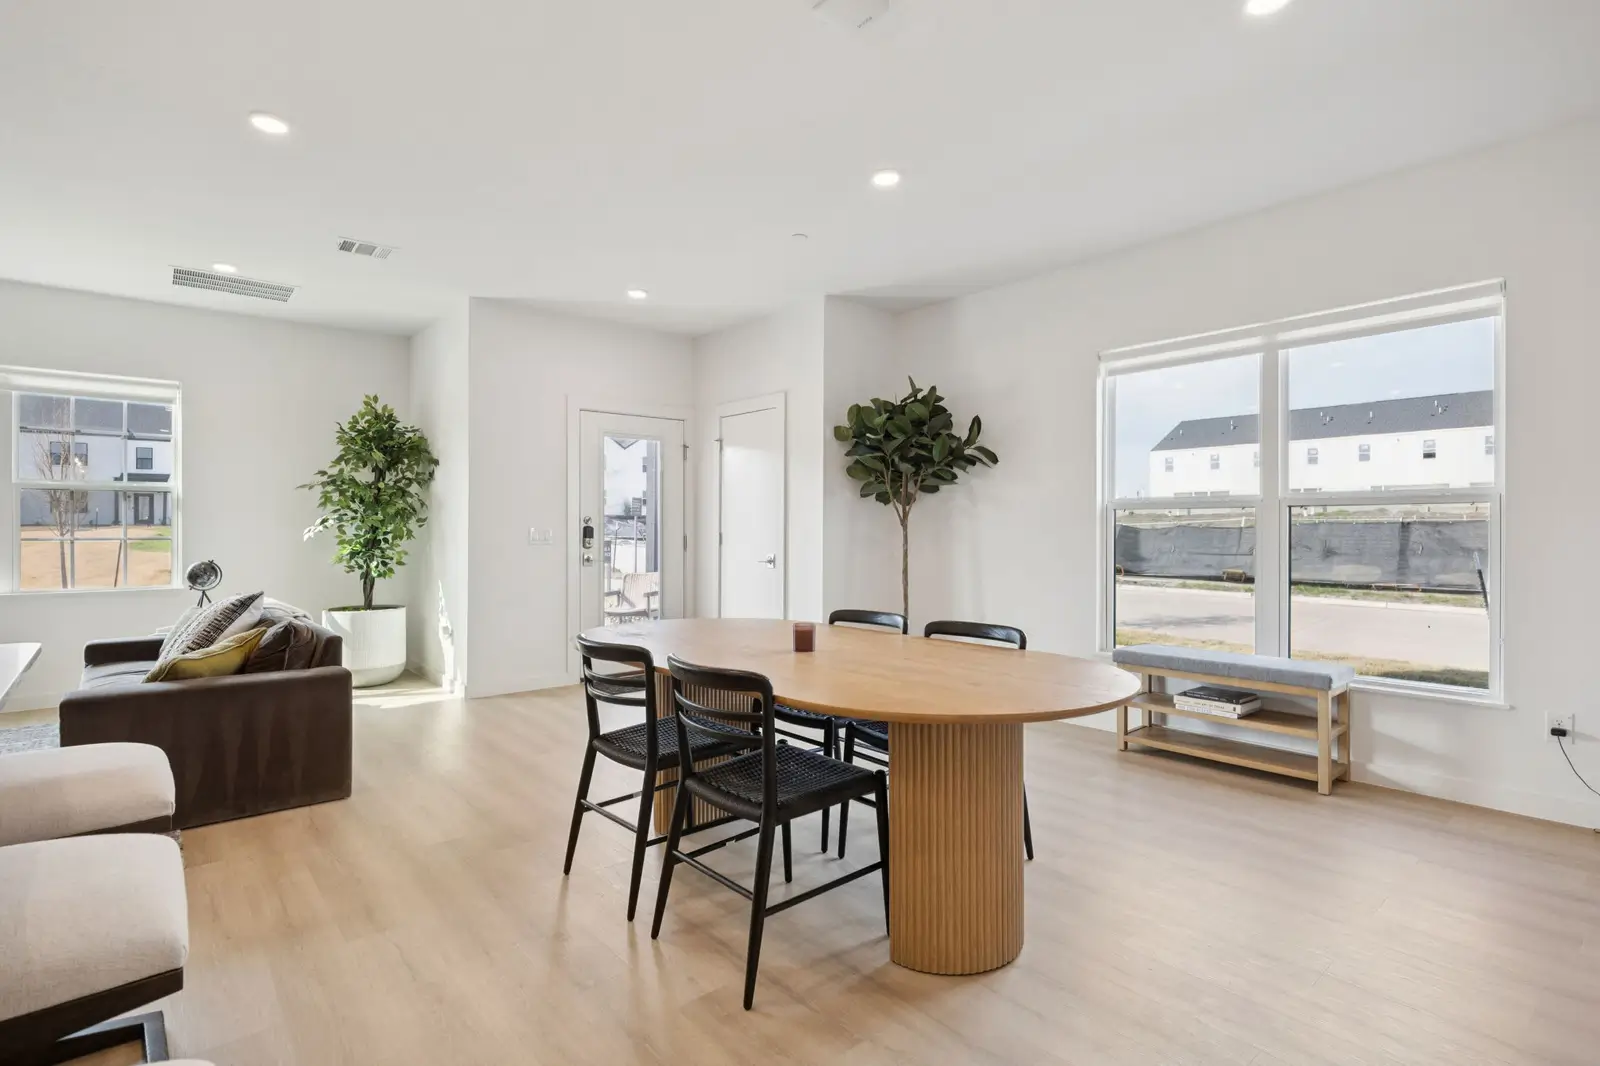
Townhome dining roomliving spaceStonebriar
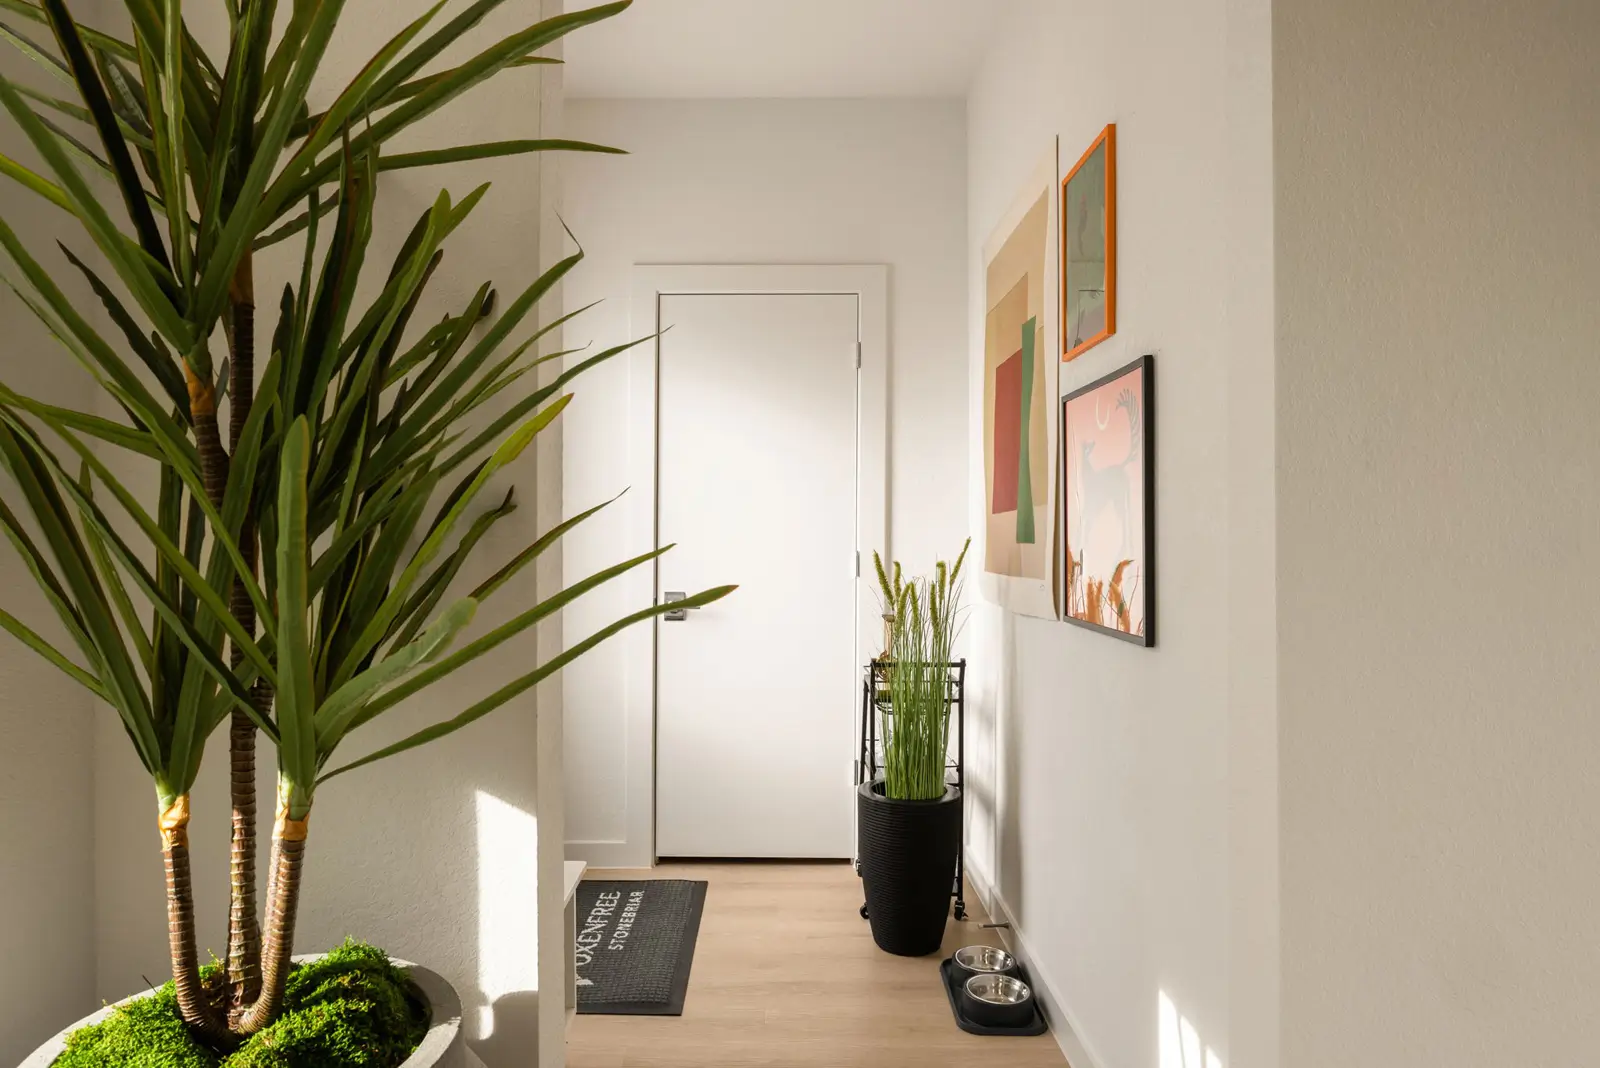
Townhome entryway with plantsliving spaceStonebriar
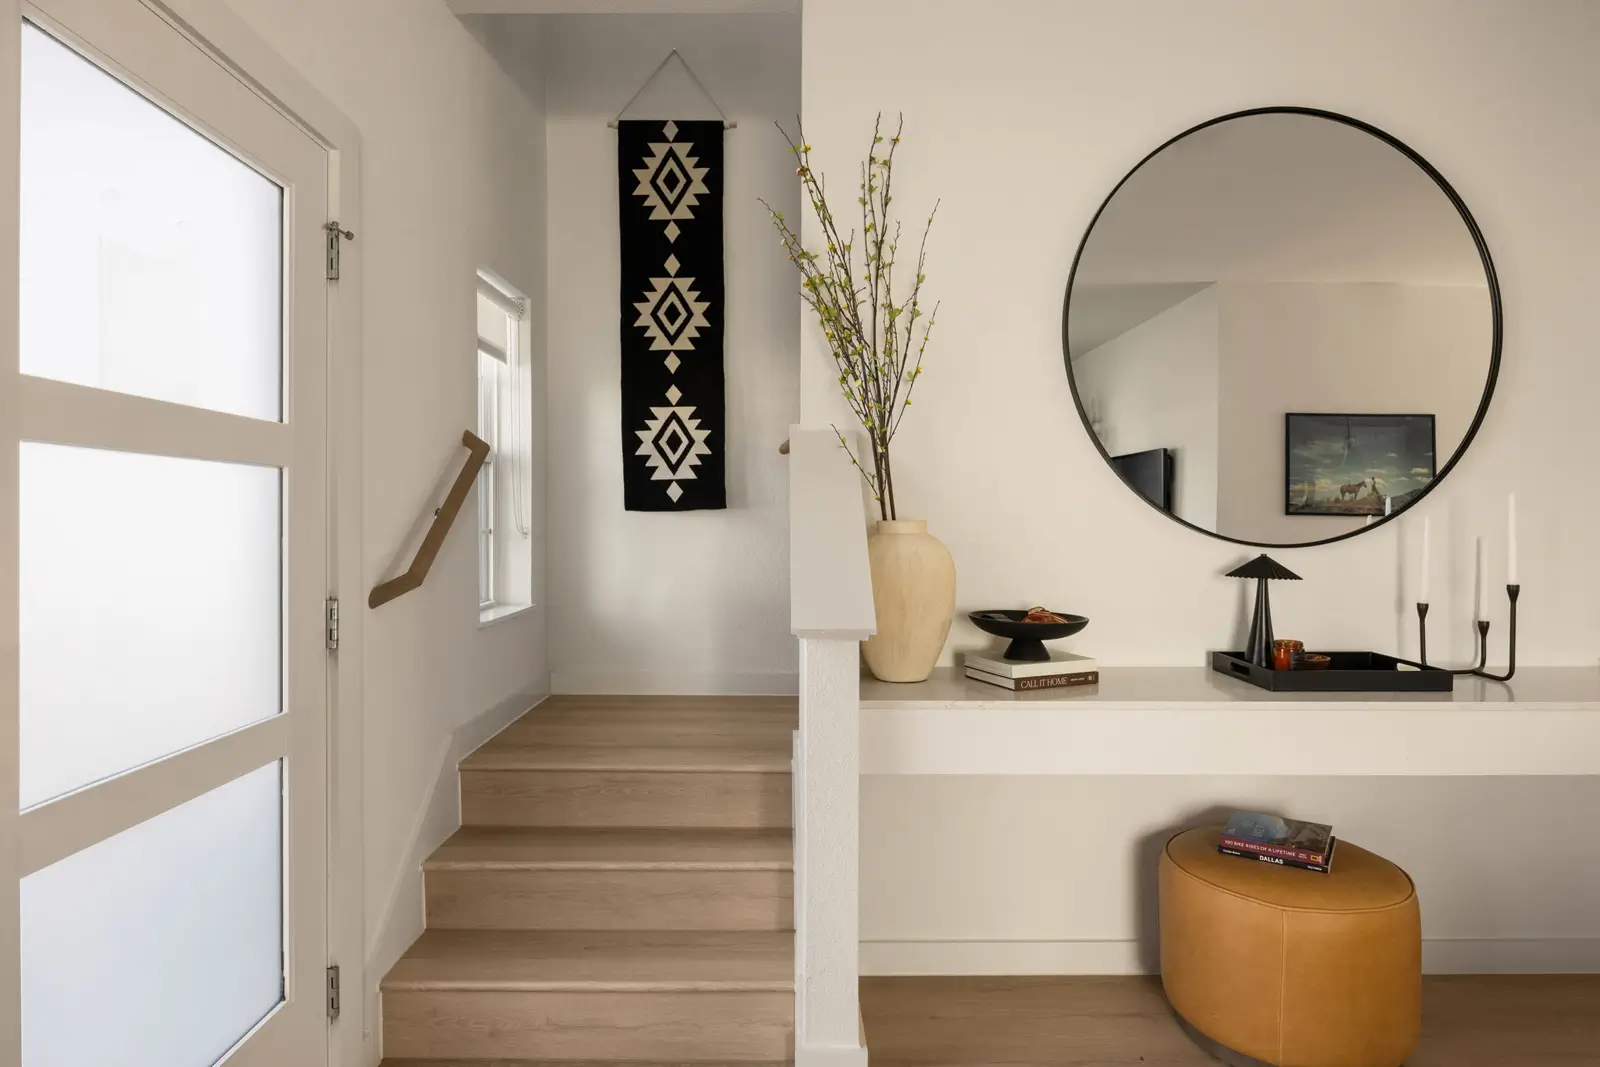
Townhome entryway and stairsliving spaceStonebriar
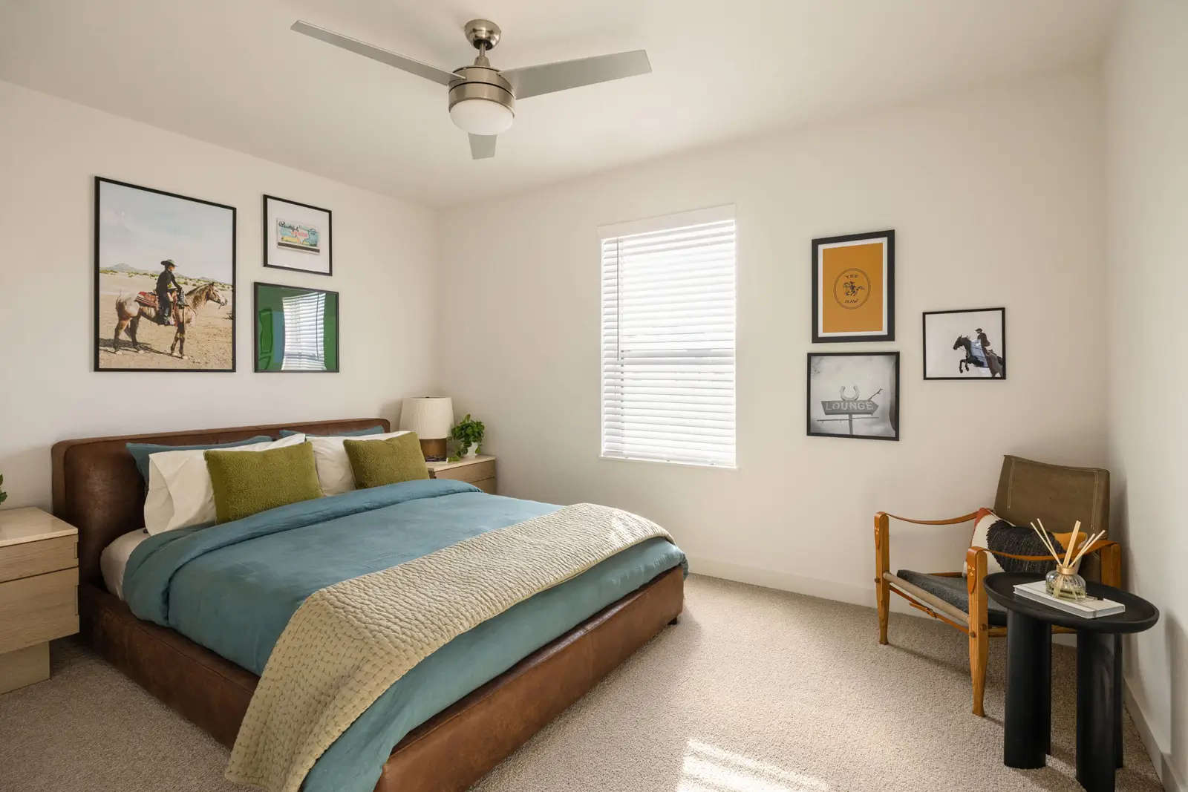
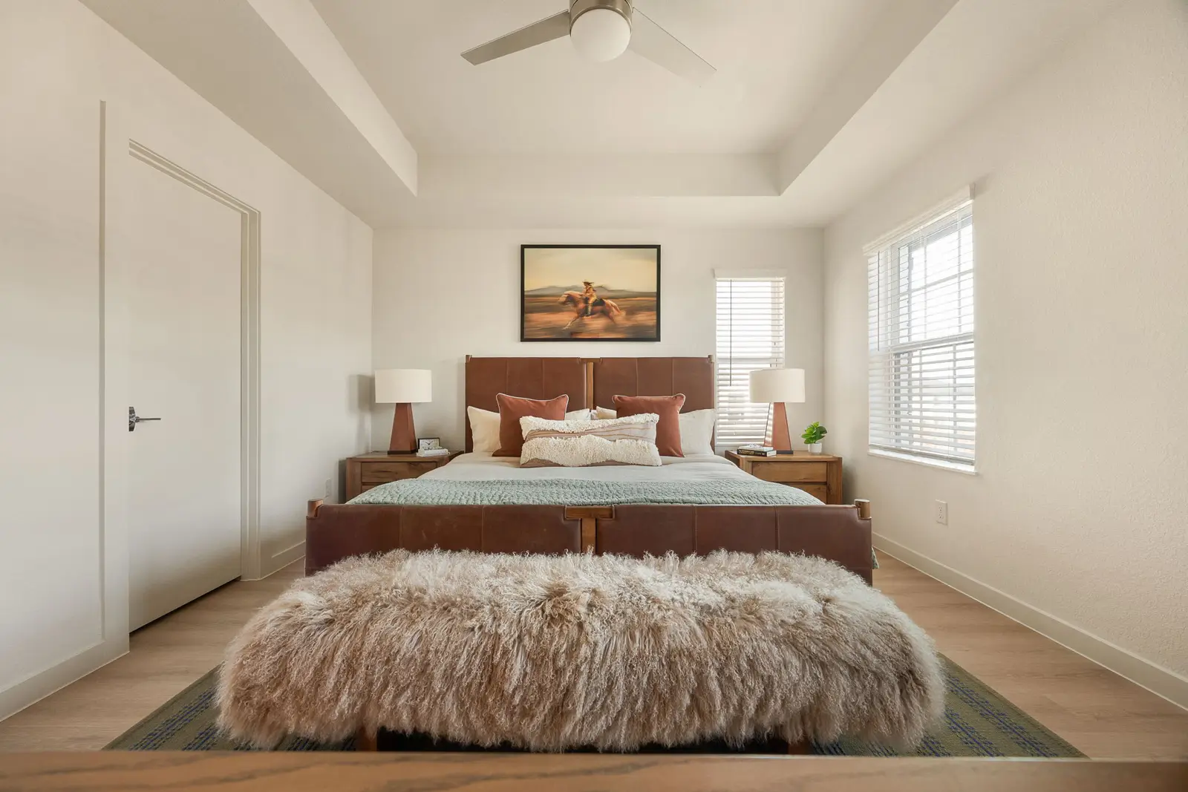
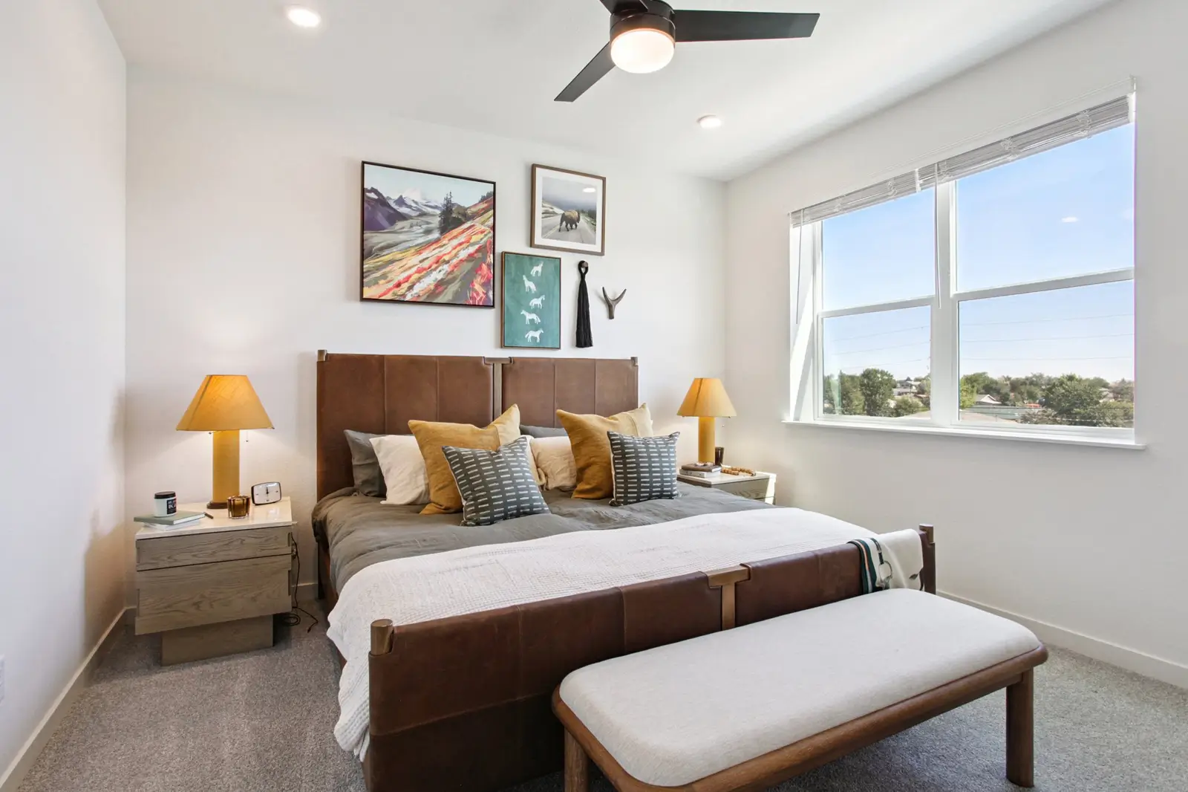
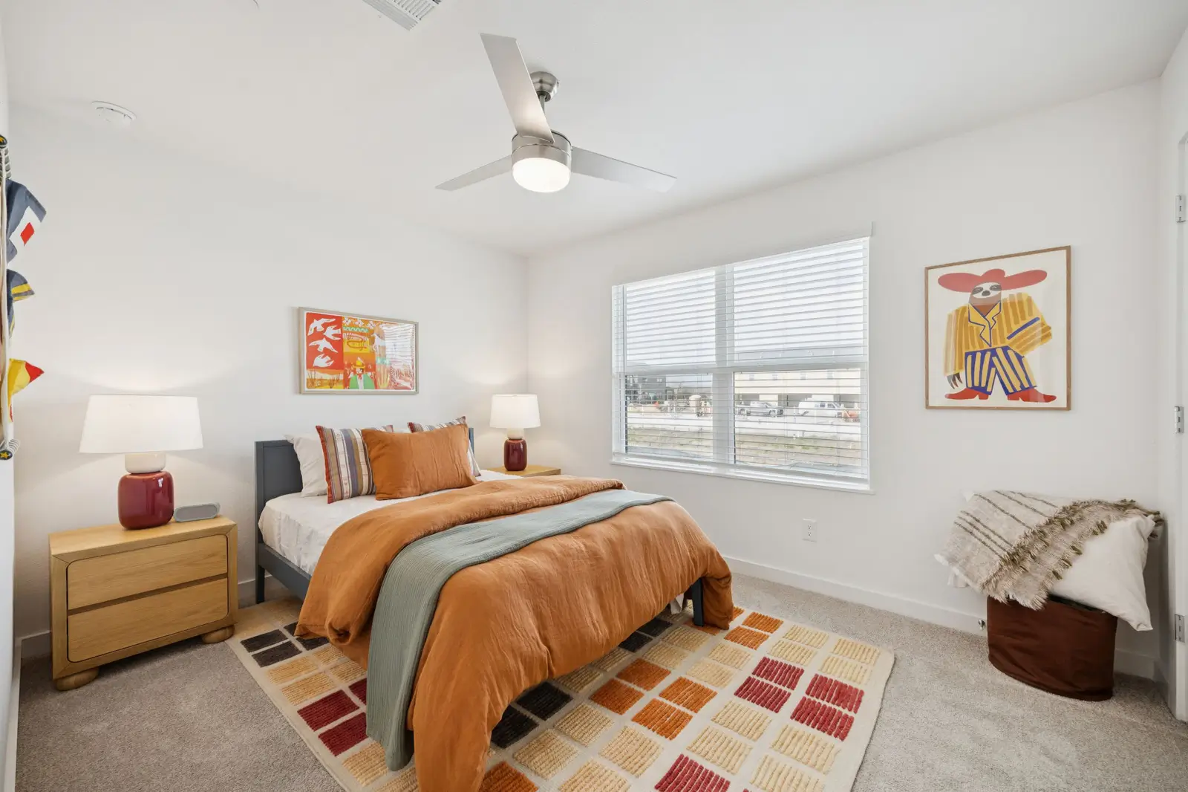
Bedroom with bed and horse picturesbedroomStonebriar
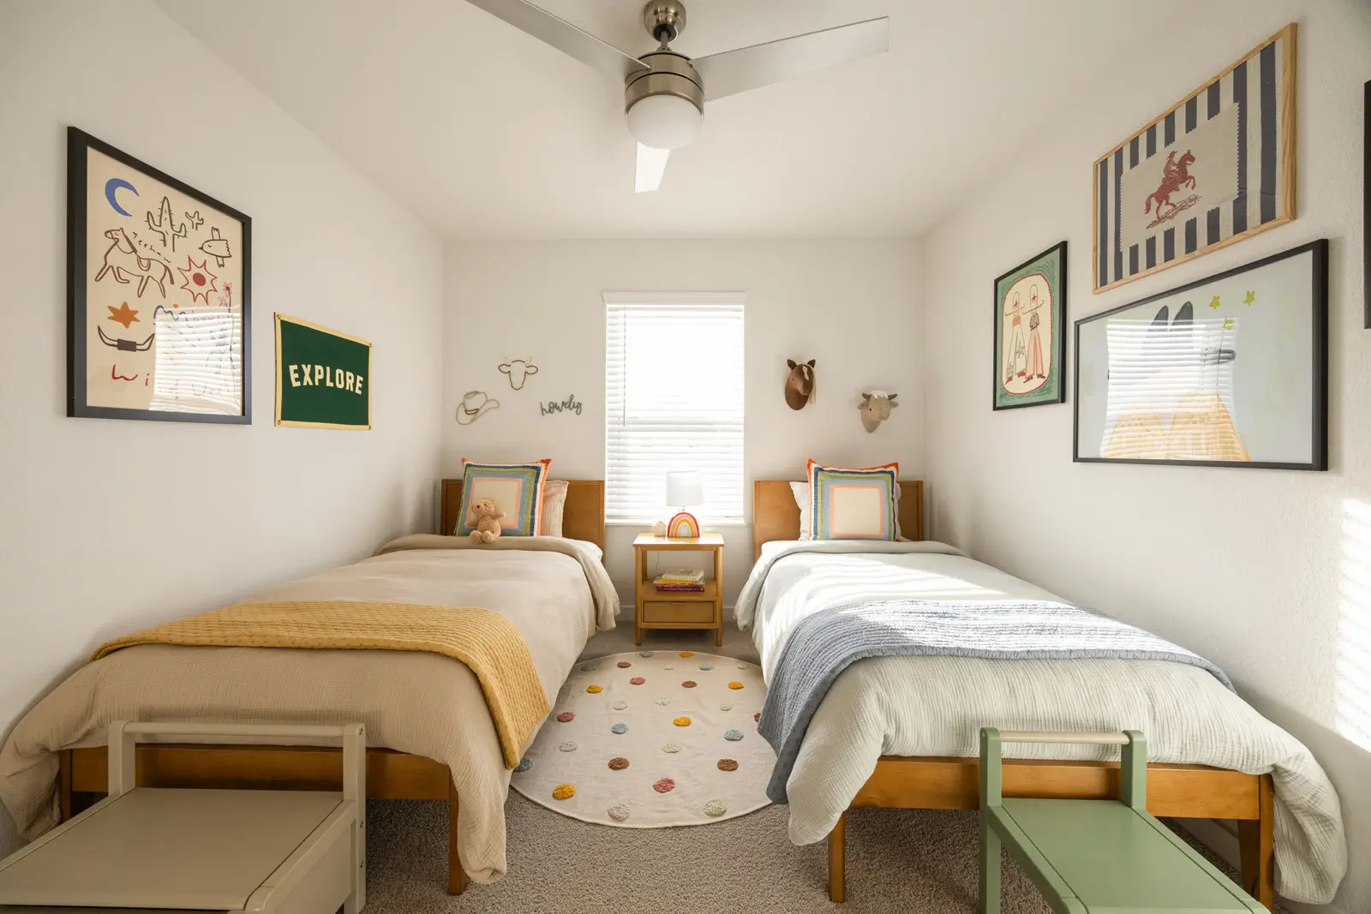
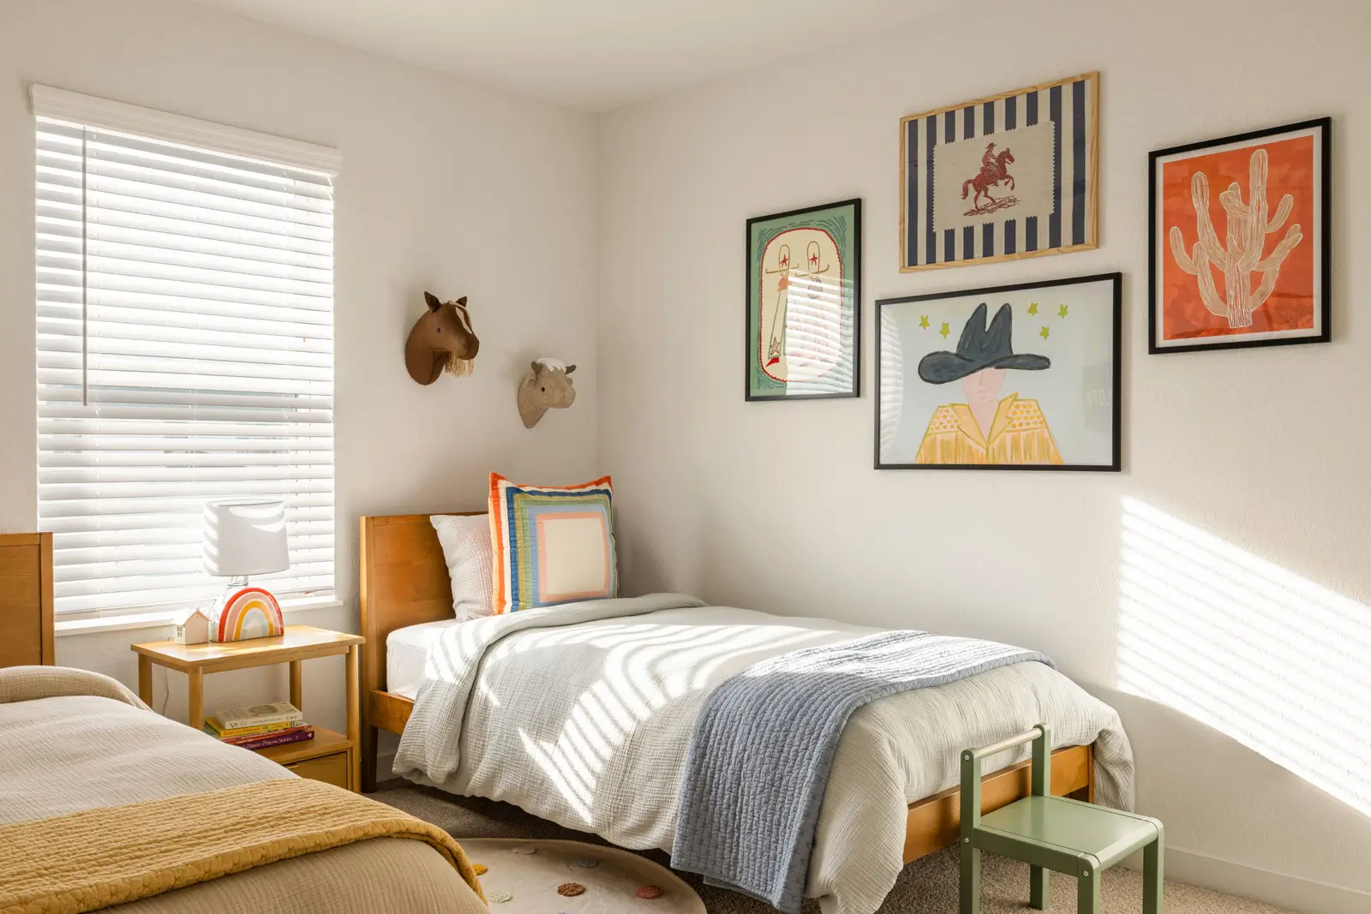
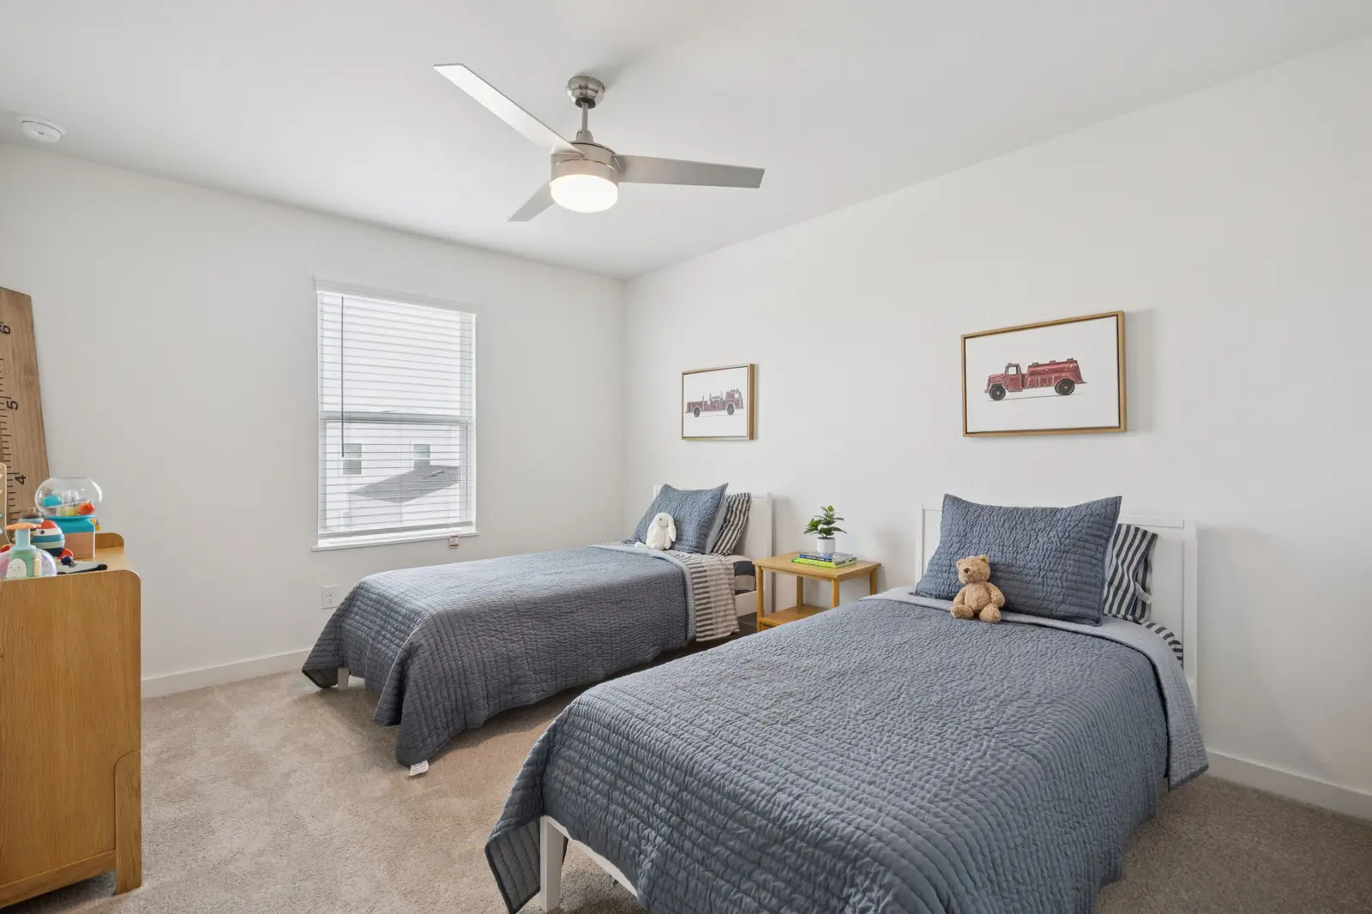
Children's bedroom with two bedsbedroomStonebriar
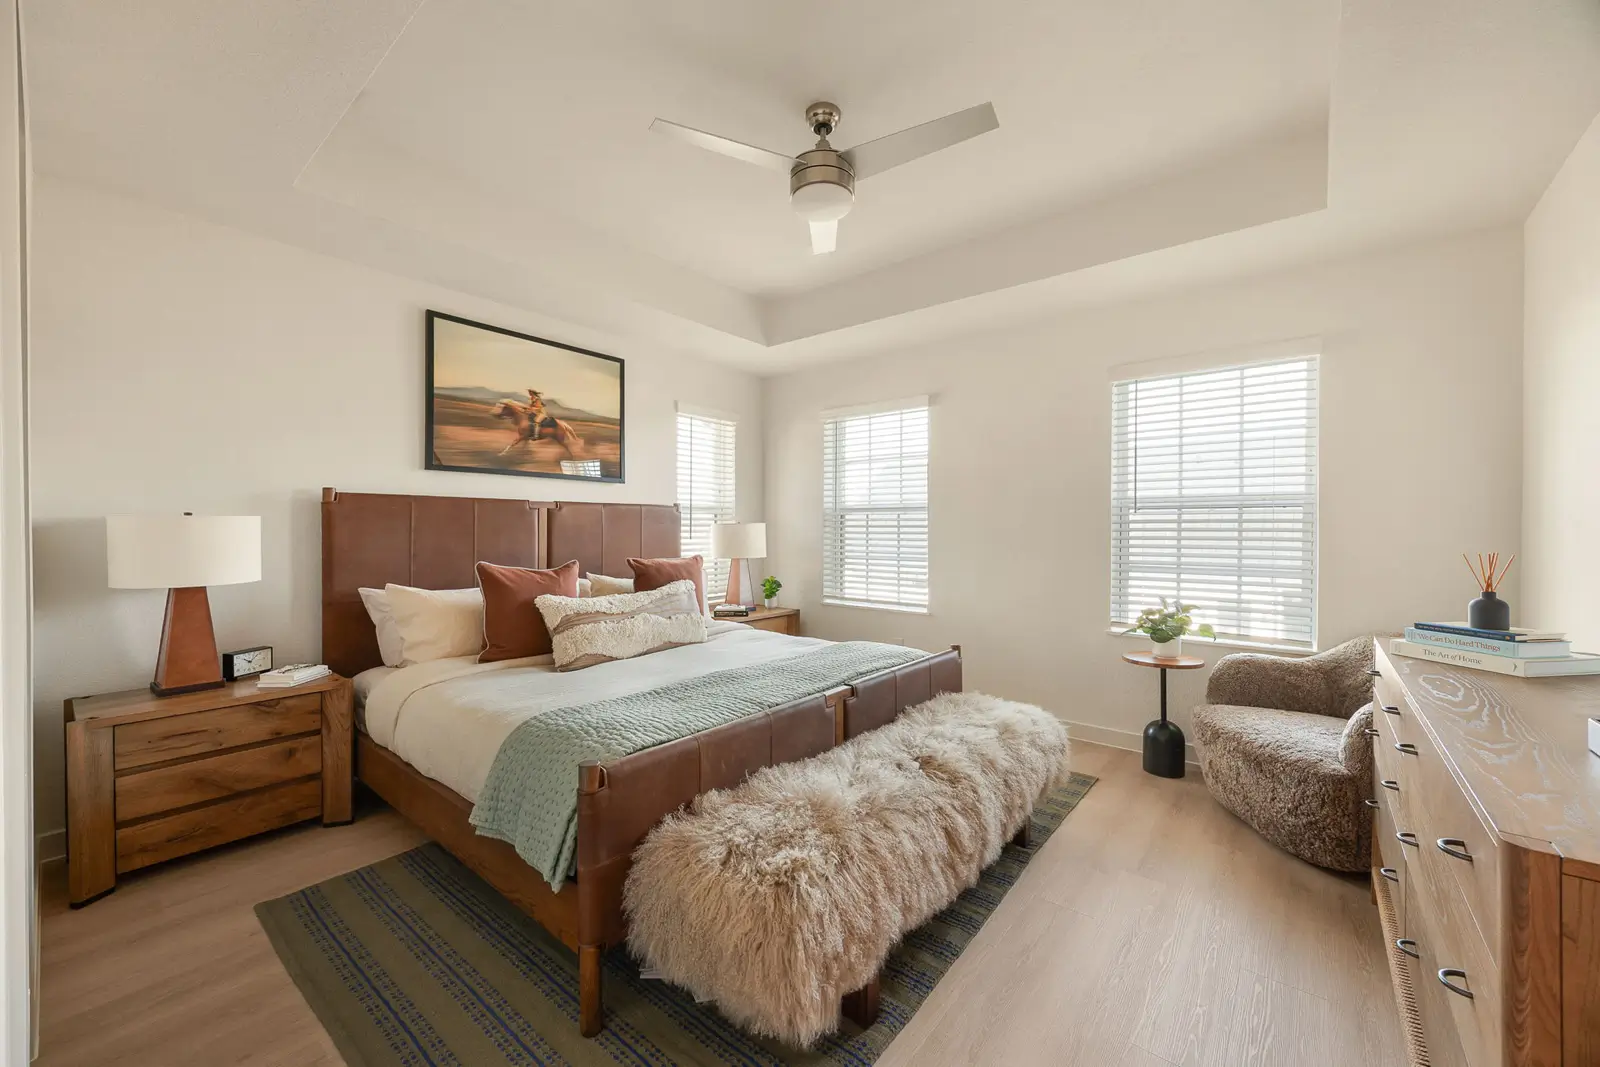
Bedroom with bed, chair, and ceiling fairbedroomStonebriar
Bedroom with bed and horse picturebedroomStonebriar
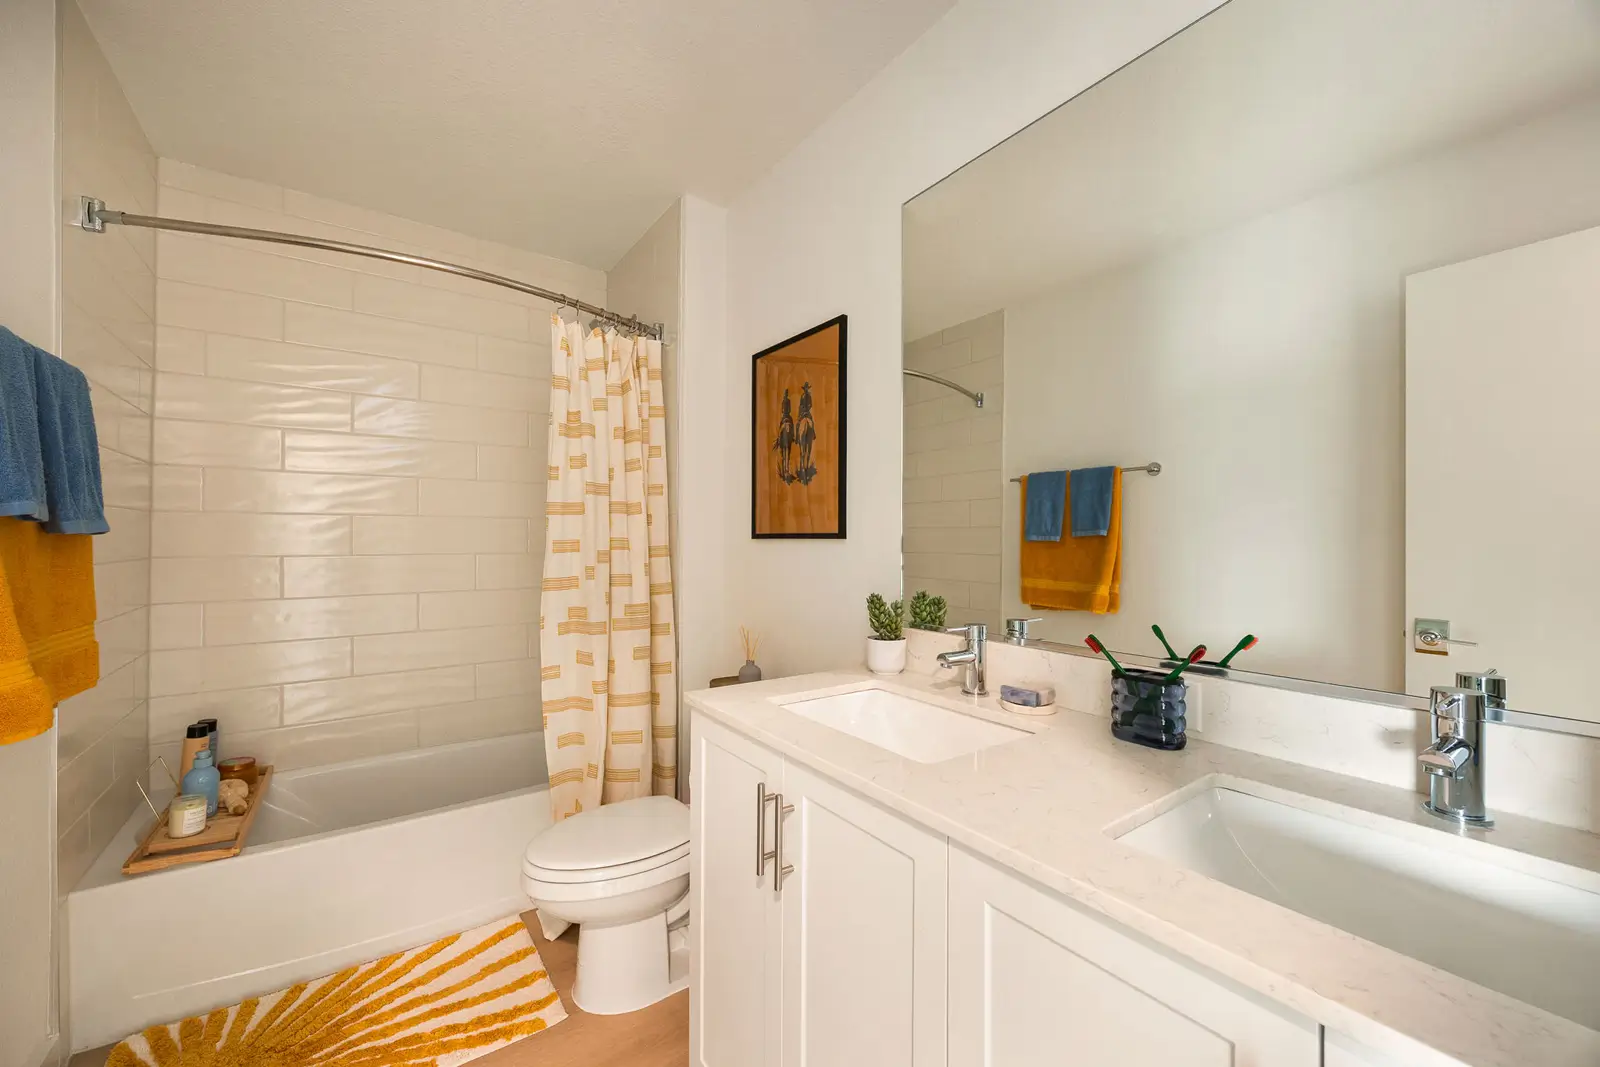
Modern bathroom with double vanitybathroomStonebriar
Townhome back patioback yardStonebriar
Aerial view of park and clubhousefield houseStonebriar
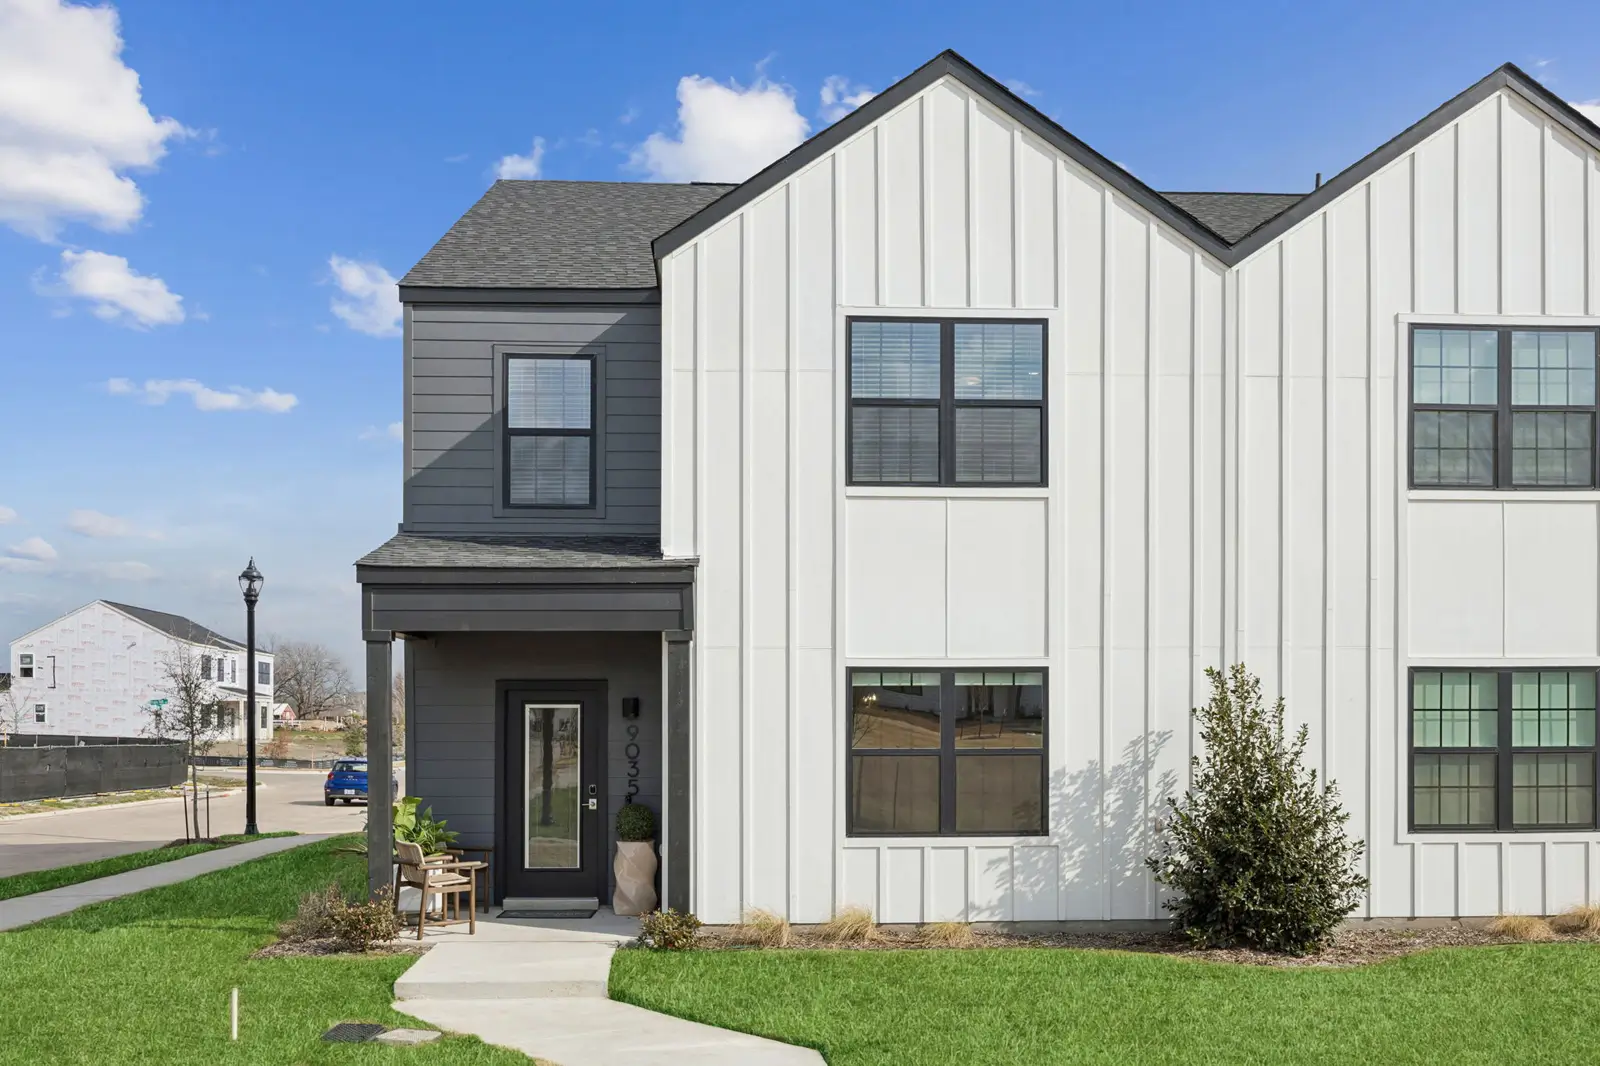
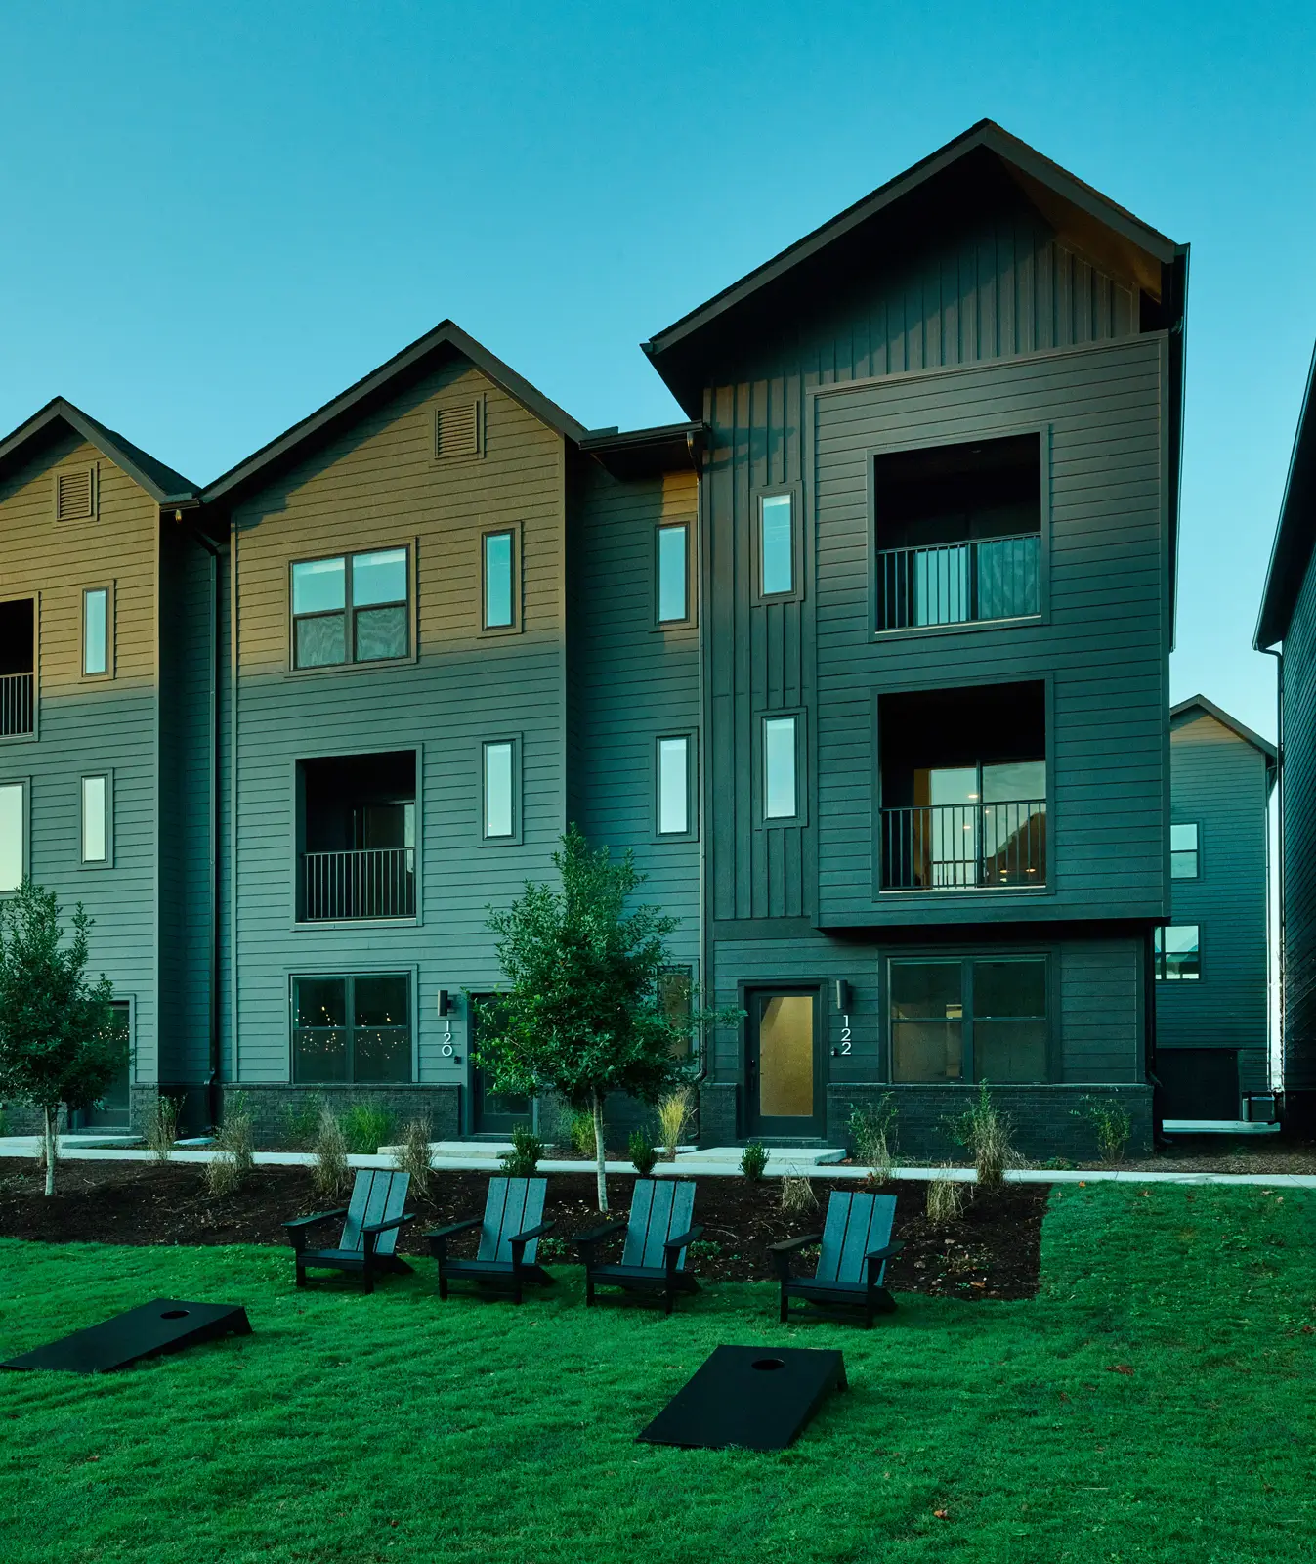
Townhome exteriorfront yardStonebriar
Aerial view of clubhousefield houseStonebriar
Oxenfree complexfield houseStonebriar
Oxenfree signfield houseStonebriar
Townhome exteriorfront yardStonebriar
Sunken field with stairsfield houseStonebriar
Road in townhome complexfield houseStonebriar
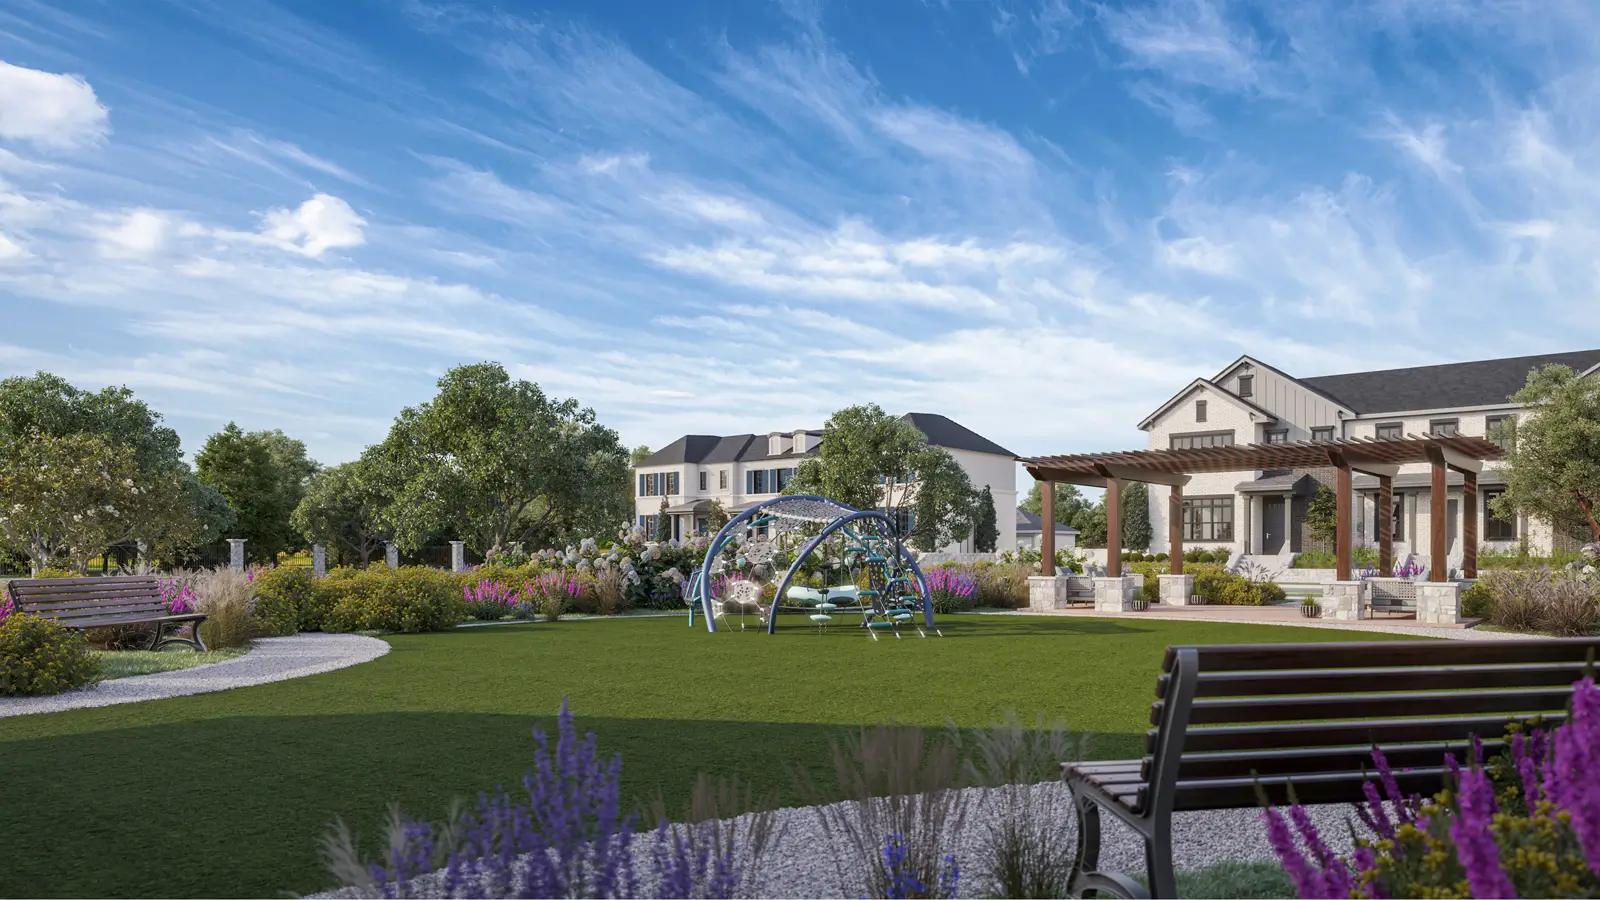
Outdoor parkfield houseStonebriar
Park benchfield houseStonebriar
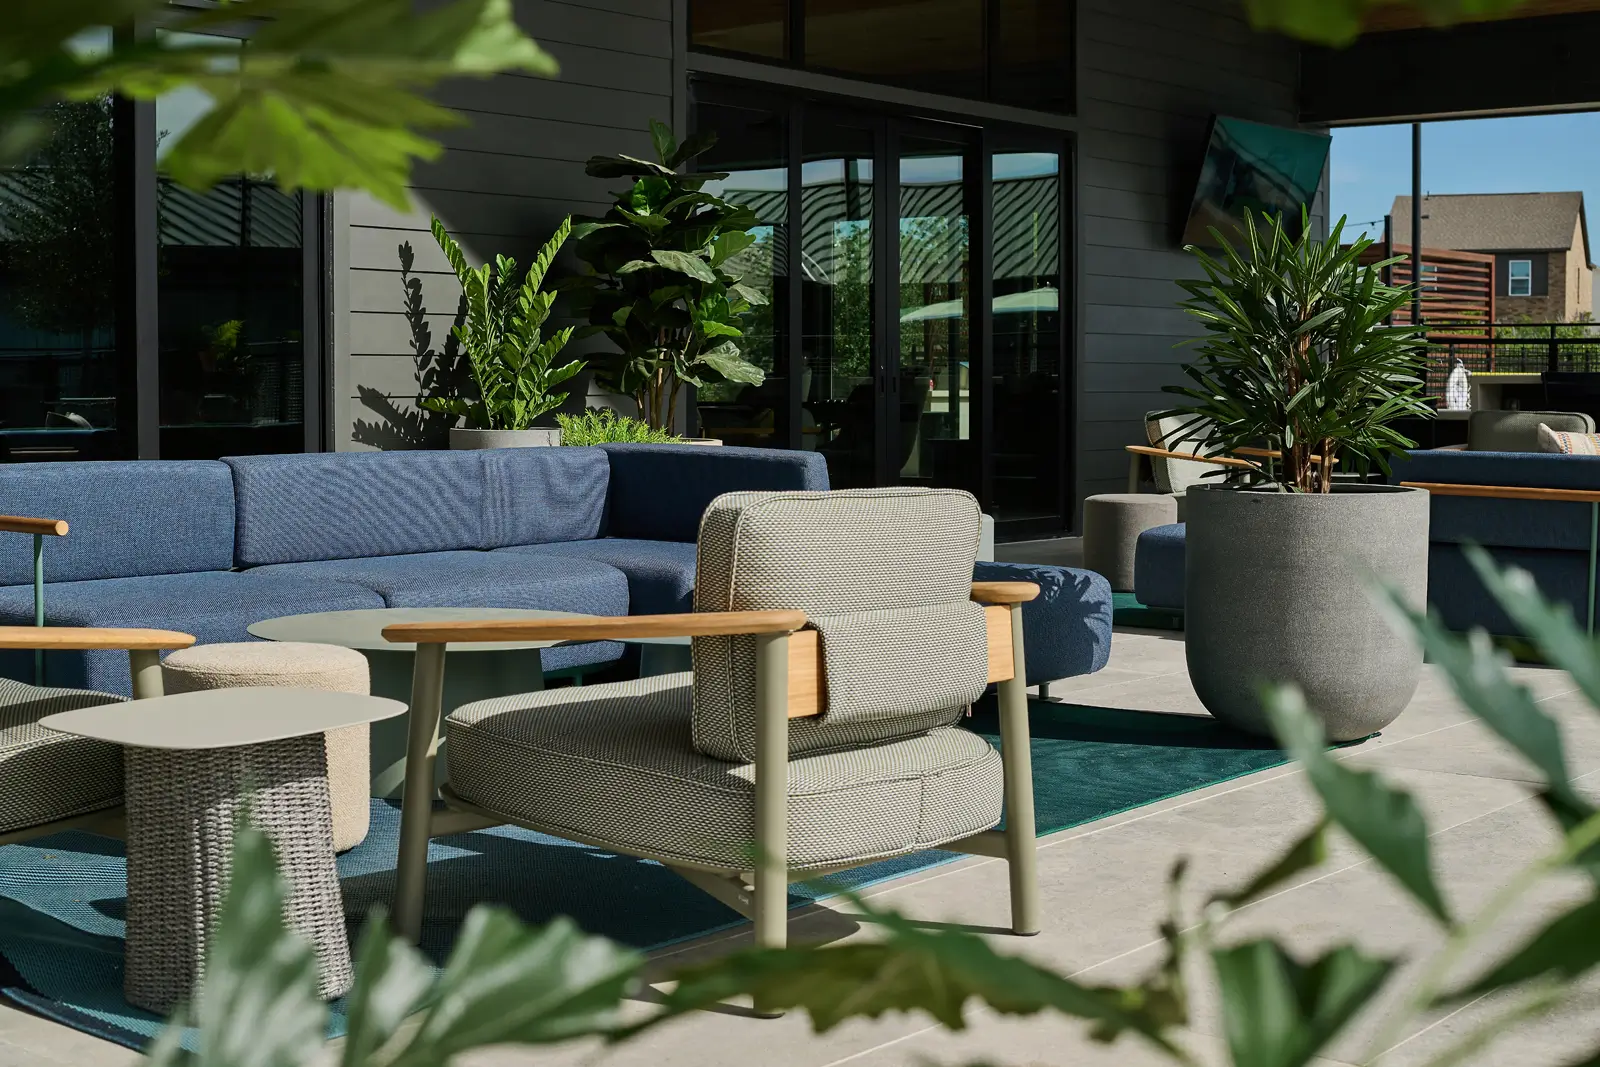
Covered seating area with couchesfield houseStonebriar
Covered grill stationfield houseStonebriar
Covered seating area with couchesfield houseStonebriar
Covered seating area by poolpoolStonebriar
Outdoor pool with lounge seatingpoolStonebriar
Outdoor lounge area by poolpoolStonebriar
Outdoor pool with lounge seatingpoolStonebriar
Outdoor seating area around fireplacefield houseStonebriar
Covered seating area with foosball tablefield houseStonebriar
Outdoor seating area by poolpoolStonebriar
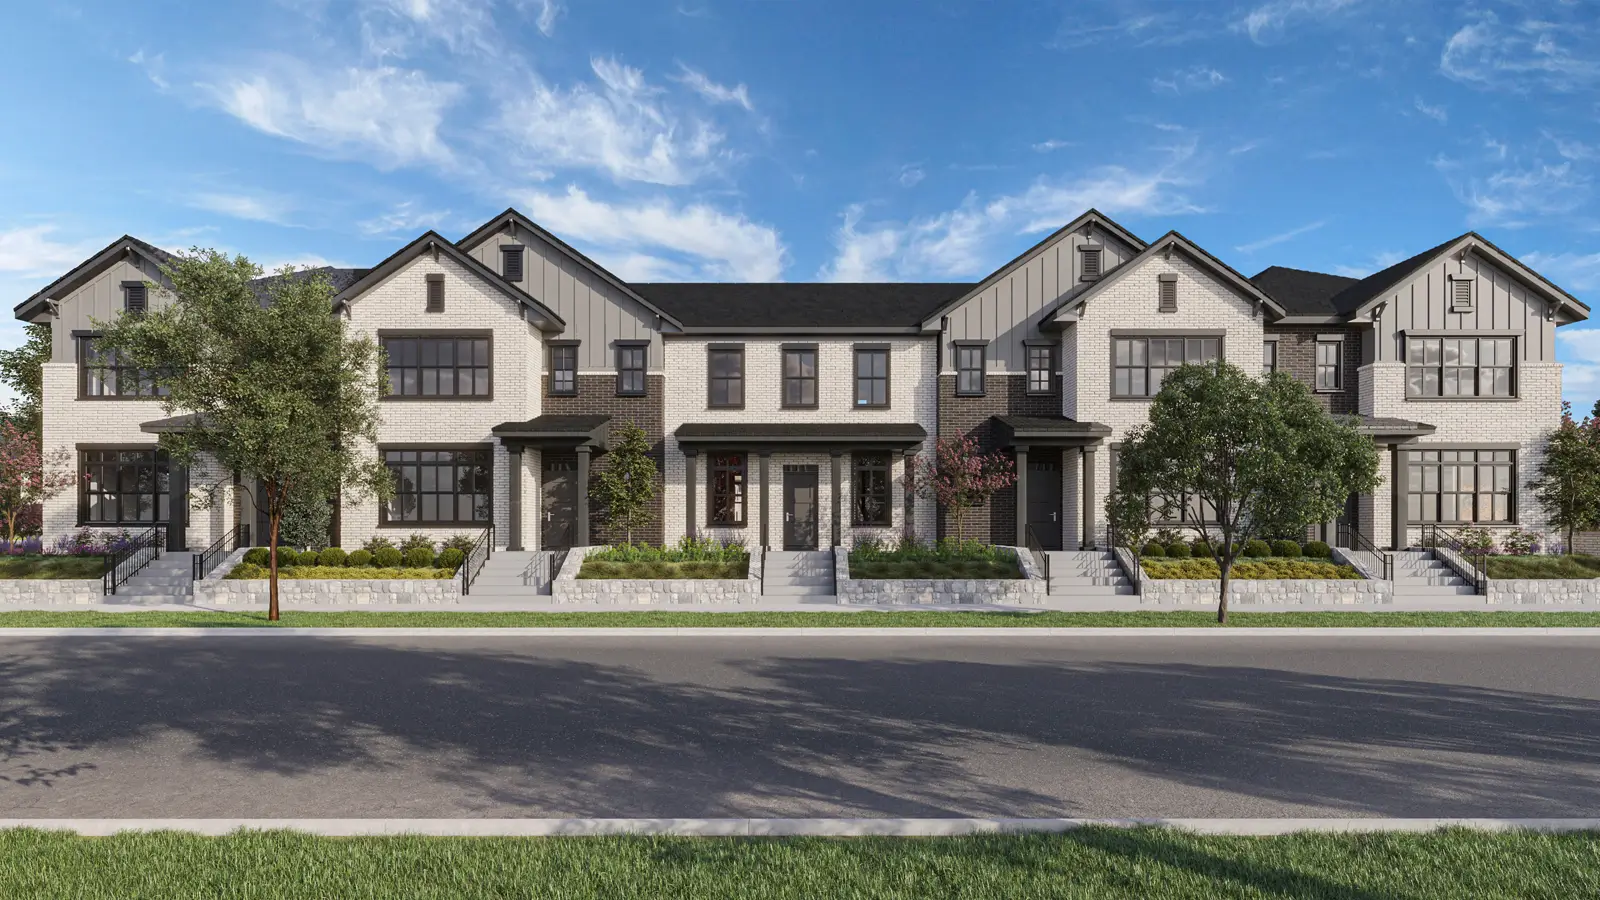
Exterior of townhomesfront yardStonebriar
Road in townhome complexfront yardStonebriar
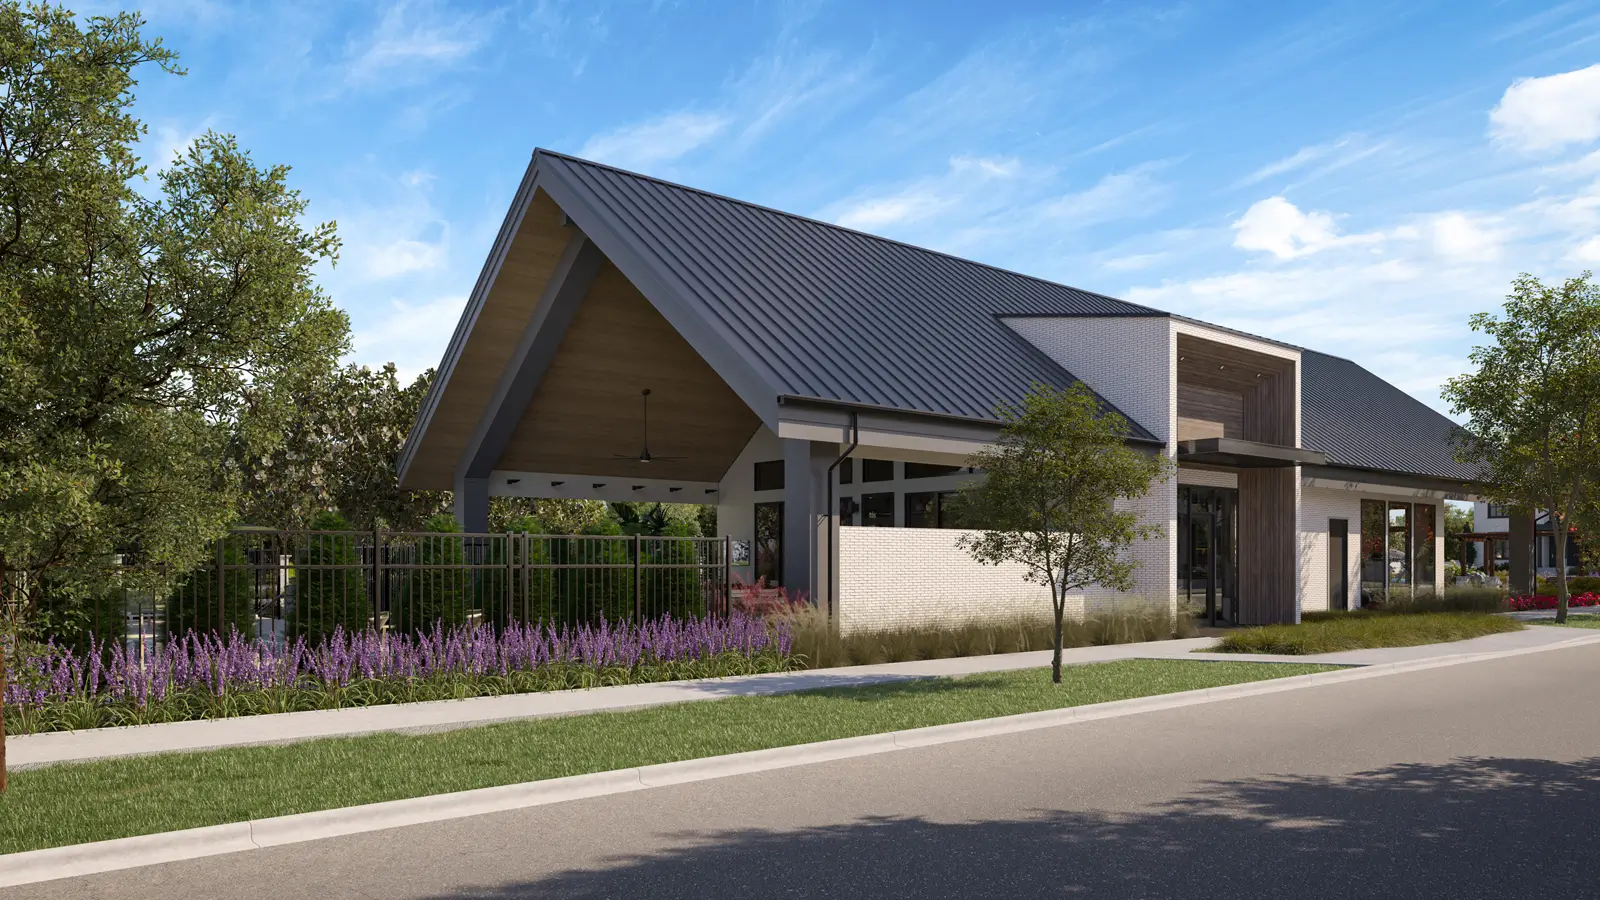
Exterior of resident clubhousefield houseStonebriar
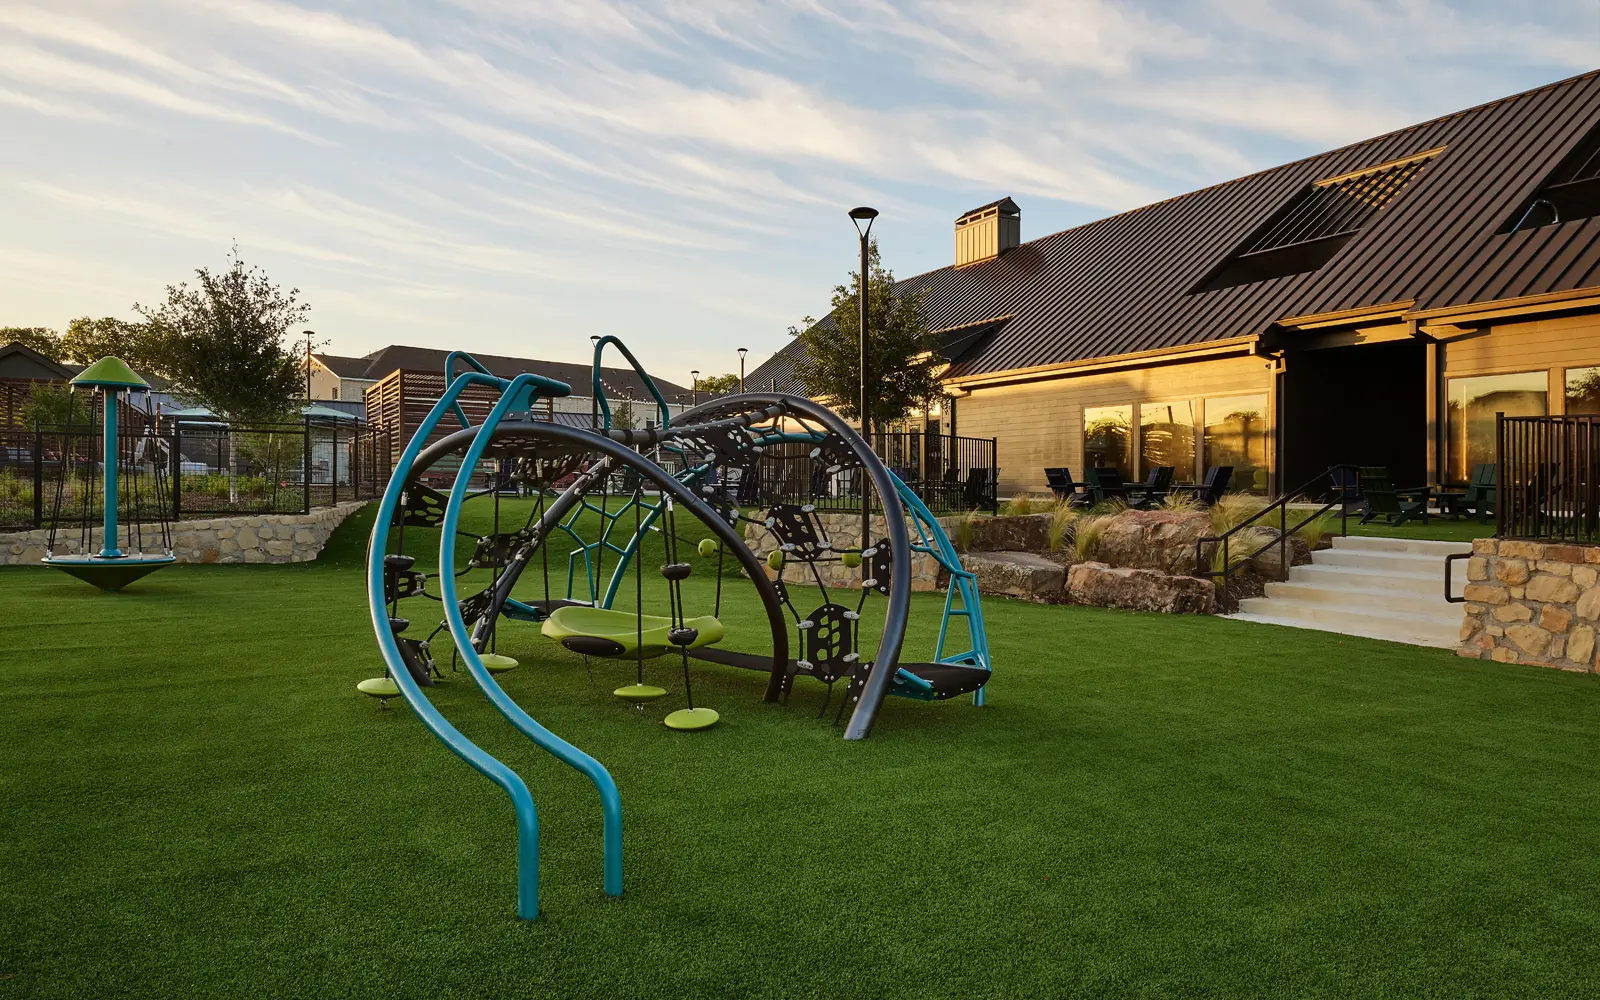
outdoor playground with covered seating areafield houseStonebriar
Exterior of resident clubhousefield houseStonebriar
Outdoor seating area with fire pitfield houseStonebriar
Covered seating area with foosball tablefield houseStonebriar
Townhome exteriorsfront yardStonebriar
Outdoor pool with lounge seatingpoolStonebriar
Sunken field with stairsfield houseStonebriar
The Fieldhouse lobby entrywayfield houseStonebriar
resort style poolpoolWest Oak
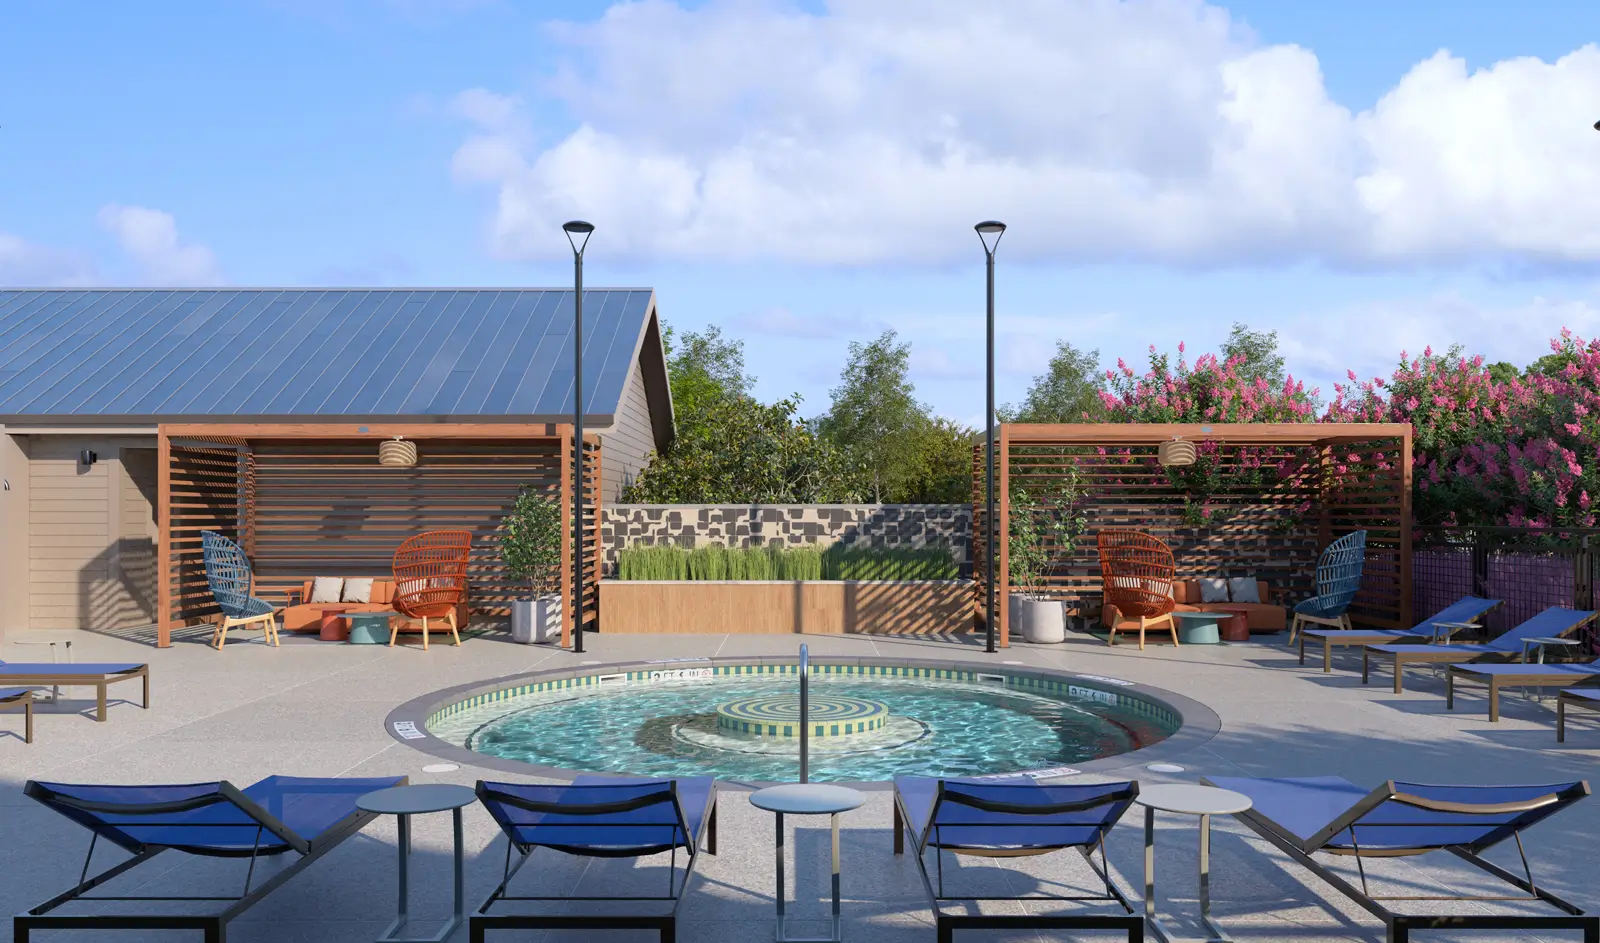
spapoolWest Oak
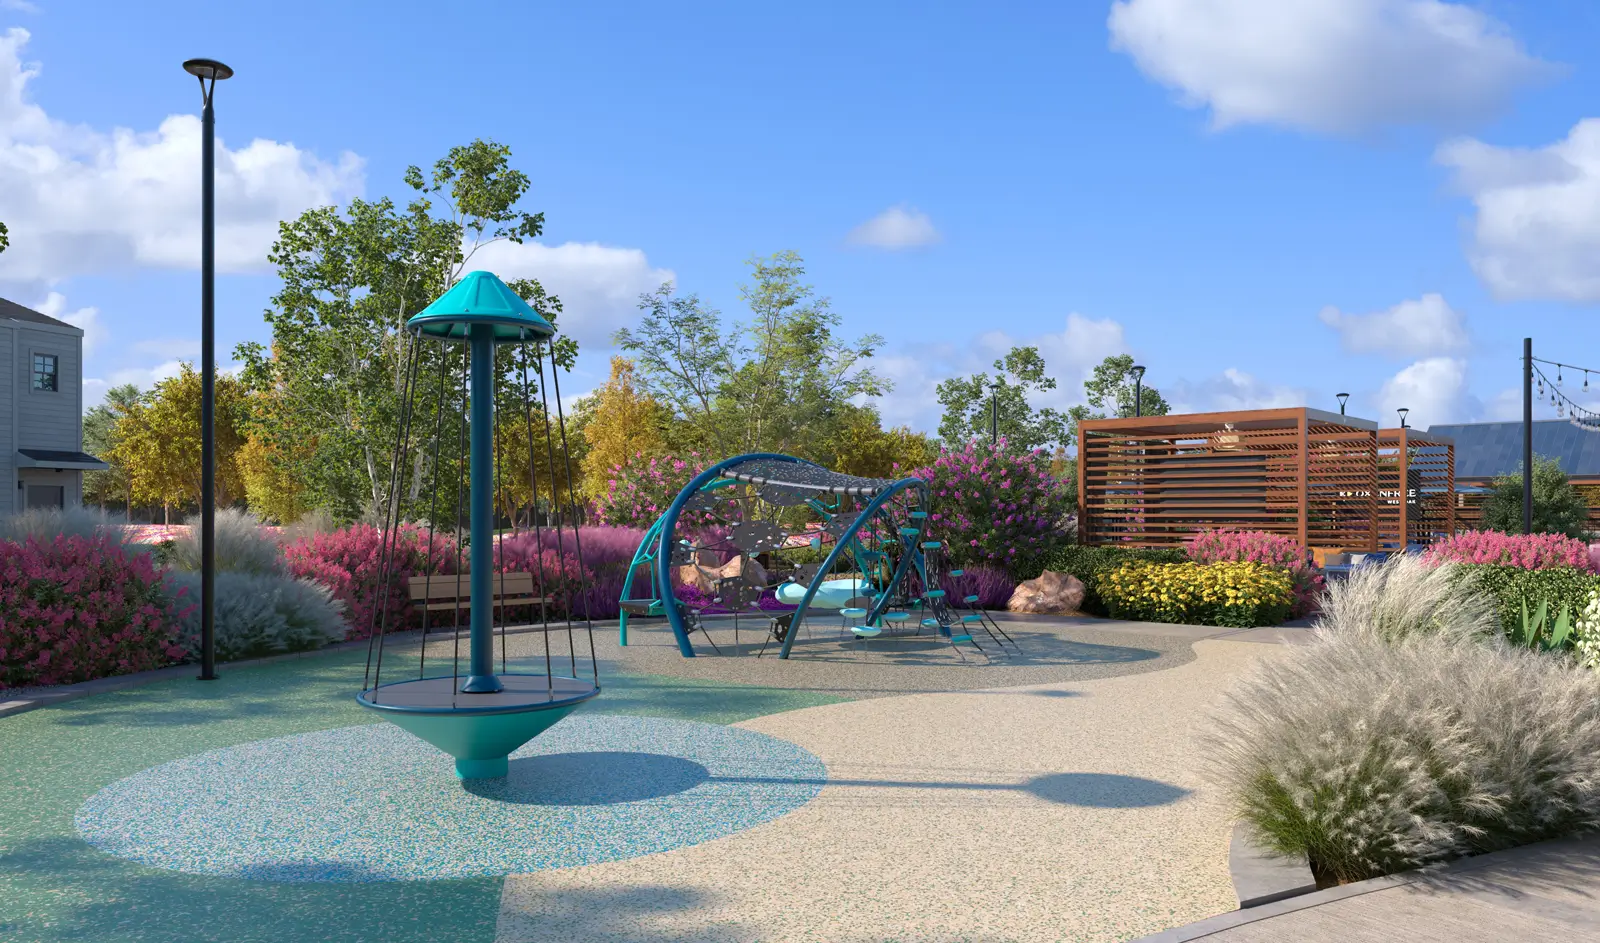
splash parkpoolWest Oak
clubhouse interiorfield houseWest Oak
playroomfield houseWest Oak
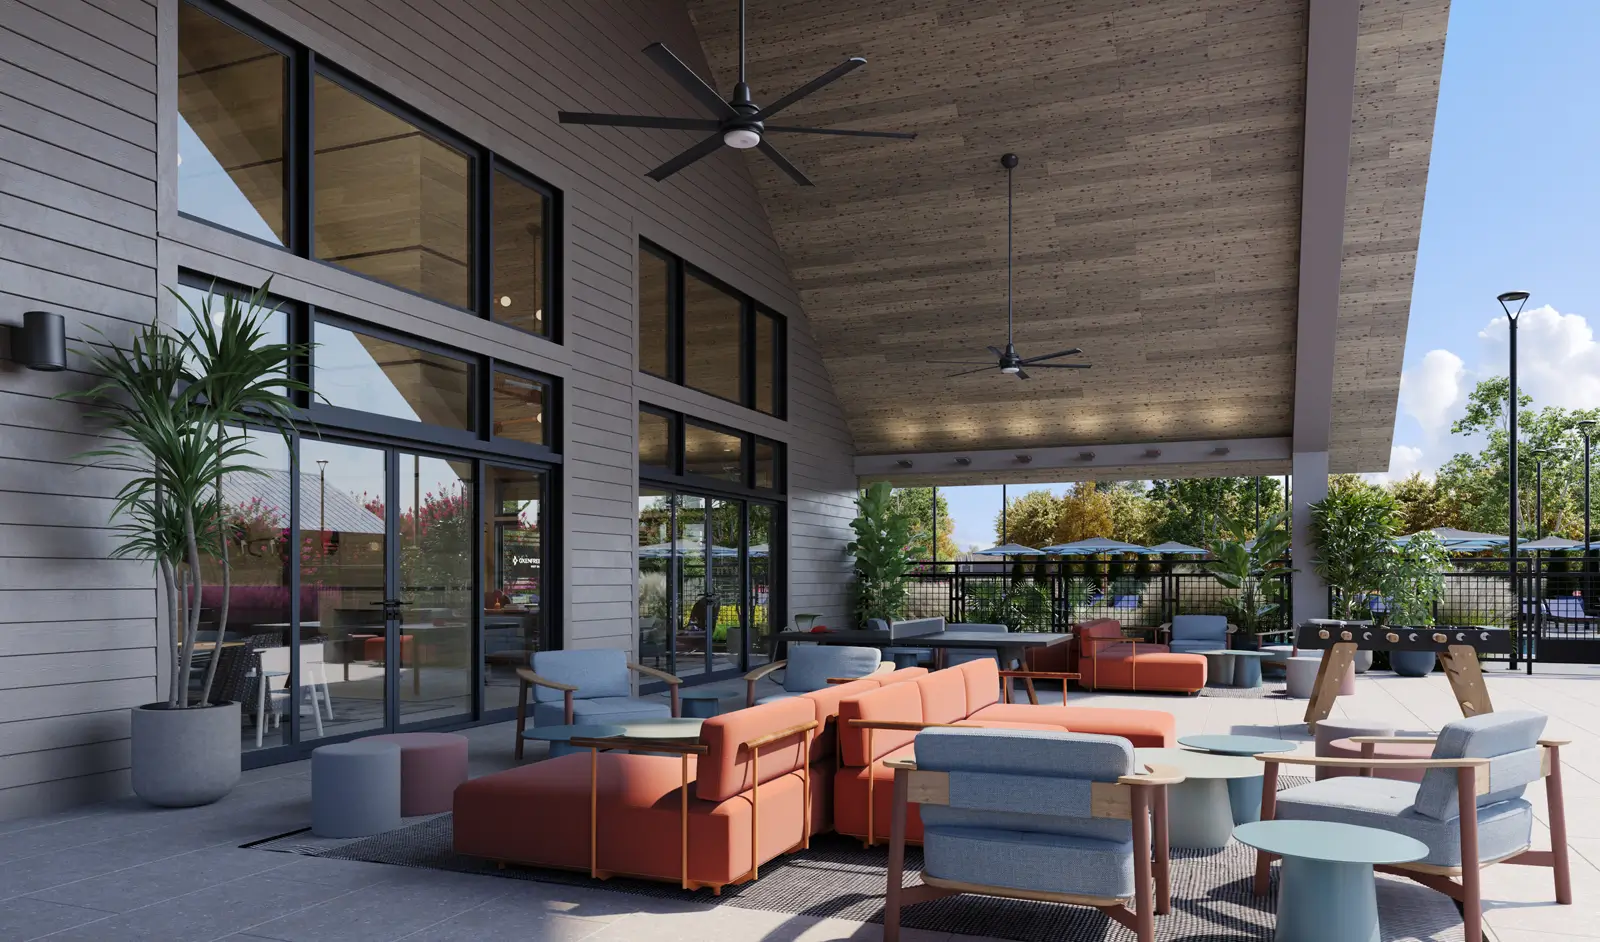
outdoor loungefield houseWest Oak
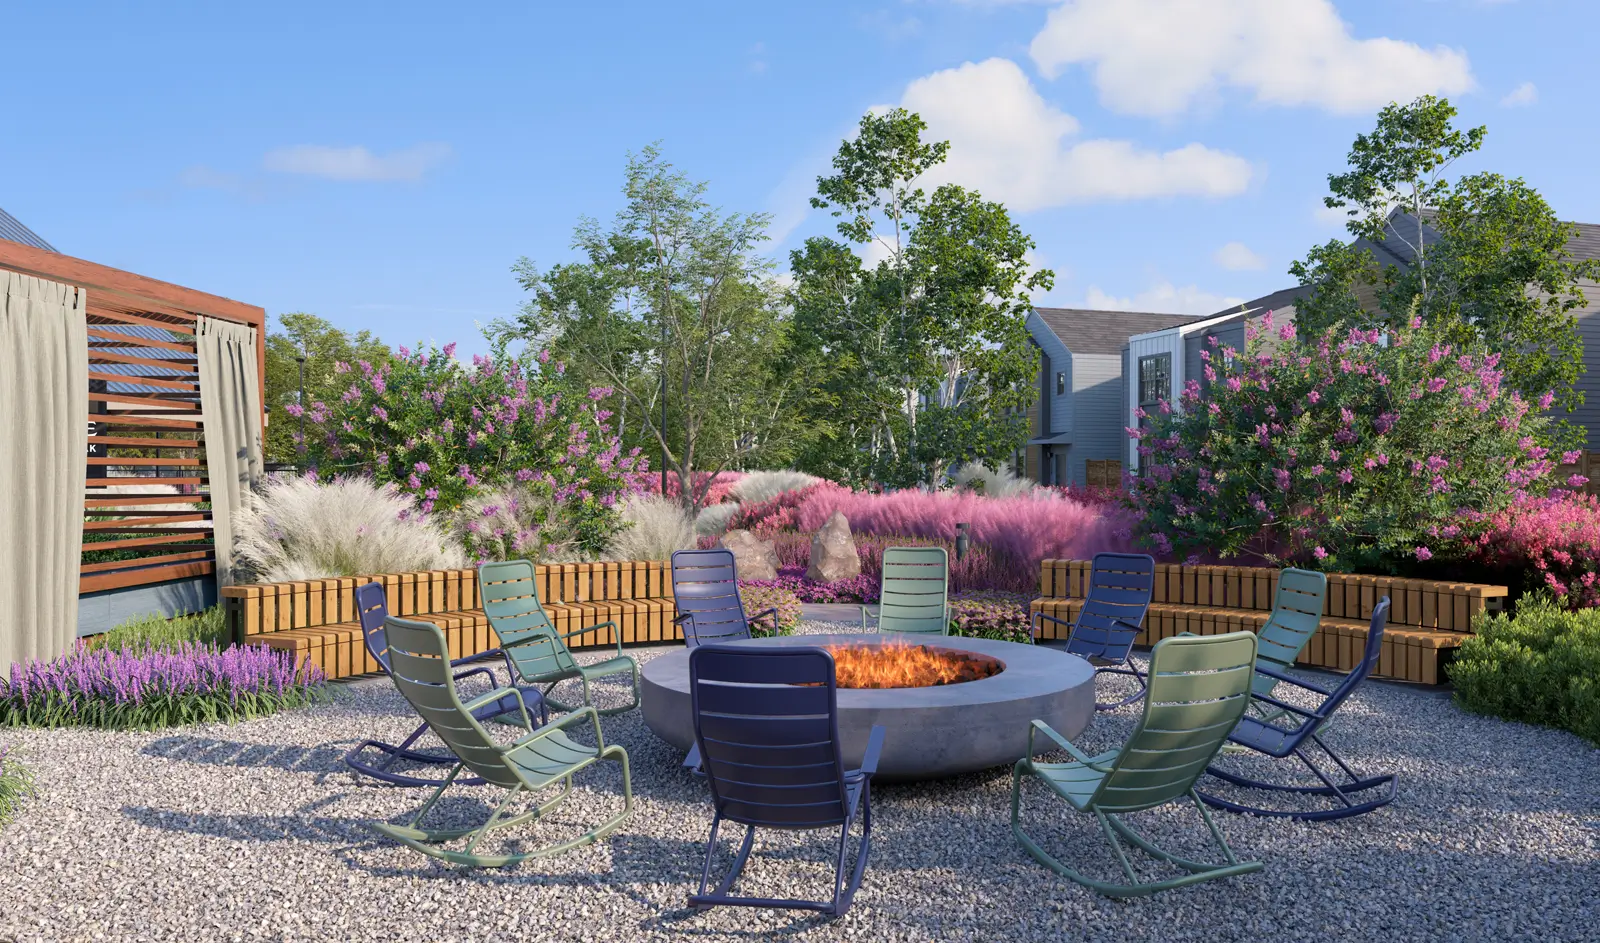
fire pitfield houseWest Oak
outdoor loungefield houseWest Oak
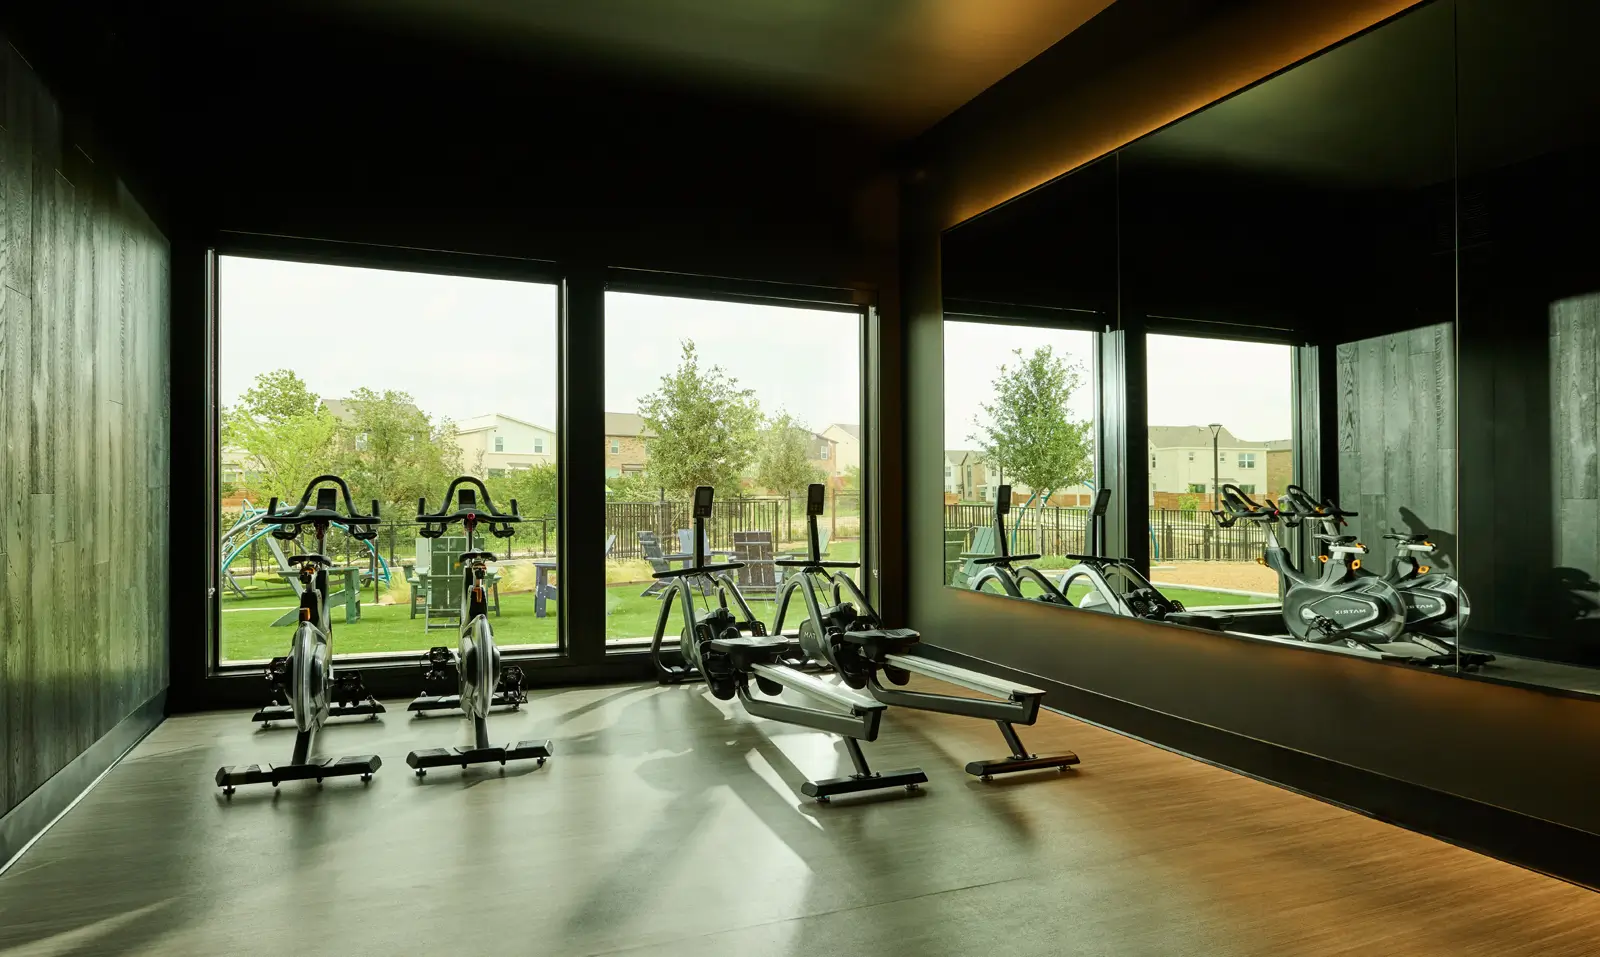
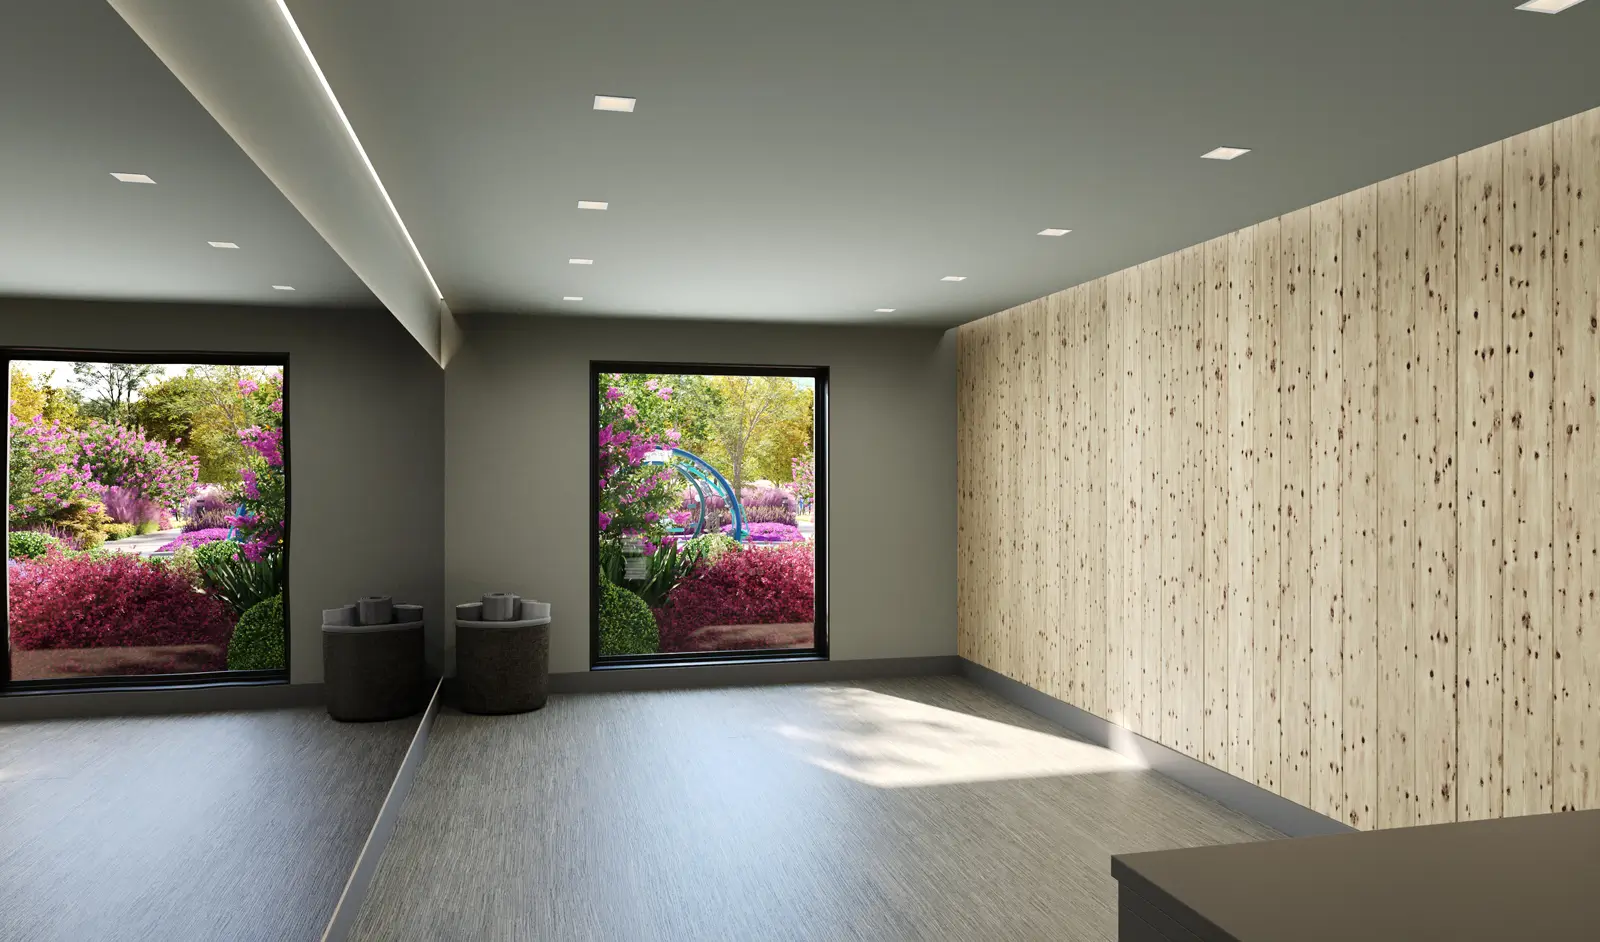
fitness studiohealth clubWest Oak
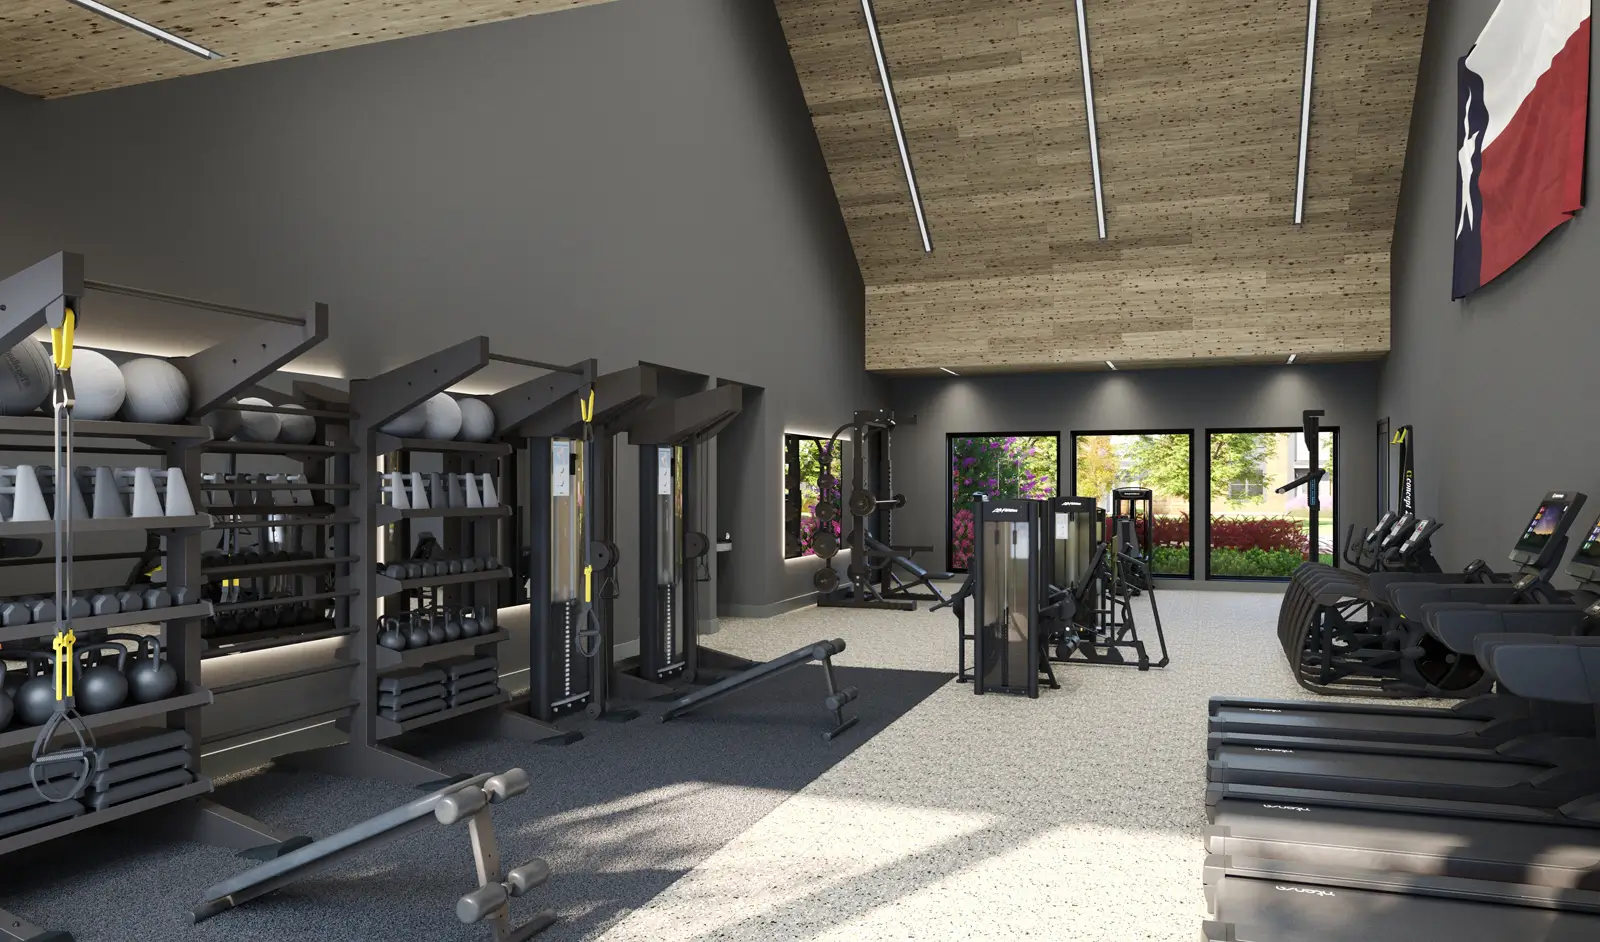
fitness centerhealth clubWest Oak
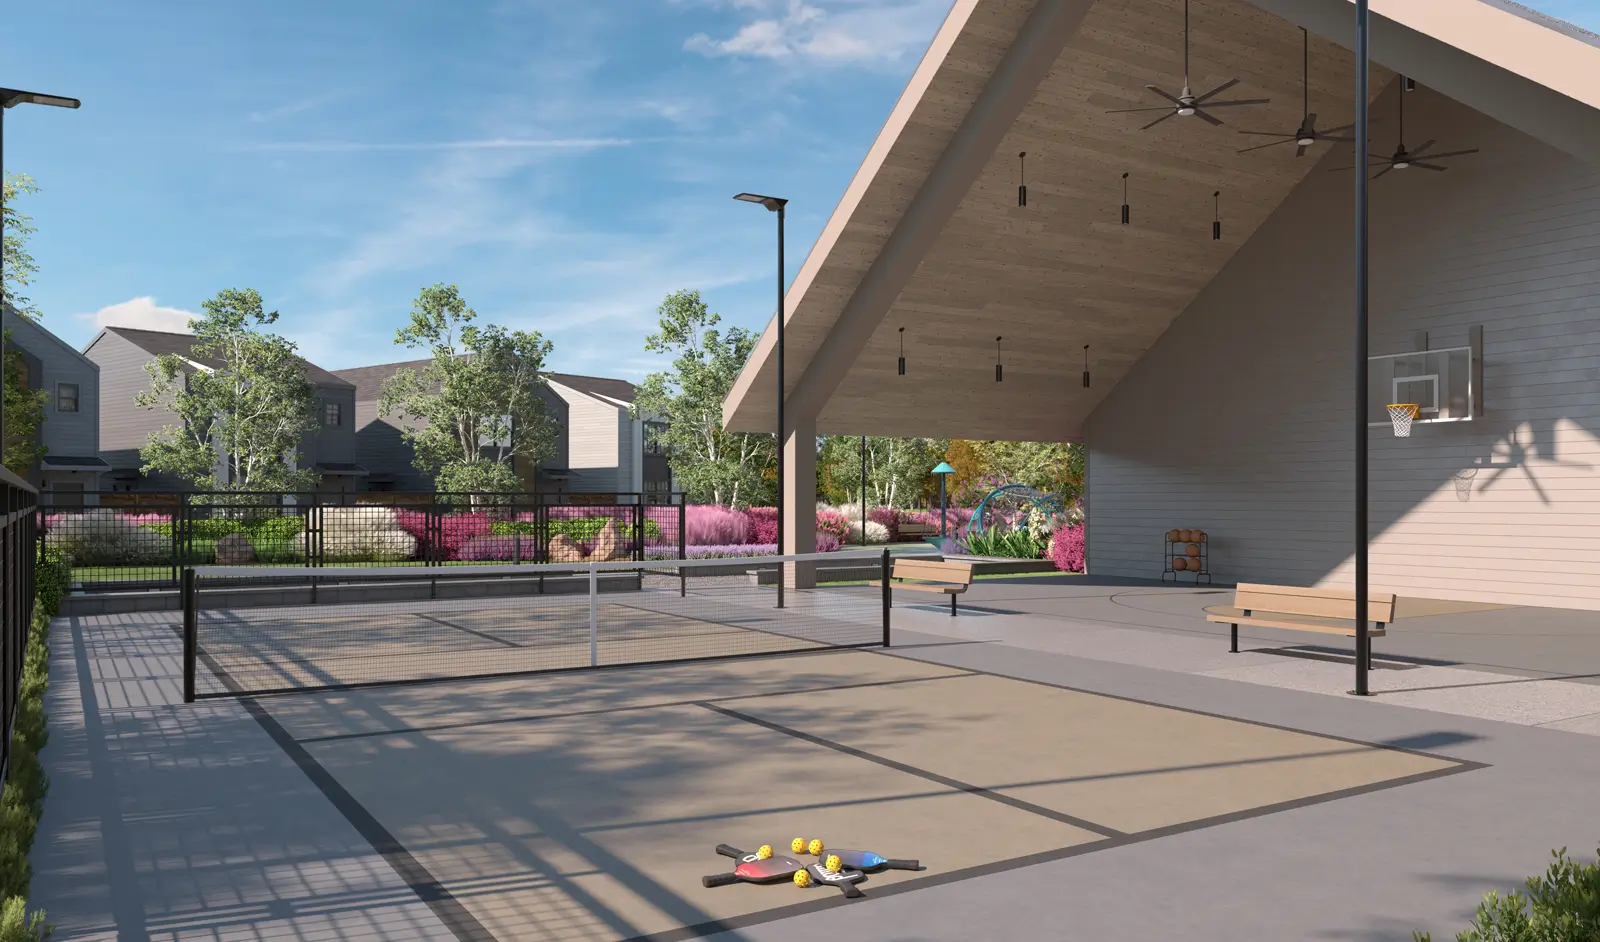
tennis courthealth clubWest Oak
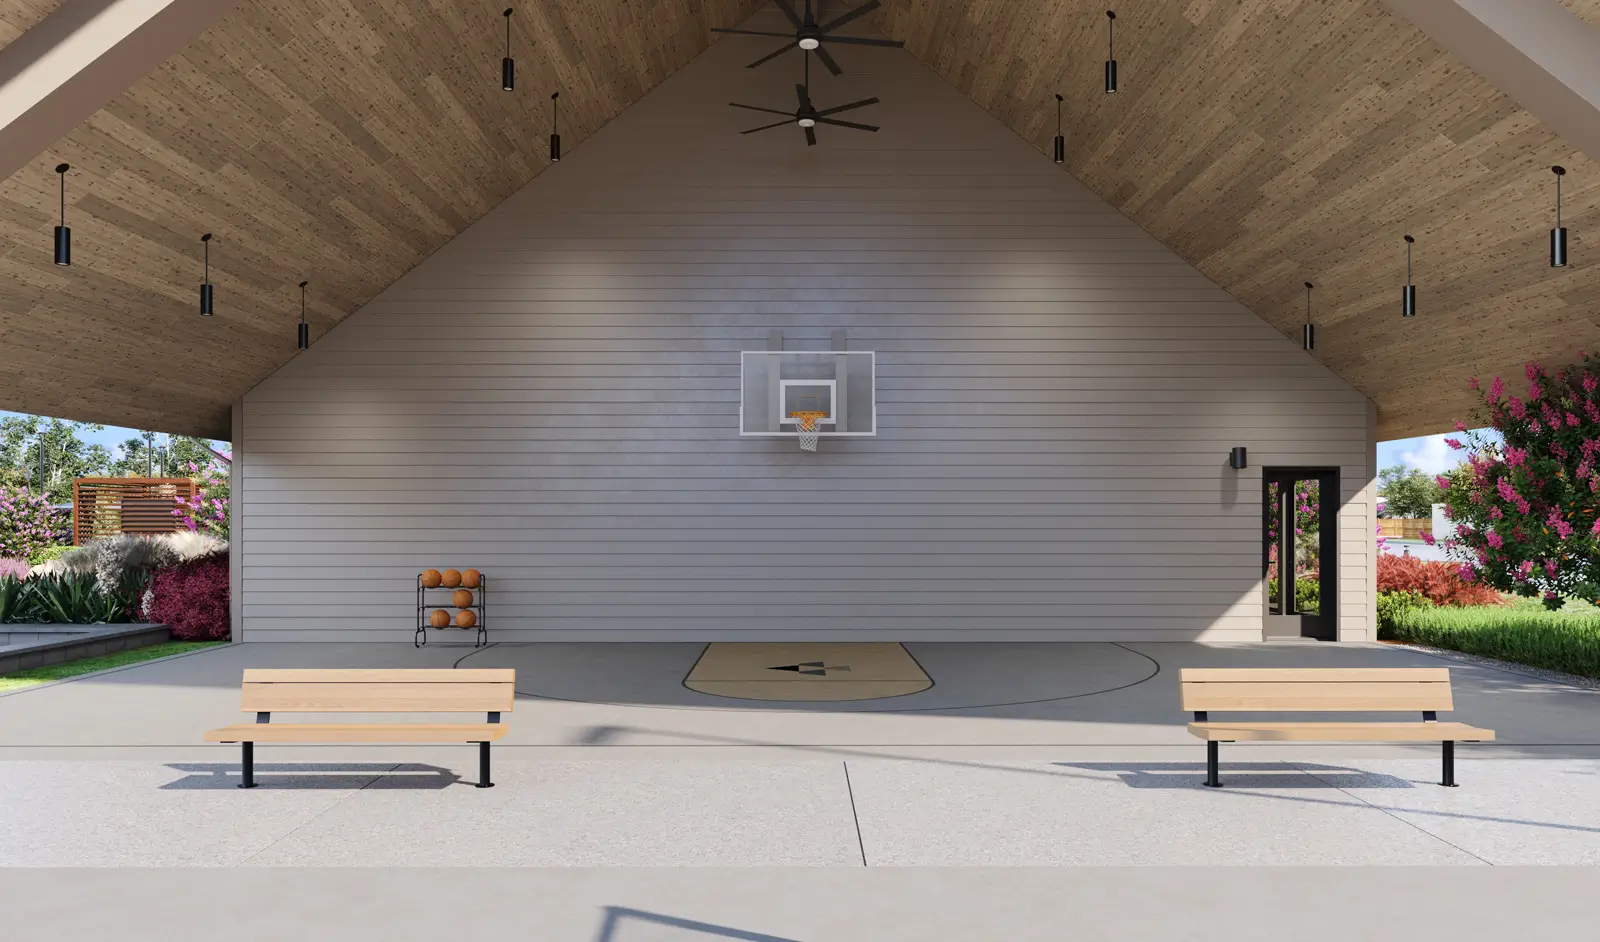
basketball courthealth clubWest Oak
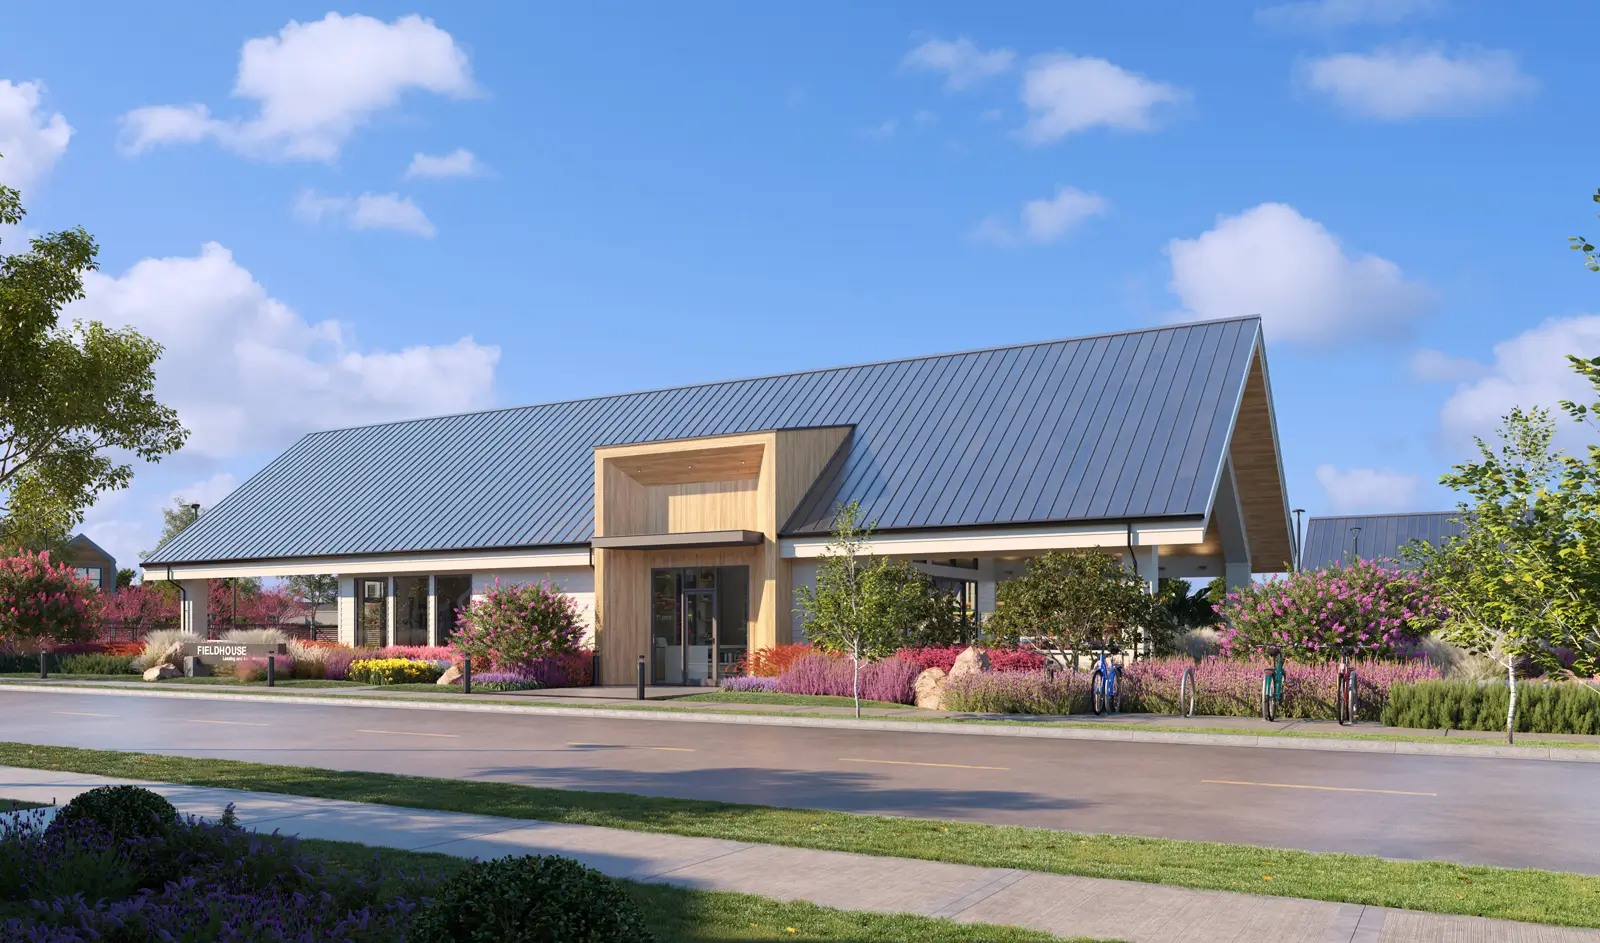
clubhouse exteriorfield houseWest Oak
home exteriorback yardWest Oak
Furished living space featuring an open floor planliving spaceWest Oak
furnished living spaceliving spaceWest Oak
kitchen and dining roomkitchenWest Oak
kitchenkitchenWest Oak
open living spaceliving spaceWest Oak
bedroombedroomWest Oak
furnished bedroombedroomWest Oak
deskliving spaceWest Oak
bathroombathroomWest Oak
private back yardback yardWest Oak
private patioback yardWest Oak
garage exteriorfront yardWest Oak
clubhouse interiorfield houseClear Creek
playgroundfield houseClear Creek
fitness centerhealth clubClear Creek
basketball courthealth clubClear Creek
outdoor loungeback yardClear Creek
fire pitfield houseClear Creek
outdoor loungefield houseClear Creek
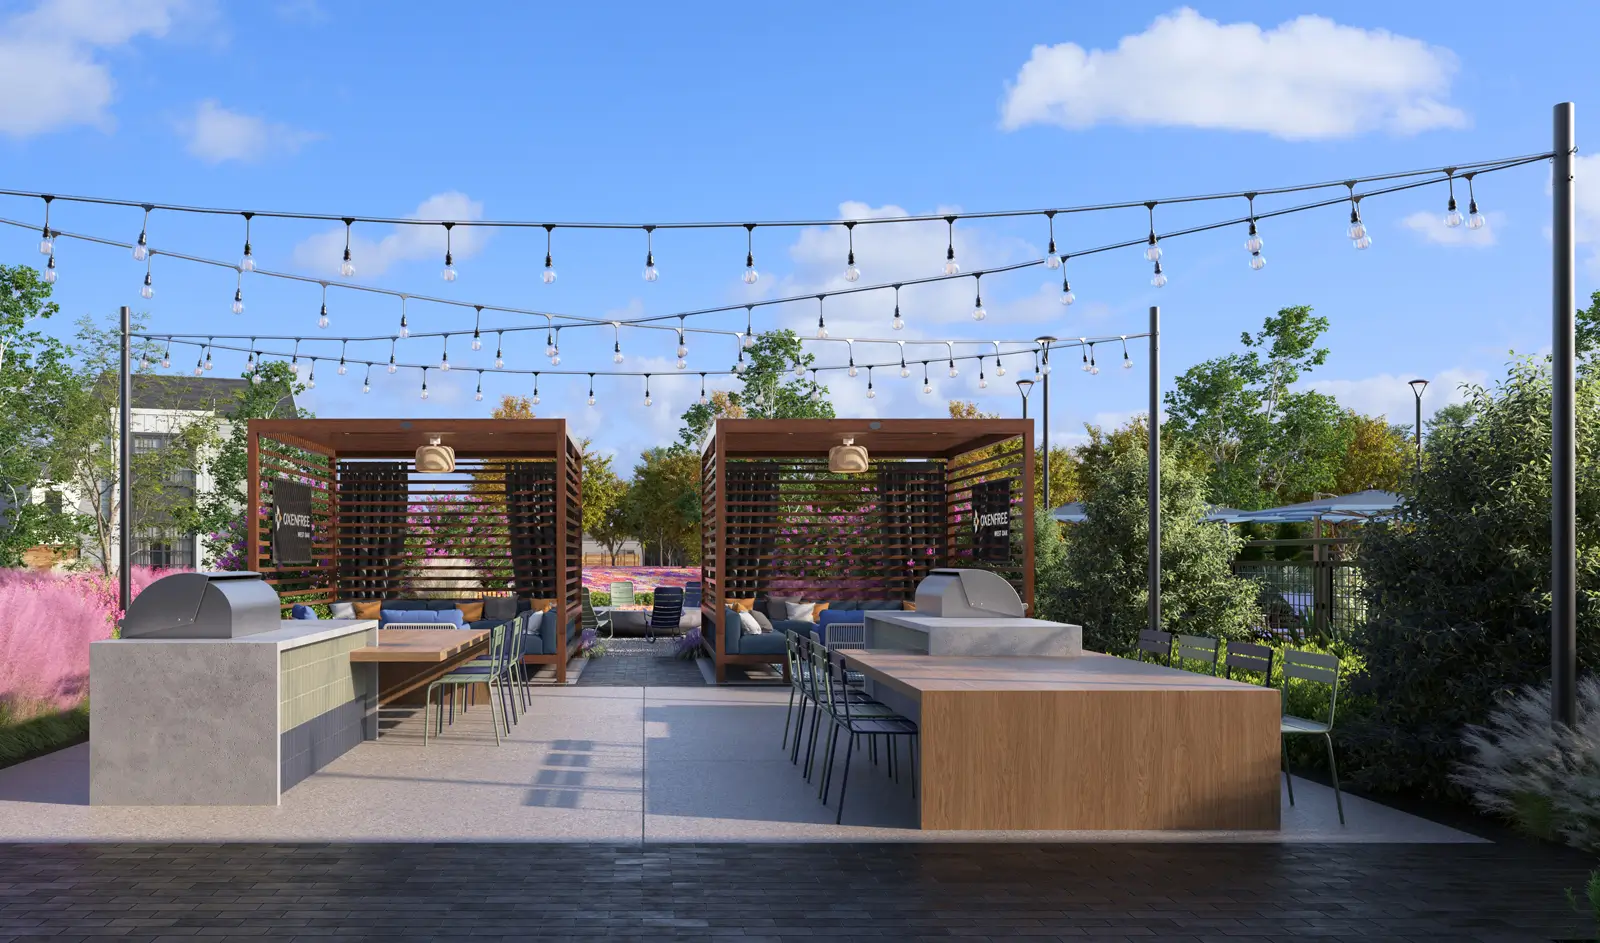
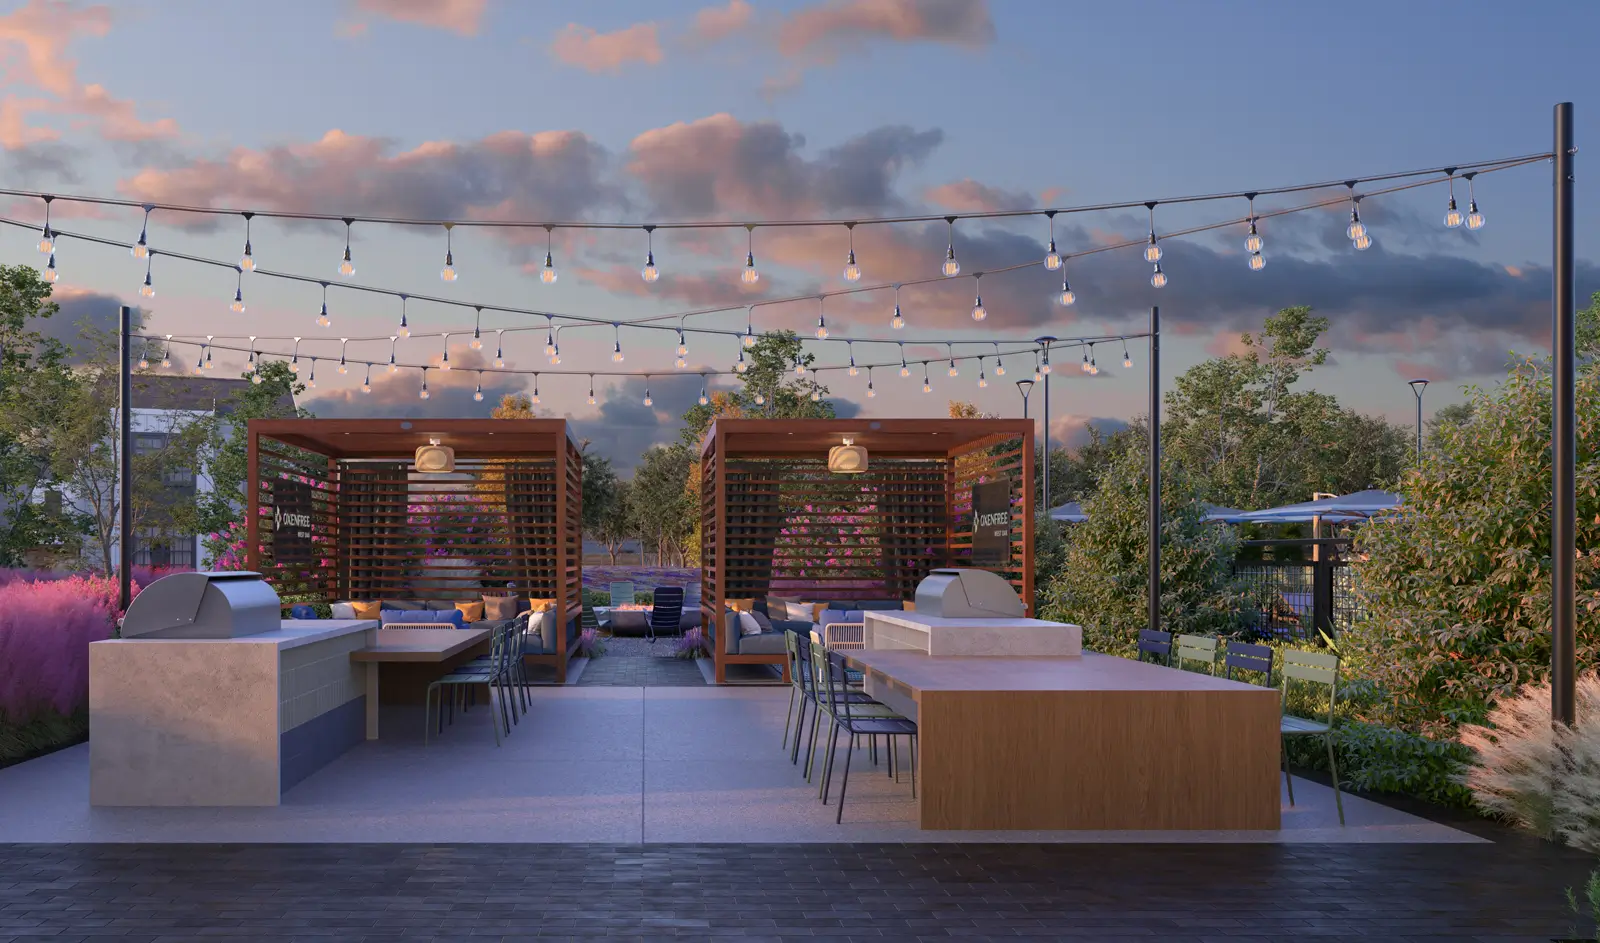
grilling stationsfield houseClear Creek
lush landscapingfield houseClear Creek
outdoor green spacefield houseClear Creek
covered outdoor seatingfield houseClear Creek
open green spaceback yardClear Creek
outdoor loungefield houseClear Creek
furnished living spaceliving spaceClear Creek
open floorplanliving spaceClear Creek
kitchen and kitchen dining roomkitchenClear Creek
open living spaceliving spaceClear Creek
kitchen with an islandkitchenClear Creek
kitchenkitchenClear Creek
bedroombedroomClear Creek
deskliving spaceClear Creek
walk in showerbathroomClear Creek
bathroombathroomClear Creek
closetbedroomClear Creek
walk in closetbedroomClear Creek
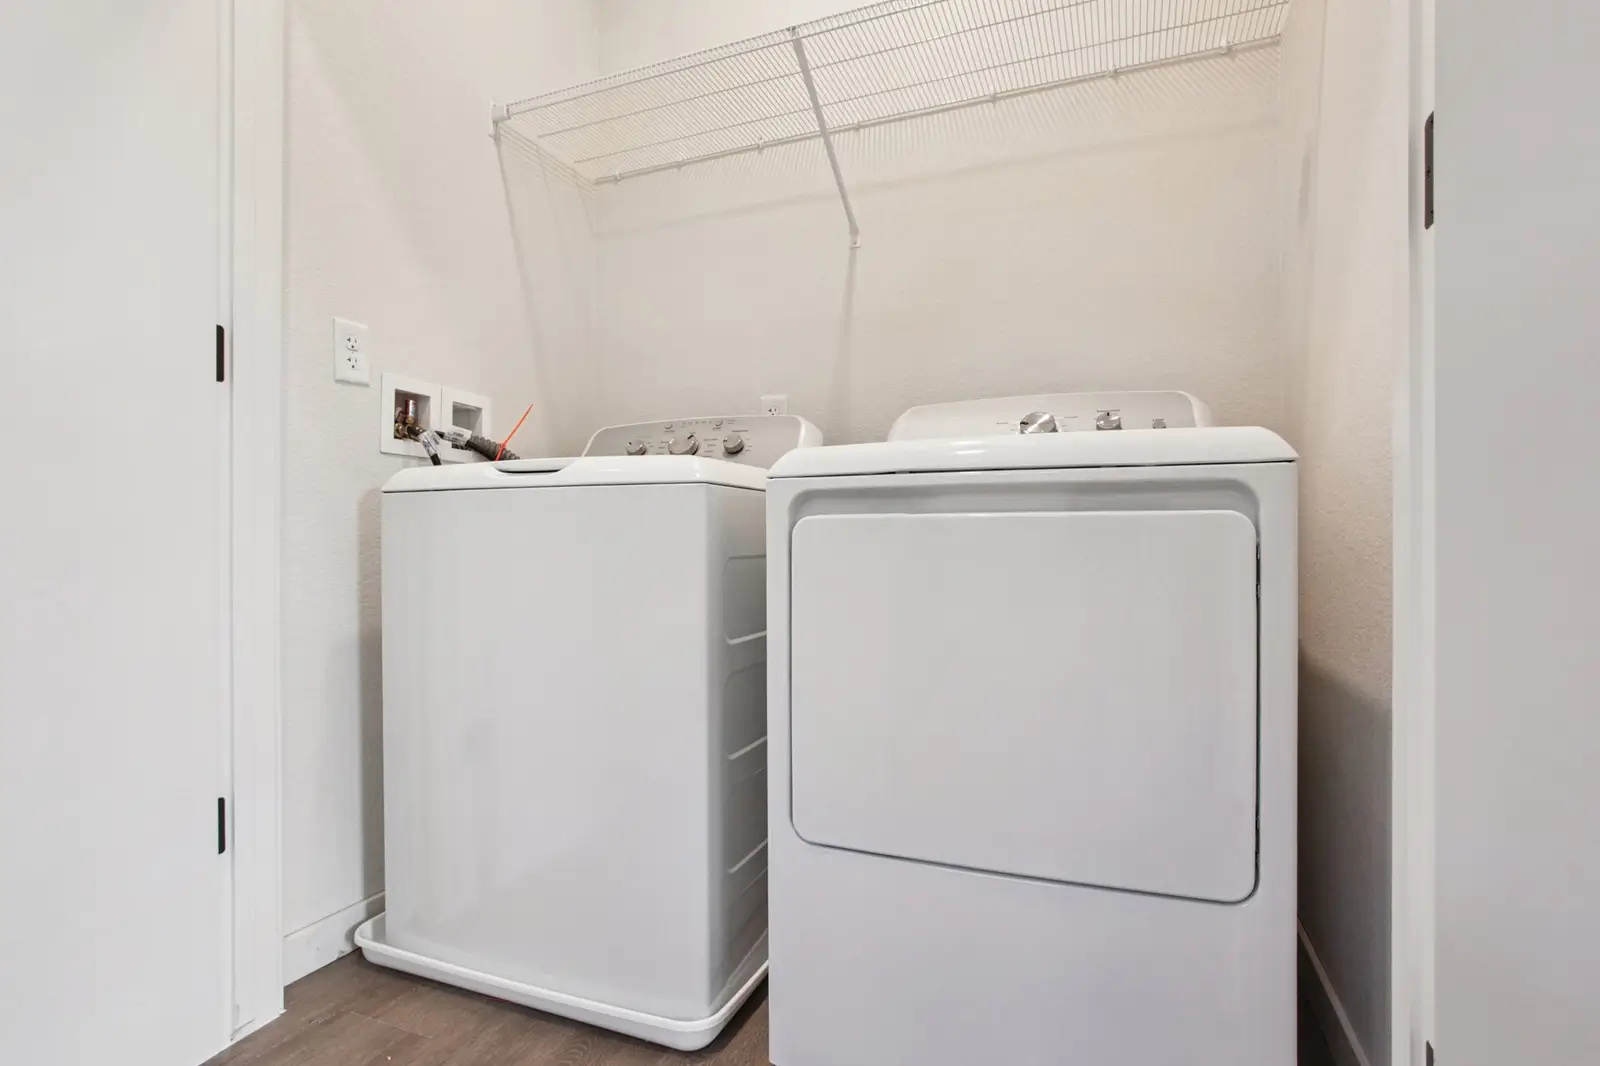
washer and dryerliving spaceClear Creek
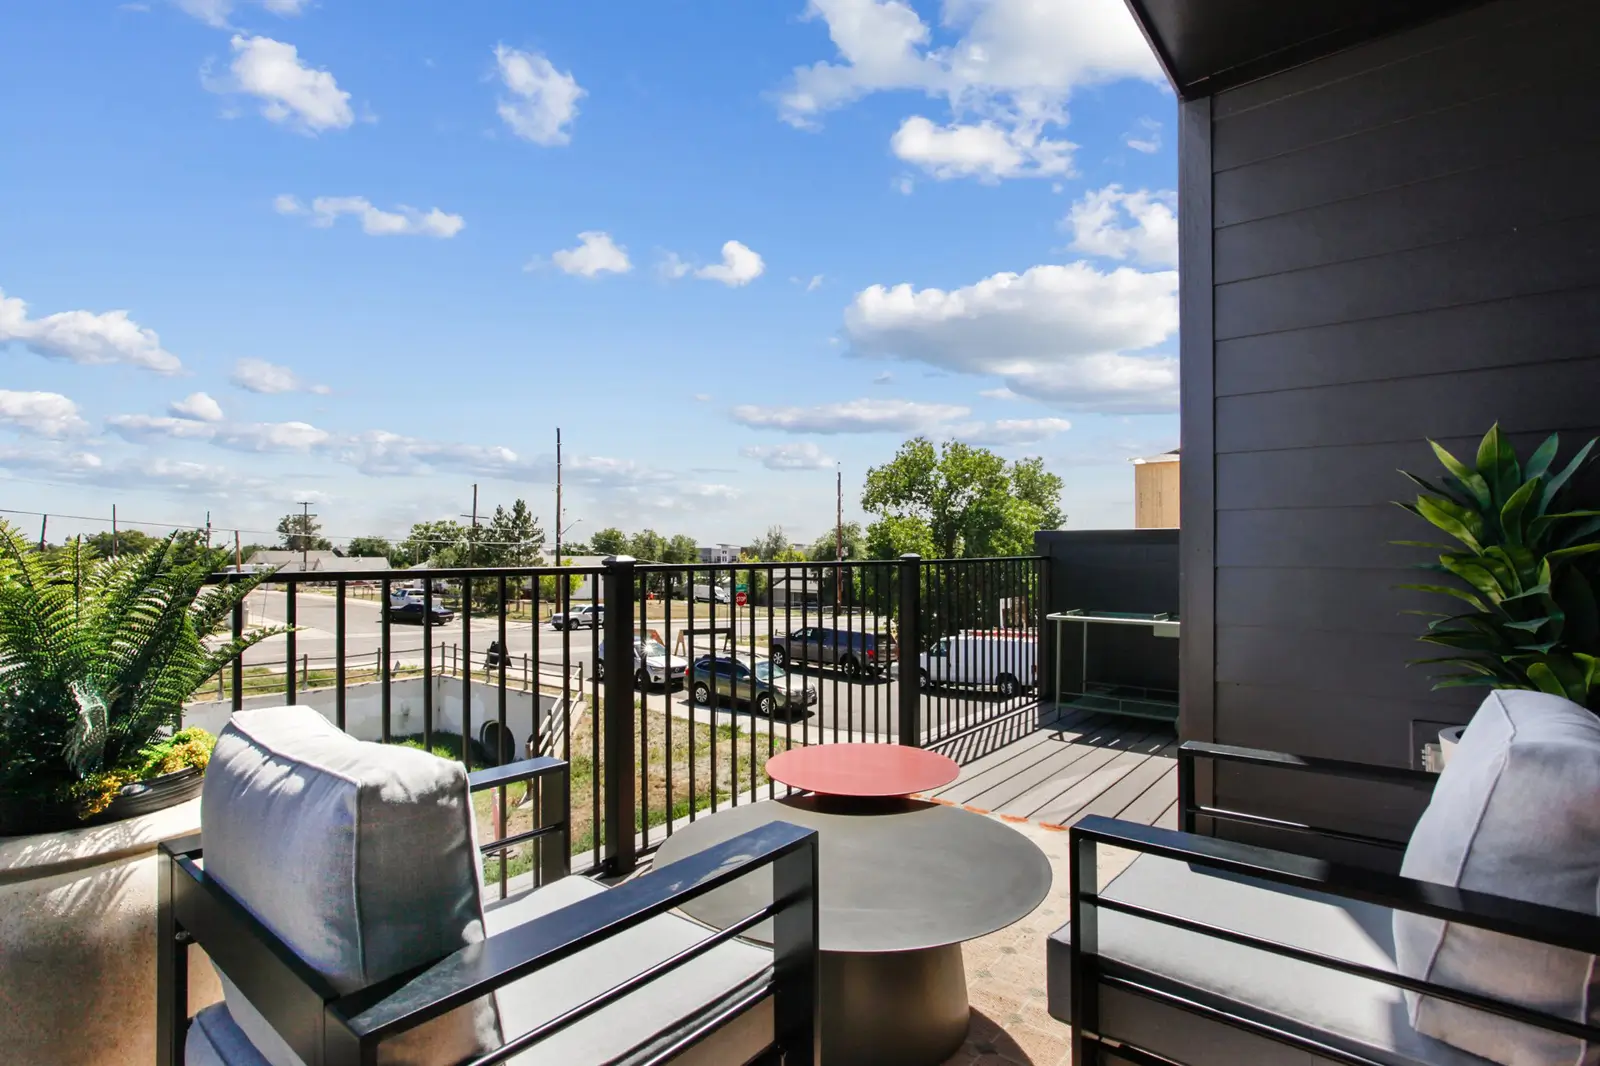
private patioback yardClear Creek
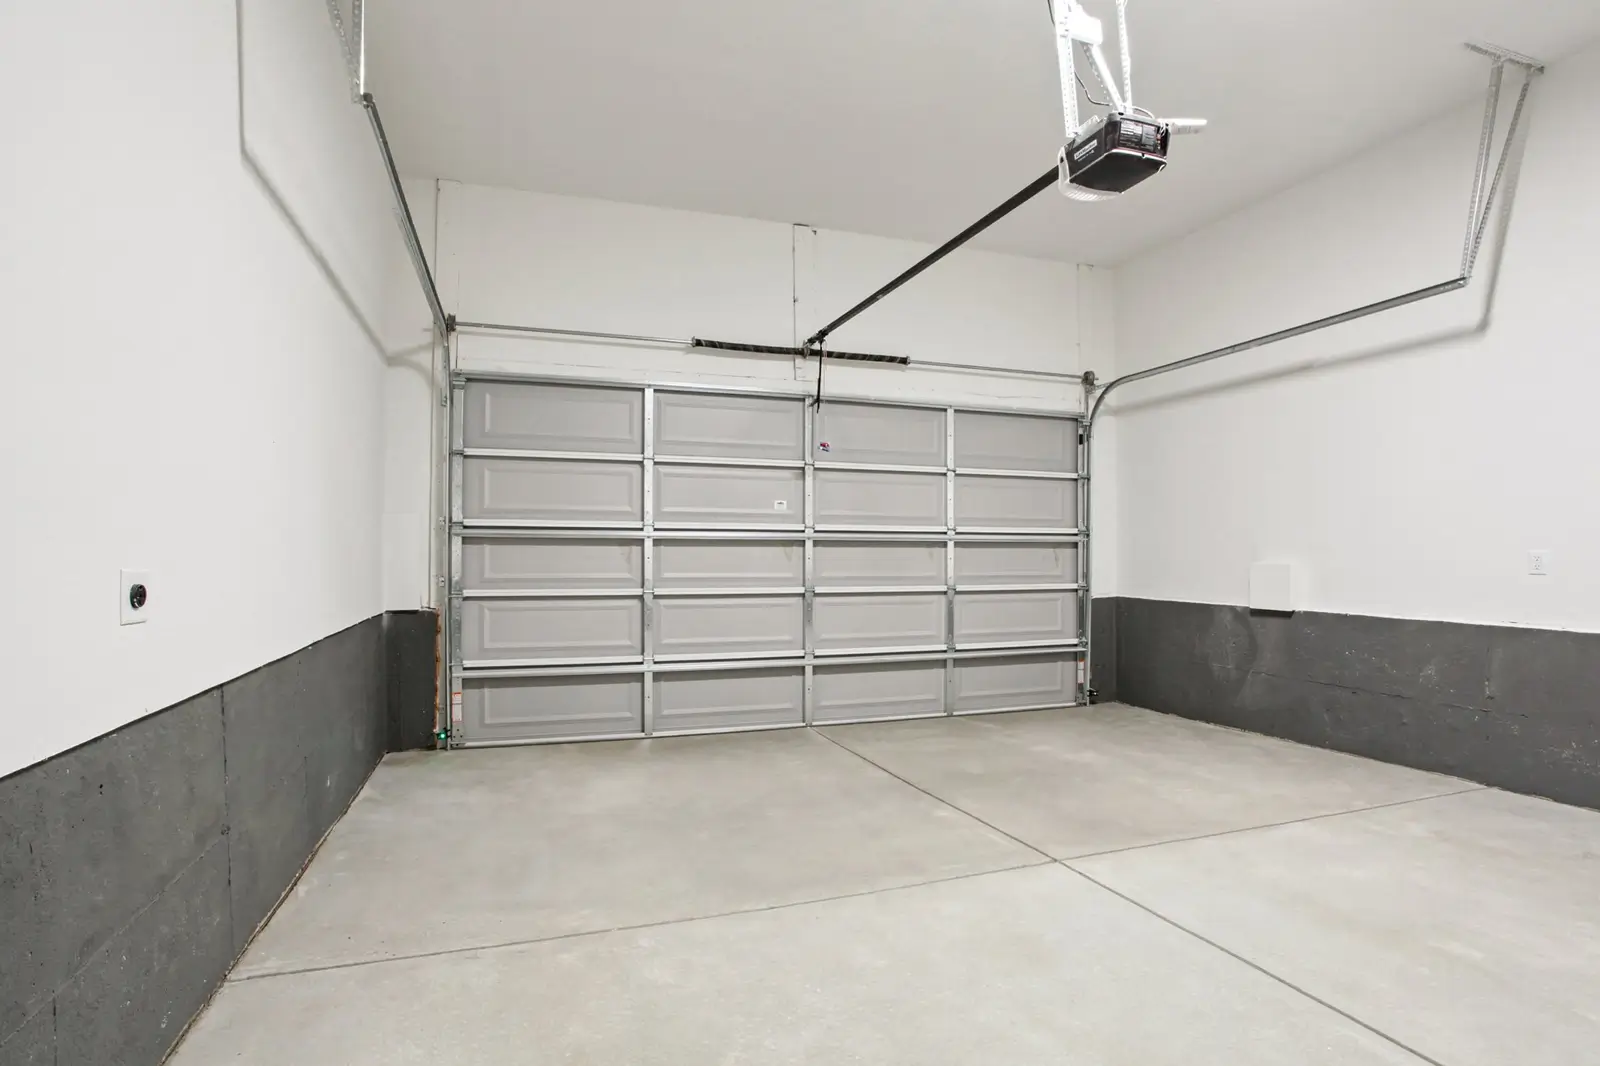
garageliving spaceClear Creek
Resident clubhouse with shuffle boardfield houseRowlett
Resident clubhouse with fire placefield houseRowlett
Fitness center with exercise equipmenthealth clubRowlett
Outdoor basketball half courthealth clubRowlett
Outdoor playgroundfield houseRowlett
Path leading to resident clubhousefield houseRowlett
Outdoor pool with lounge seatingpoolRowlett
Outdoor lounge seatingpoolRowlett
Outdoor pool with lounge seatingpoolRowlett
Exterior of resident clubhousefield houseRowlett
Outdoor seating area with foosball tablefield houseRowlett
Outdoor grill stationfield houseRowlett
Outdoor seating area by lakefield houseRowlett
Outdoor seating around fire pitfield houseRowlett
Outdoor seating area with tablesfield houseRowlett
Outdoor grill stationfield houseRowlett
Outdoor seating area with couchesfield houseRowlett
Living room with couch and TVliving spaceRowlett
Living room with couches and coffee tableliving spaceRowlett
decorative plant design

Find Your Oxenfree

apartment interior
a swimming pool
Dallas/Fort Worth, TX

Oxenfree Princeton

408 for-rent single-family homes and townhomes located in Princeton, Texas.

Oxenfree Rowlett

158 for-rent single-family homes and townhomes located in Rowlett, Texas.

Oxenfree Stonebriar

95 for-rent townhomes located in Frisco, Texas.

Oxenfree West Oak

323 for rent single-family homes and townhomes located in Fort Worth, Texas.

a bedroom
Nashville, TN

Oxenfree WeHo

96 for-rent townhomes located in Nashville, TN.
Explore the community
outdoor fire pit
Denver, CO

Oxenfree Clear Creek

116 for-rent townhomes located in Arvada, CO.

Oxenfree Commerce City

269 for-rent single-family homes and townhomes located in Henderson, CO.

a modern kitchen
Charlotte, NC

Oxenfree Parklin

240 for-rent townhomes located in Gastonia, NC.
Explore the community
cozy lounge chairs
Austin, TX

Oxenfree Liberty Hill

Coming soon.
Explore the community
a swimming pool
Dallas/Fort Worth, TX

Oxenfree Princeton

408 for-rent single-family homes and townhomes located in Princeton, Texas.

Oxenfree Rowlett

158 for-rent single-family homes and townhomes located in Rowlett, Texas.

Oxenfree Stonebriar

95 for-rent townhomes located in Frisco, Texas.

Oxenfree West Oak

323 for rent single-family homes and townhomes located in Fort Worth, Texas.

a bedroom
Nashville, TN

Oxenfree WeHo

96 for-rent townhomes located in Nashville, TN.
Explore the community
outdoor fire pit
Denver, CO

Oxenfree Clear Creek

116 for-rent townhomes located in Arvada, CO.

Oxenfree Commerce City

269 for-rent single-family homes and townhomes located in Henderson, CO.

a modern kitchen
Charlotte, NC

Oxenfree Parklin

240 for-rent townhomes located in Gastonia, NC.
Explore the community
cozy lounge chairs
Austin, TX

Oxenfree Liberty Hill

Coming soon.
Explore the community
Oxenfree footer logo
  • Communities
  • Amenities
  • Design
  • About
  • Press
  • Gallery
  • Contact

Oxenfree’s premier build-to-rent communities offer the comfort of a single-family home and the convenience of maintenance-free living with new, thoughtfully designed single-family detached homes and townhomes, next-level amenities, and hospitality-focused on-site property management.

Equal Housing Opportunity logoEnergy Star logoUSGBC logo
Core Spaces logo
community outline

Core PBSFR Management, LLC © 2026. Core Spaces.|

  • Privacy
  • Terms
  • Accessibility
  • Consent Preferences

Designed by Heco Partners. Powered by Jumpem Web Design & Internet MarketingJumpem

a bedroom

Become an Insider.

Get the latest updates about Oxenfree communities across the country.